 Download PDF EPC
Williams and Donovan
Phoenix House
211 High Road
Benfleet
Essex
SS7 5HY


Offered with No Onward Chain is this well presented two bedroom top floor retirement apartment for over 60s, serviced by lift, located close to local shops and amenities.
An immaculate two bedroom top floor retirement apartment for over 60s situated within The Fairways, High Road, South Benfleet, situated in a convenient location close to local shops, amenities and transport links.
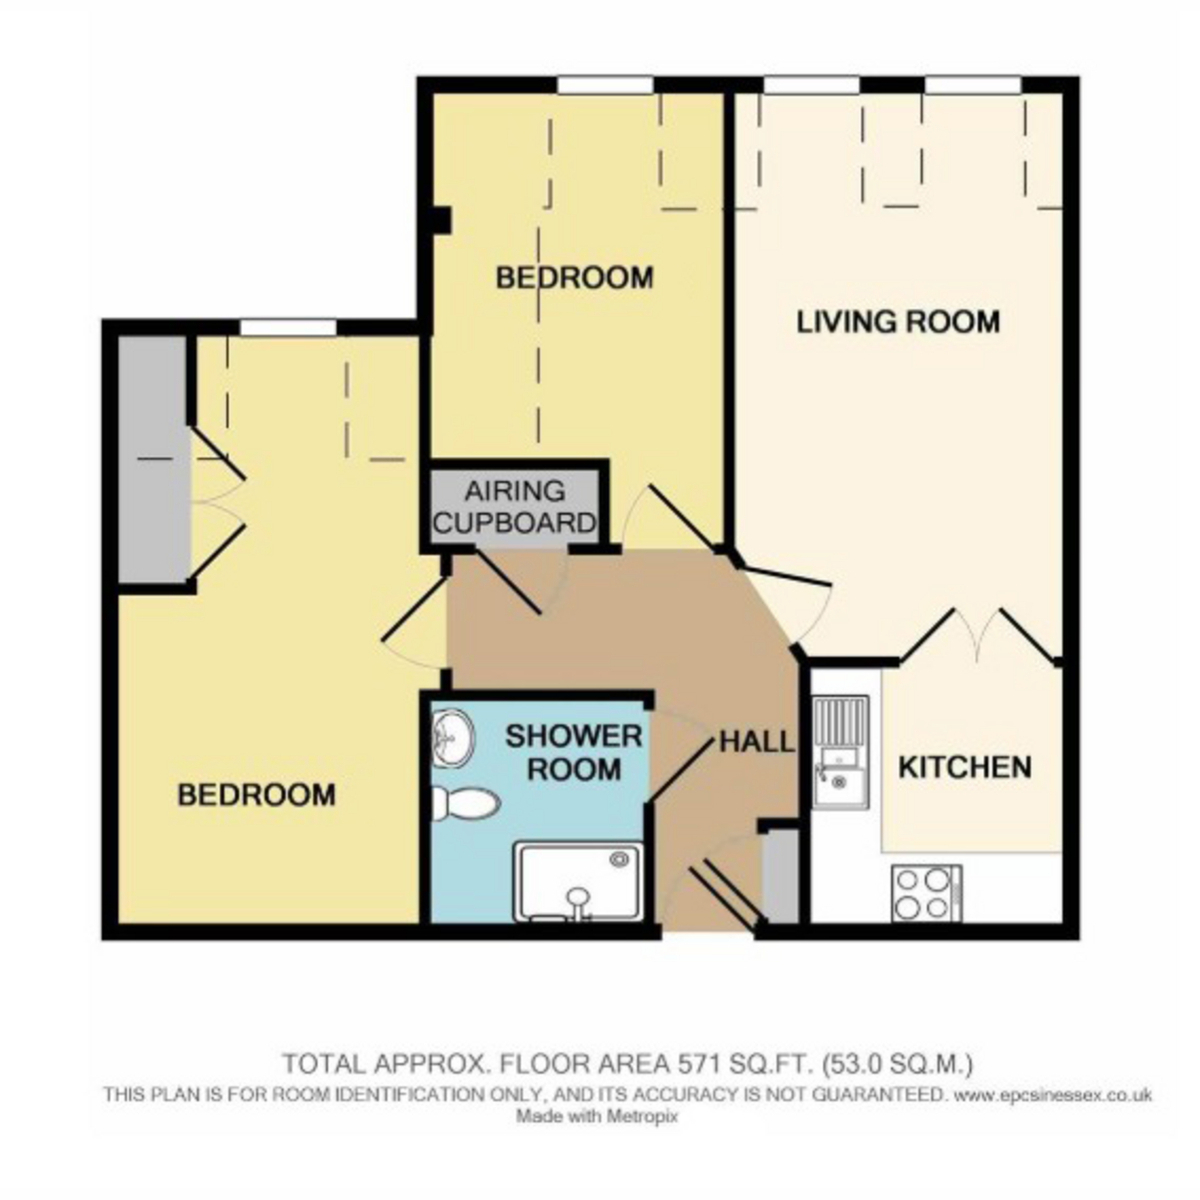
The property features a well decorated lounge with double doors opening to a modern kitchen with integrated electric hob and oven, fridge/freezer and washer/dryer. There are two good size bedrooms, with the second bedroom currently set up as a dining room. The spacious hallway has built in storage and a careline.
There is also a modern shower room with plenty of space and a double length walk in shower cubicle.
Residents have access to a range of communal facilities, as well as shared outdoor garden space, providing pleasant areas to relax and enjoy the surroundings.
The Fairways benefits from having a lift which services all floors and is conveniently positioned for access to local transport routes, making it easy to travel around the surrounding area, while a selection of shops and everyday amenities are also within easy reach.
Communal Lounge/Kitchen - A lovely sized room with ample furniture and dining table ideal for functions ( which can be arranged with the house manager), French doors to front, fitted kitchen with fridge.
Guest Suite - This can be booked for friends or relatives with the house manager at a nominal nightly charge.
Communal Gardens - Beautiful landscaped grounds which back the golf course, numerous tables and chairs.
Brick Bin Store
Drying Area - With numerous washing lines.
Communal Parking - Ample parking spaces
Brick Mobility Scooter Storage - Located to the front of apartment block with power connected for charging.
Agent's Note:
Lease - 105 Years remaining approx.
Ground Rent - £410 per annum paid half yearly
Service Charge - £3608 per annum paid half yearly, this includes gardening, cleaning of communal areas and external windows, building insurance, water and sewage charges.
Council Tax - Band C, Castle Point Council.
EPC rating - C
Secure Communal Entrance
Entrance Hall
Lounge: 16'3" x 9'4" (4.95m x 2.84m)
Kitchen: 7'5" x 7'0" (2.26m x 2.13m)
Bedroom One: 16'10" x 9'3" (5.13m x 2.82m)
Bedroom Two: 12'10" x 8'4" (3.91m x 2.54m)
Shower Room: 6'6" x 6'2" (1.98m x 1.88m)
Fill in the form below to request more information or to request a viewing.
Williams and Donovan
Phoenix House
211 High Road
Benfleet
Essex
SS7 5HY


 Send to a friend

