 Download PDF EPC
 Download PDF Brochure
Allan Morris
32 Sidbury
Worcester
WR1 2HZ


A four bedroom detached family home, situated in the sought after Norton area of Worcester.
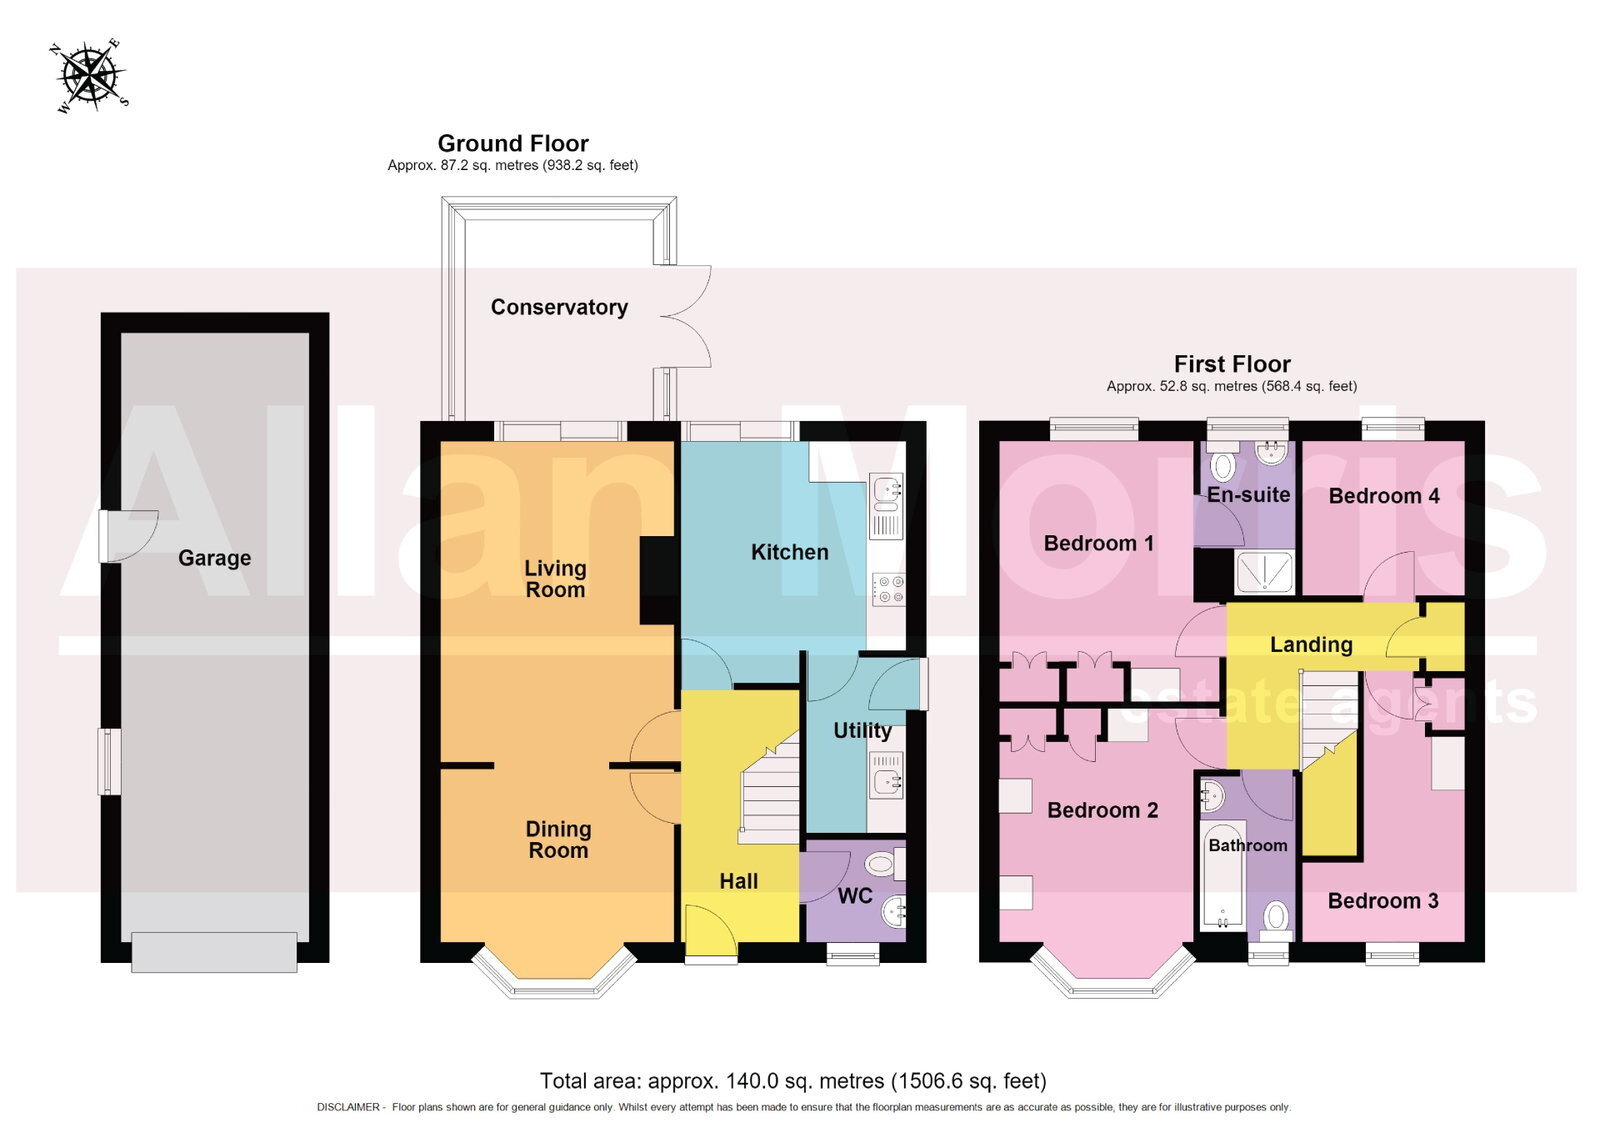
Accommodation comprising: Entrance Hall, downstairs Cloakroom, Dining Room opening into Sitting Room with feature fireplace, Conservatory with doors into garden, Kitchen with matching units and door to rear and Utility Room with door to the side. First floor: Master Bedroom with built in bedroom furniture and En-Suite Shower Room, three further Bedrooms and a Family Bathroom with shower over.
Outside: To the front is a small garden area with driveway for numerous vehicles leading to a tandem Garage with power and lighting. Gated access to the rear initially onto a good size patio with established lawned garden.
Dining Room - 3.5m x 3.1m (11'5" x 10'2")
Sitting Room - 4.8m x 3.5m (15'8" x 11'5")
Conservatory - 3m x 2.8m (9'10" x 9'2")
Kitchen - 3.6m x 3.4m (11'9" x 11'1")
Utility Room - 2.6m x 1.5m (8'6" x 4'11")
Master Bedroom - 3.9m x 3.4m (12'9" x 11'1")
En-suite - 2.3m x 1.4m (7'6" x 4'7")
Bedroom 2 - 4.3m x 3.7m (14'1" x 12'1")
Bedroom 3 - 3.9m x 2.5m (12'9" x 8'2")
Bedroom 4 - 2.5m x 2.3m (8'2" x 7'6")
Bathroom - 2.6m x 1.5m (8'6" x 4'11")
Fill in the form below to request more information or to request a viewing.


 Send to a friend

