 Download PDF EPC
 Download PDF Brochure
Pocock & Shaw
2 Dukes Court
54-62 Newmarket Road
Cambridge
Cambridgeshire
CB5 8DZ


A spacious three bedroom semi-detached house in this small development in Chesterton, conveniently situated for access into the city centre, Business Park, Innovation Park, Science Park and Cambridge North train station.
A spacious three bedroom family home in a popular and convenient cul-de-sac location close to local amenities and just 1/2 a mile from the river and 7 minutes by bike to Cambridge North Station.
The property is offered with the added advantage of no chain and benefits from double glazing and gas central heating as well as a Mechanical Ventilation Heat Recovery system. (MVHR).
In detail the accommodation comprises;
Ground Floor
Recessed porch
with courtesy light and part glazed door to
Reception hall
with coathooks, radiator, stairs to first floor.
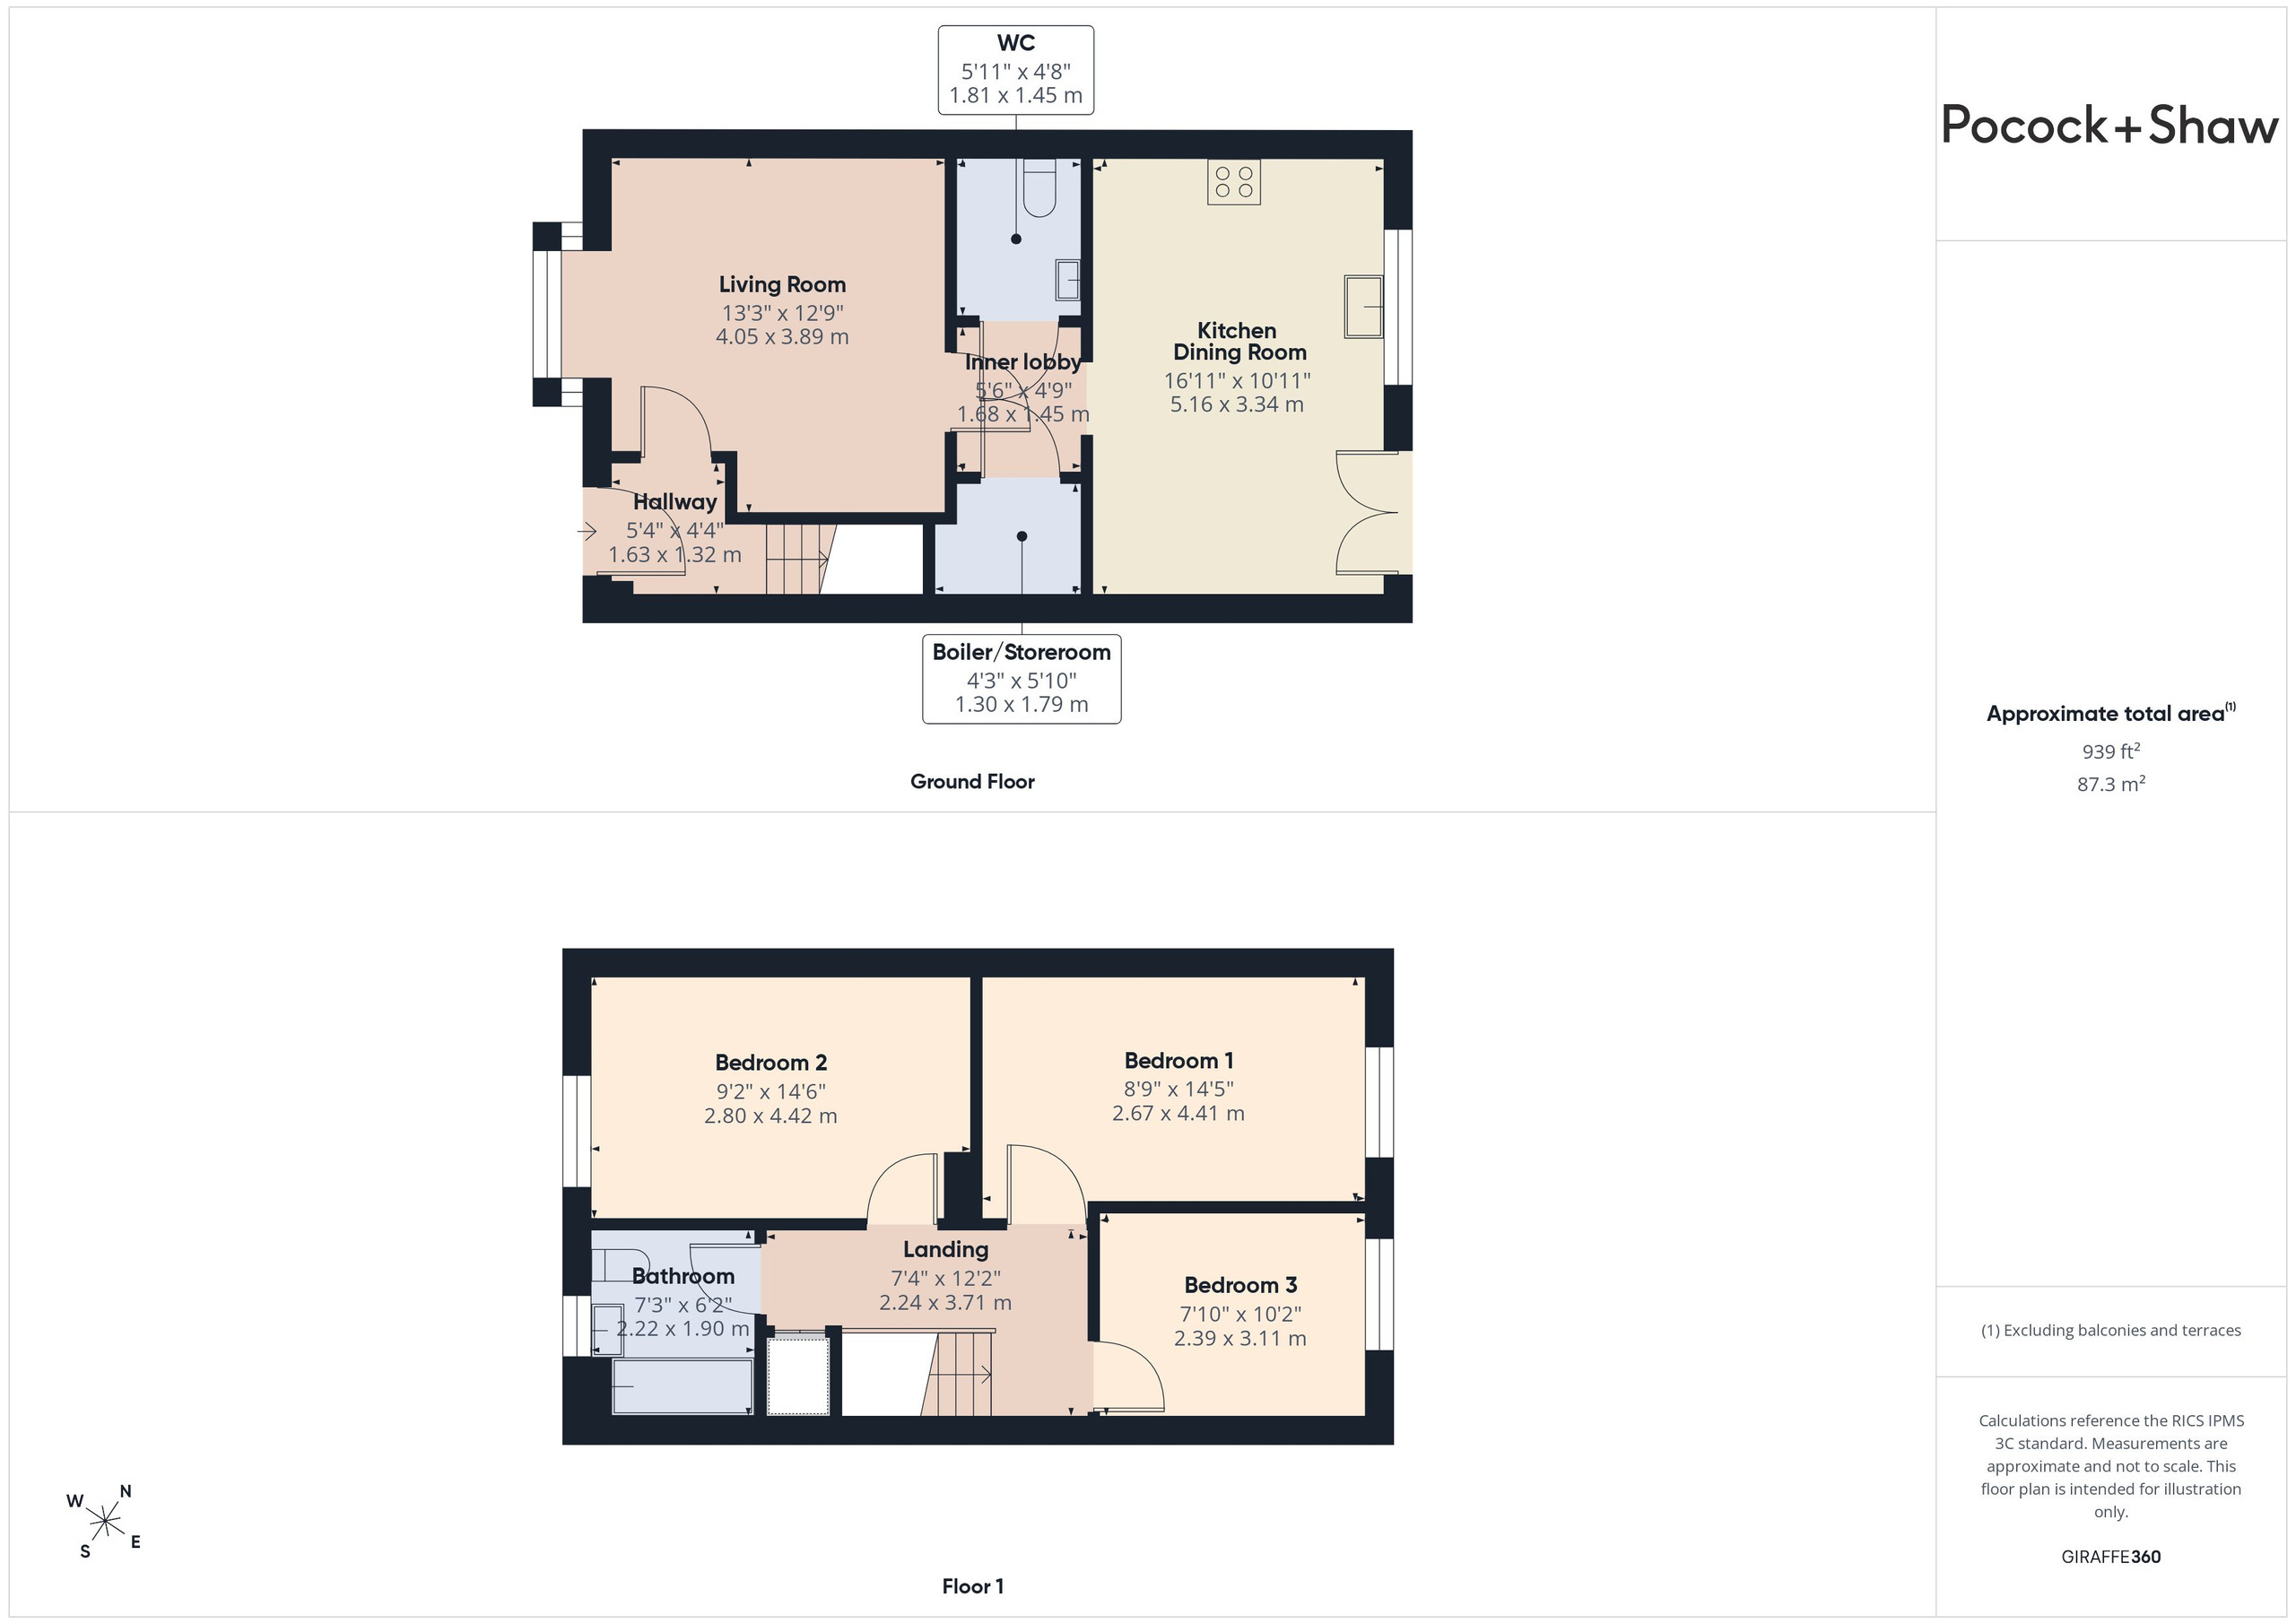
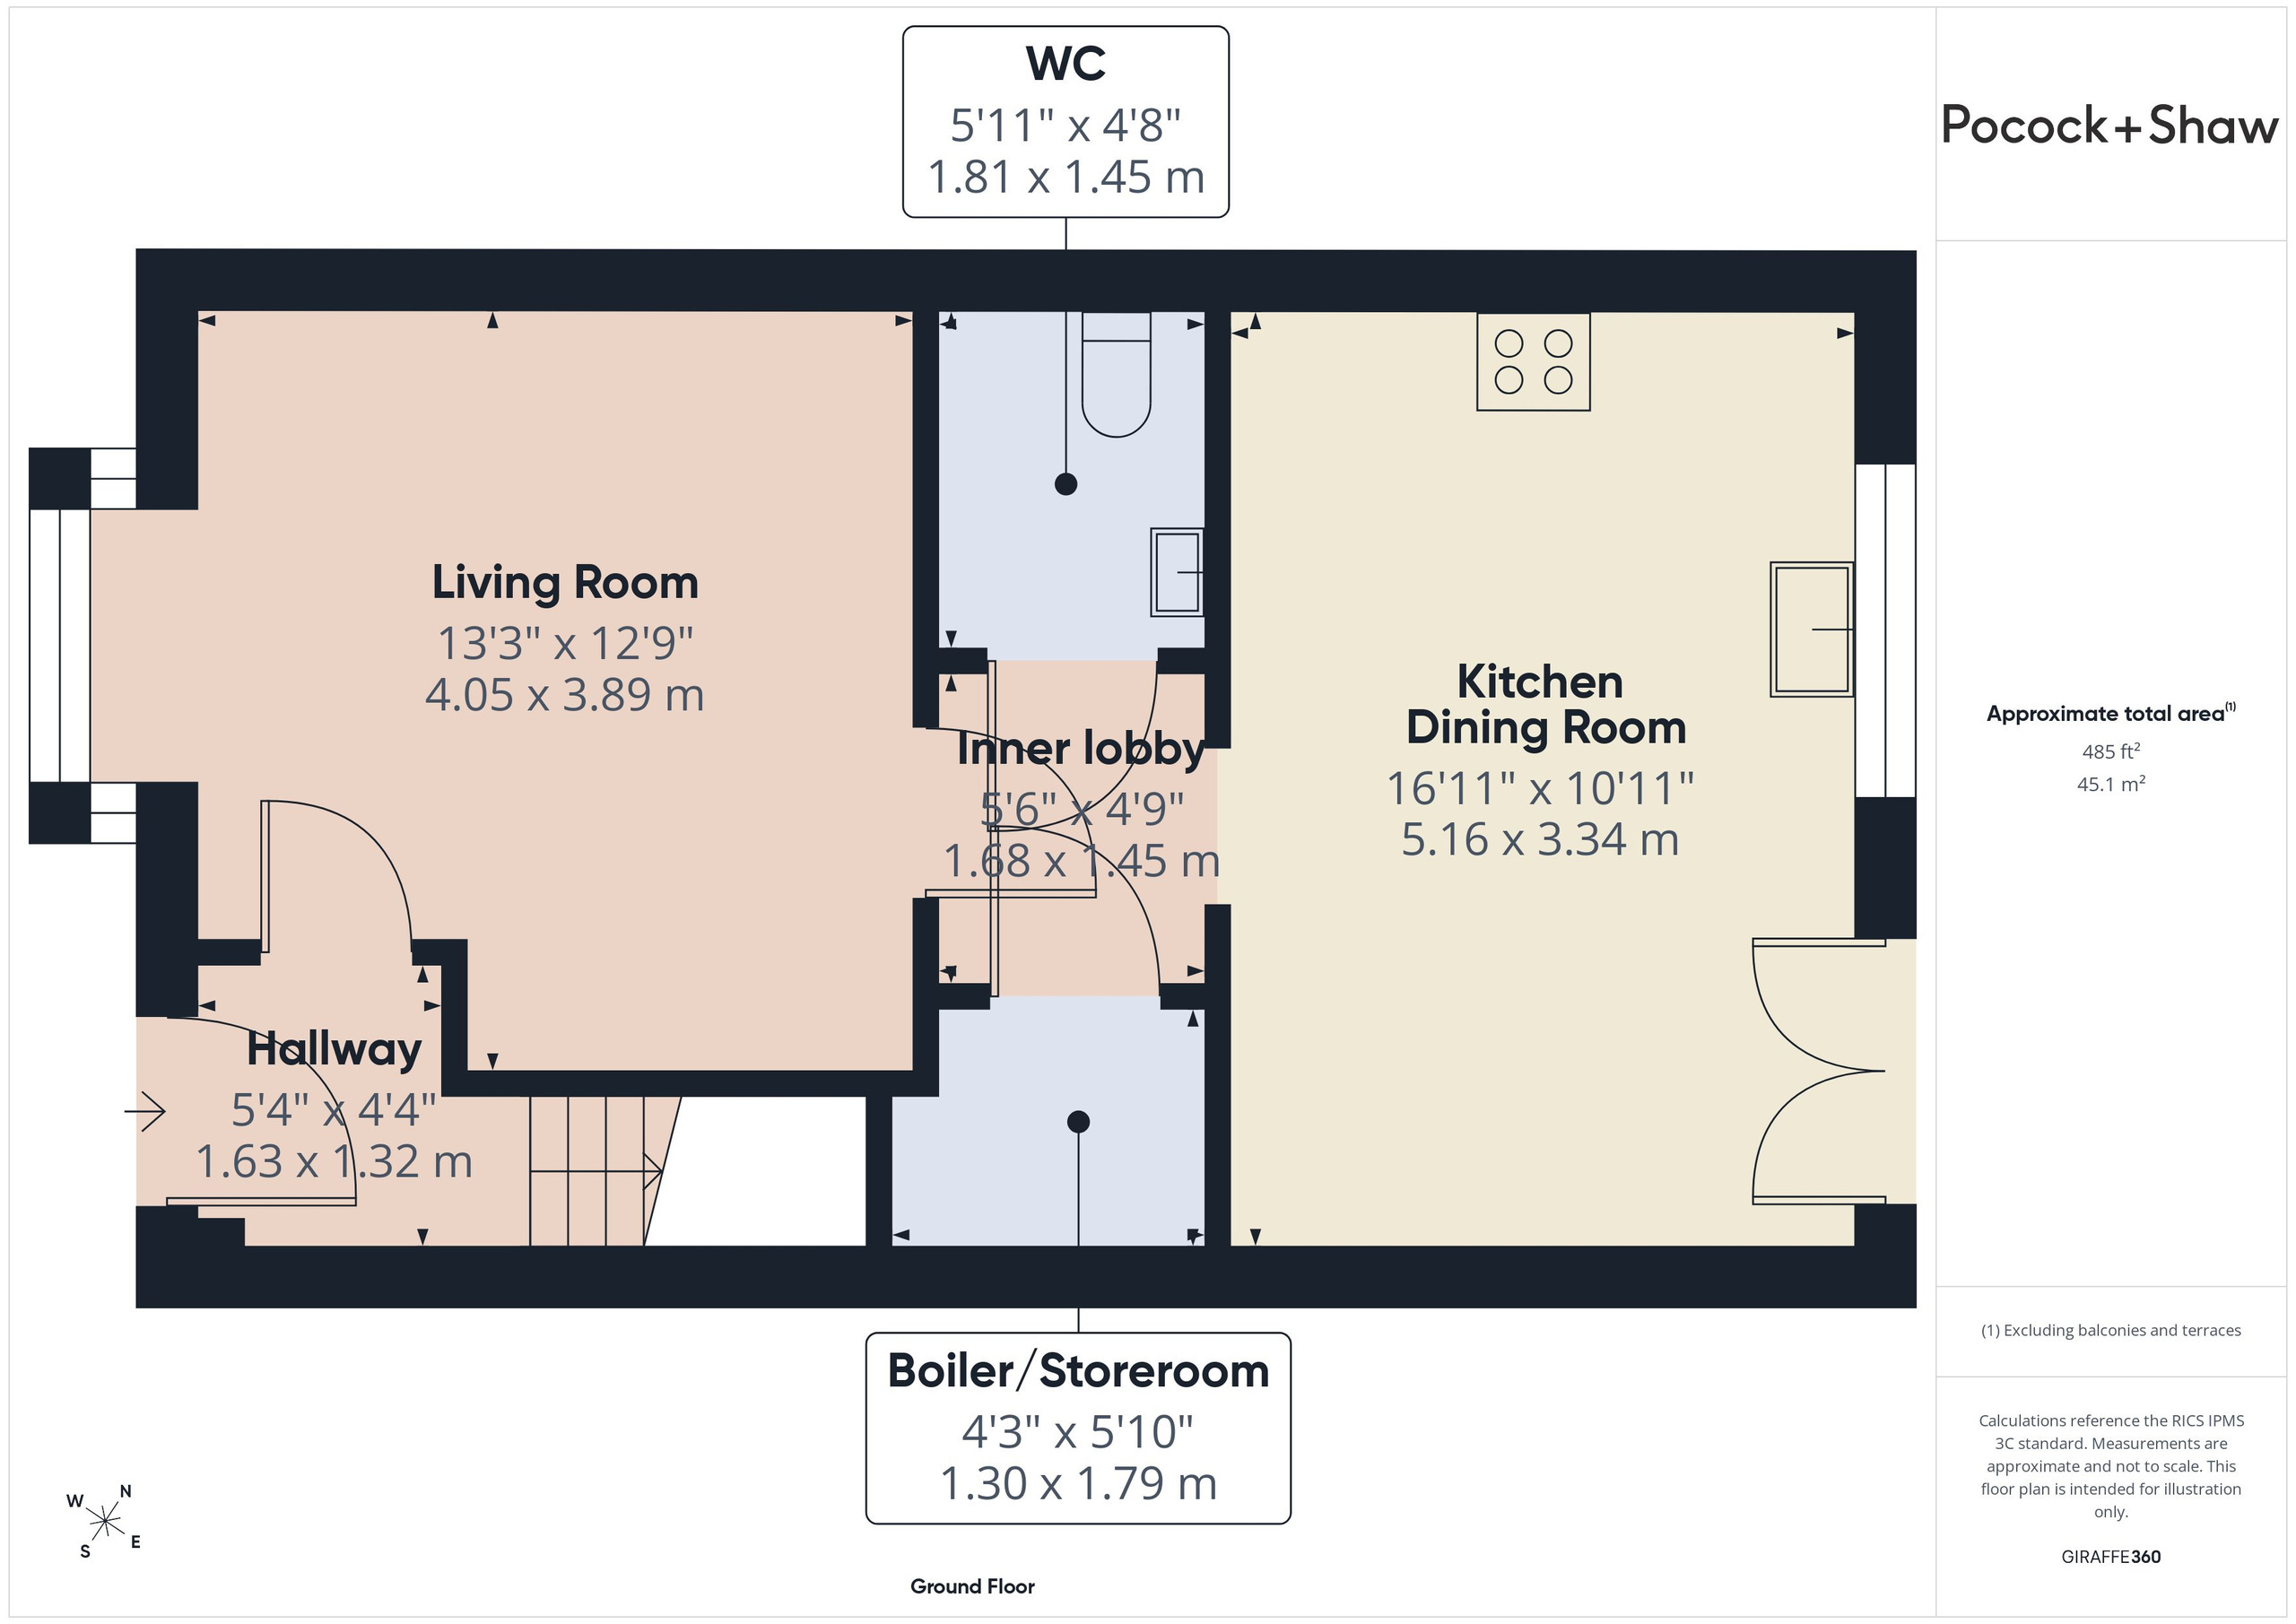
Living room 4.08m x 3.94m
with bay window to front, radiator, laminate wood flooring, door to inner lobby area with opening to kitchen/dining room (see later), built in deep walk in cupboard housing the unvented hot water cylinder with shelving and lighting.
Cloakroom 1.83m x 1.46m
spacious cloakroom with wc, wash handbasin with tiled splashbacks and shelving over, radiator.
Kitchen/dining room 5.18m x 3.3m
with window and patio doors to rear garden, excellent range of fitted wall and base units with roll top work surfaces and upstands, built in Zanussi gas hob with double electric oven below, stainless steel splashbacks and chimney extractor hood over, space and plumbing for washing machine, integrated dishwasher (available by negotation), one and a quarter bowl stainless steel sink unit and drainer with mixer taps, radiator, ceiling mounted spotlight unit, cupboard housing the Vaillant gas central heating boiler.
First Floor
Landing
with loft access hatch, over stair linen cupboard with tubular electric heater and slatted wood shelving, radiator.
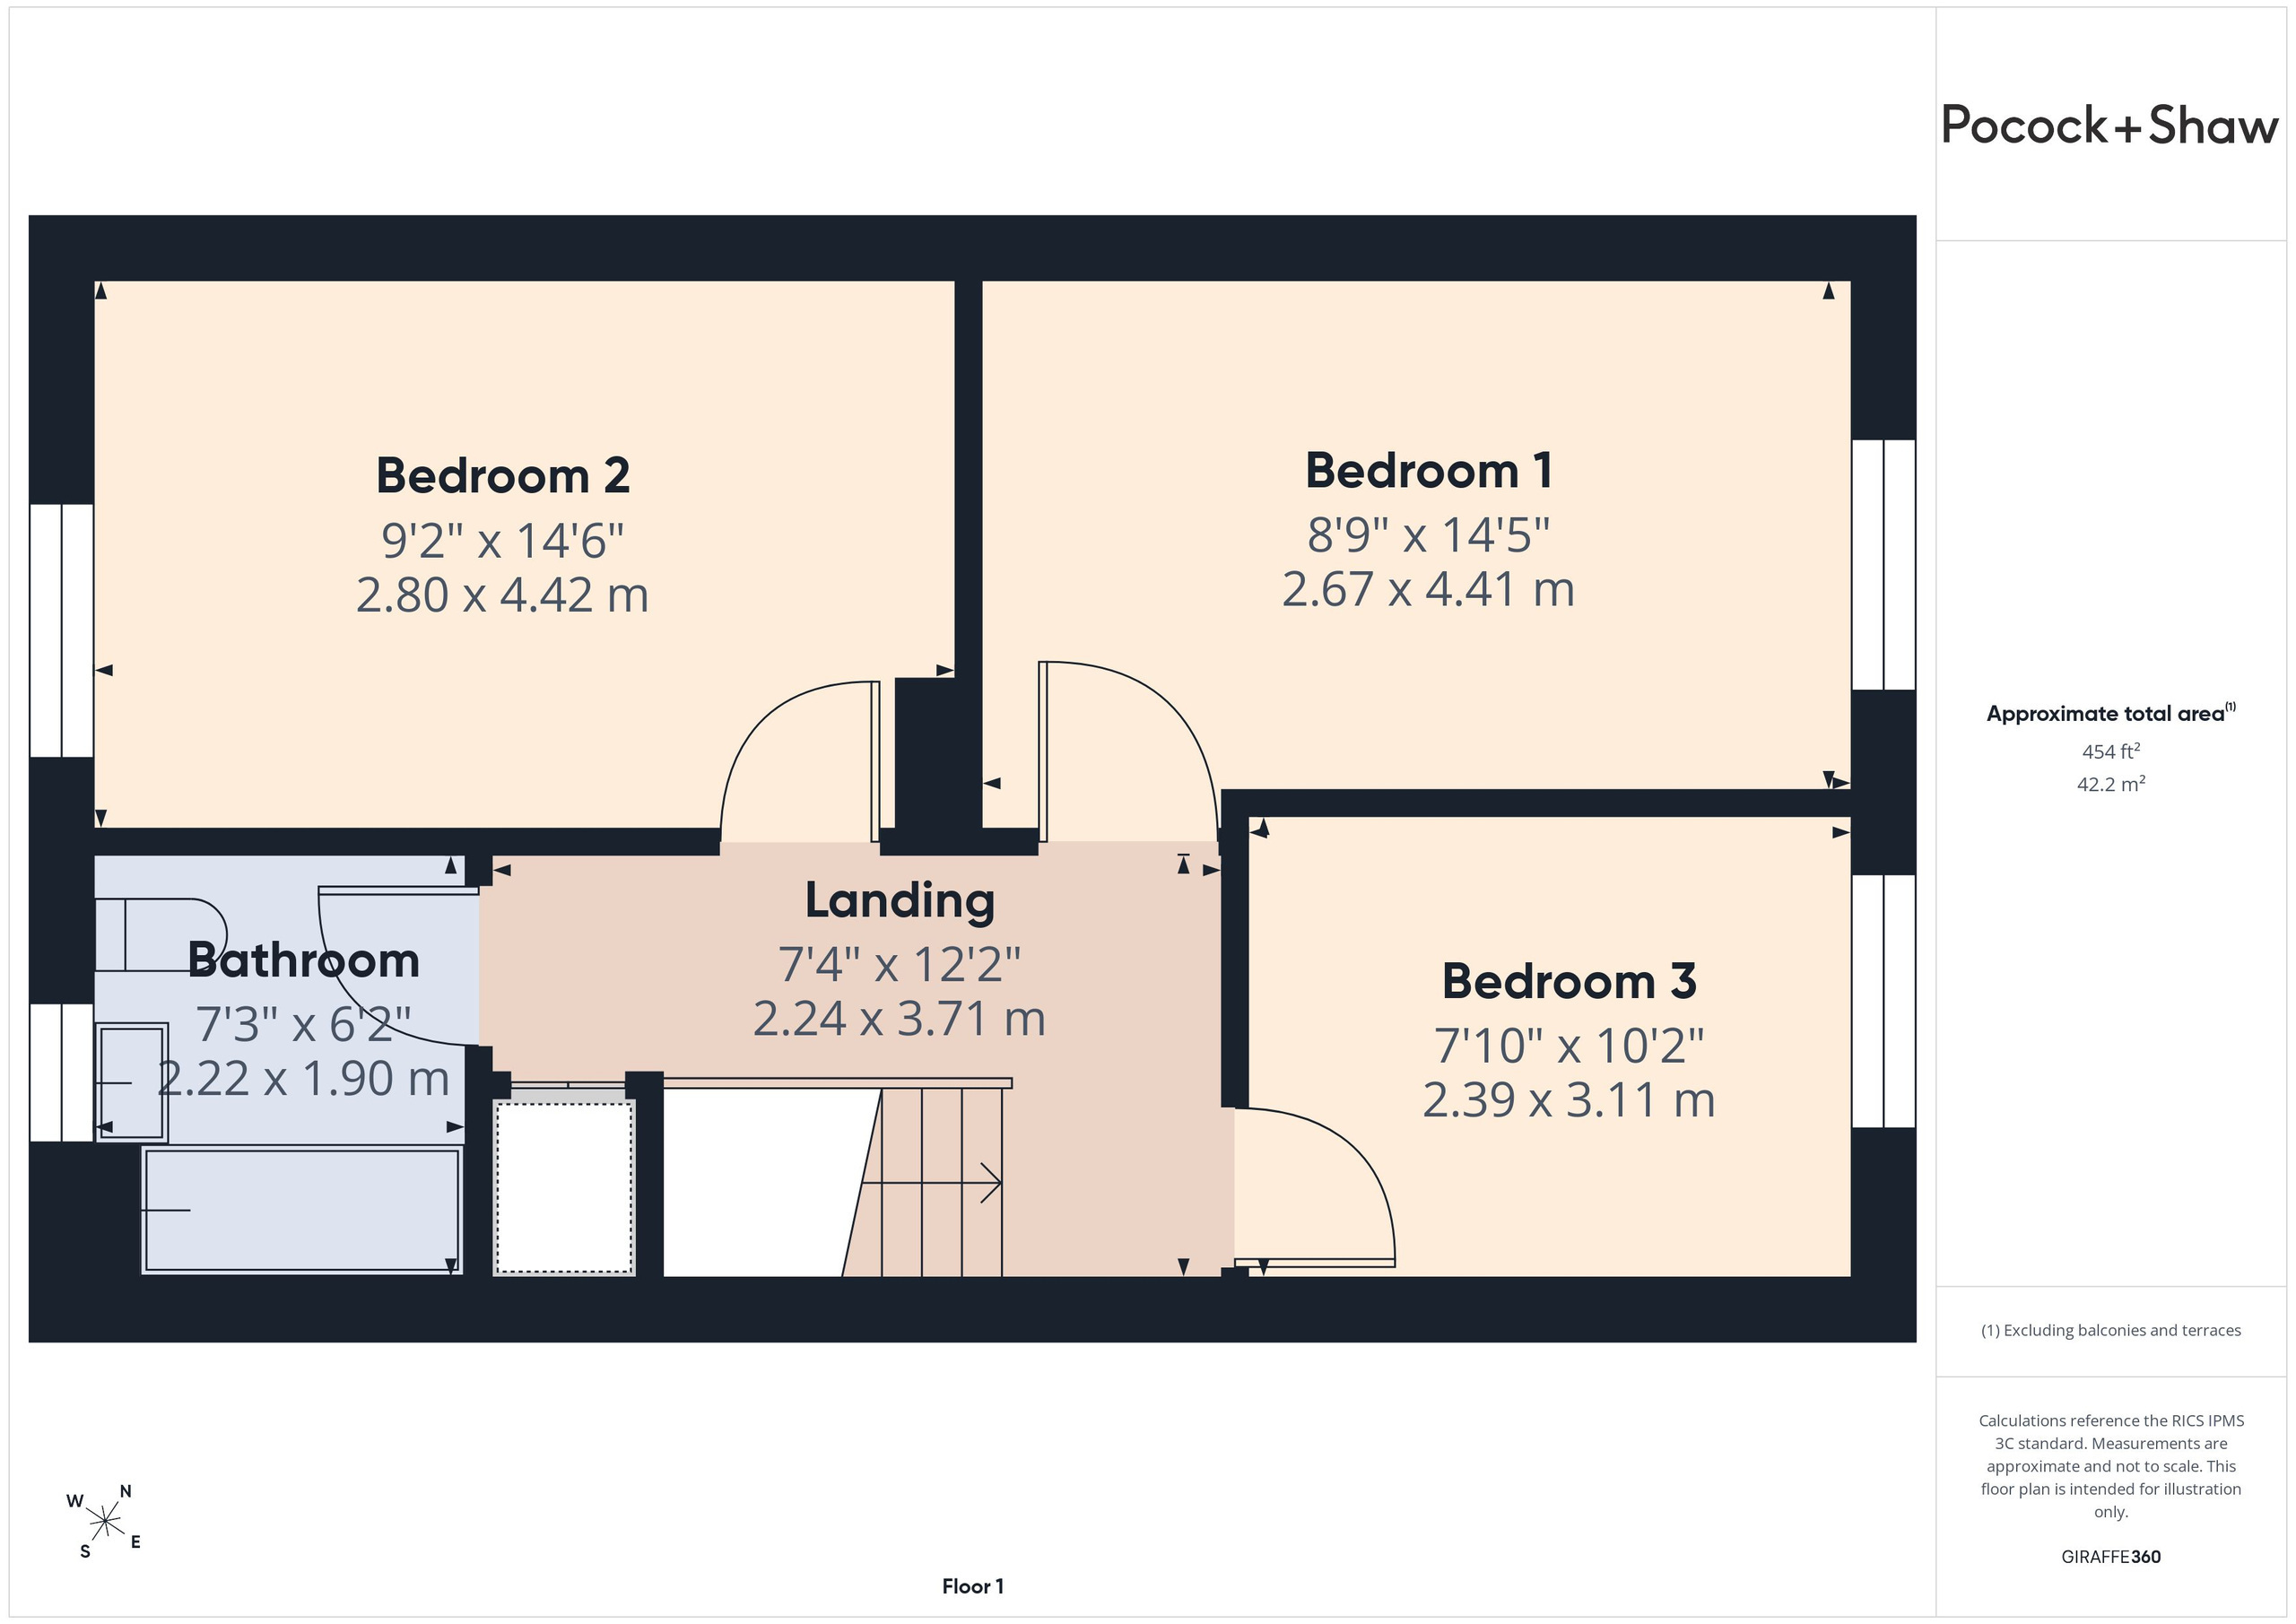
Bedroom 1 4.47m x 2.67m
with window to rear, TV point, radiator.
Bedroom 2 4.47m x 2.83m
with window to front, radiator, TV point, laminate wood flooring.
Bedroom 3 3.14m x 2.42m
with window to rear, TV point, radiator, laminate wood flooring.
Bathroom
with window to front, panelled bath with fully tiled surround, glass shower screen and Grohe chrome shower unit over, wash handbasin with tiled splashback and shaver point over, wc, chrome heated towel rail.
Outside
Small low maintenance gravelled garden area to front set behind wrought iron railing, adjacent driveway carport providing off road parking for 2-3 vehicles. Rear garden 14m x 10m approx with paved patio area adjacent to the rear of the property leading onto a lawn with flower and shrub borders, outside tap and lighting, timber shed. Good degree of privacy. Timber gate to front via carport.
Services
All mains services
Tenure
The property is Leasehold
The duration of the lease is 125 years less 10 days from 1st April 2015. The ground rent is zero with no potential for this to escalate.
The service charge for 2026 is £30.24 per month (£362.88 P.A.) - this includes the buildings insurance and makes up the majority of the charge.
Council tax
Band D
Viewing
By arrangement with Pocock & Shaw
Fill in the form below to request more information or to request a viewing.
Pocock & Shaw
2 Dukes Court
54-62 Newmarket Road
Cambridge
Cambridgeshire
CB5 8DZ


 Send to a friend