 Download PDF EPC
Morgan & Sons
439 Stapleton Road
Bristol
BS5 6NA


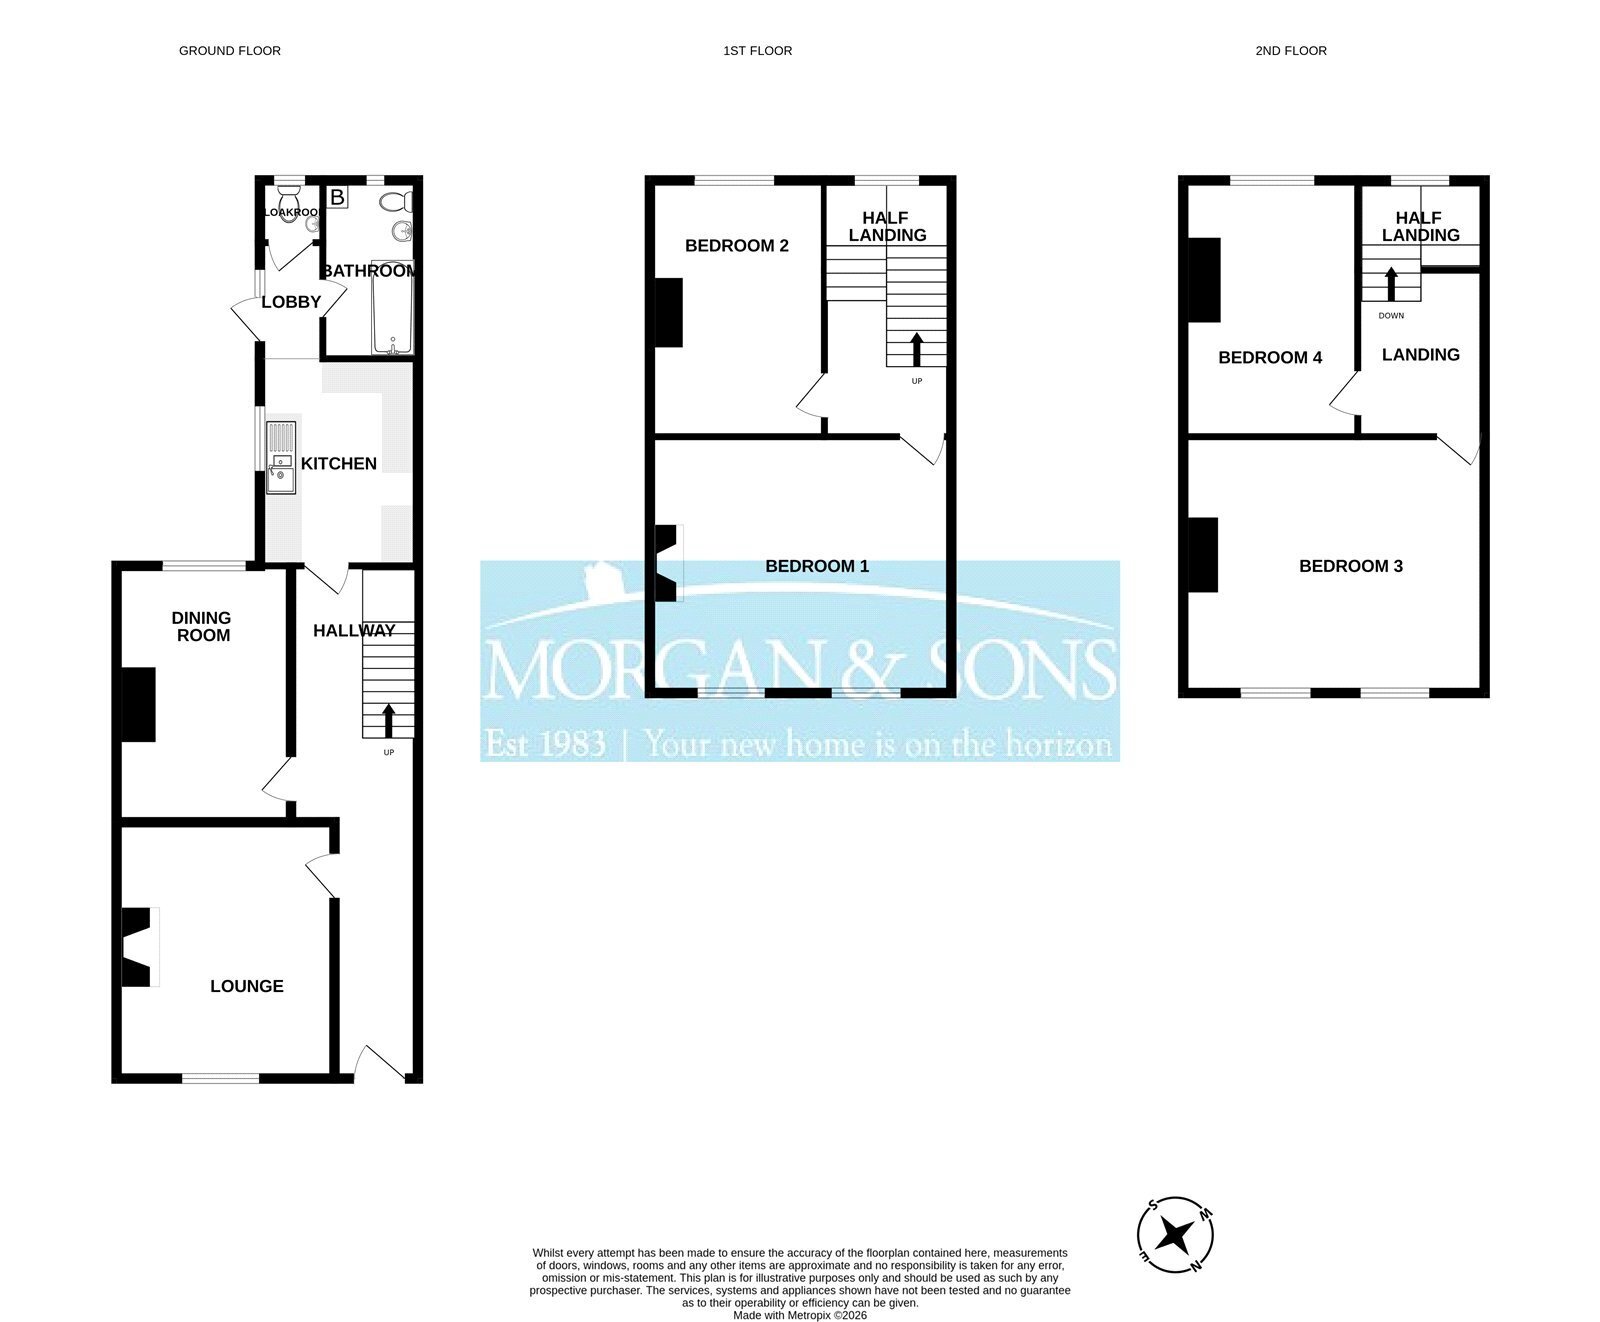
A large three storey, four bedroomed house with off street parking. Situated within easy reach of shops, bus stops, cycle path, city centre and M32. The accommodation comprises, two separate reception rooms, kitchen, bathroom and additional W.C., on the ground floor, as well as steps down to the cellar from the hallway. The first floor provides two bedrooms, with a further two bedrooms on the second floor. It benefits from gas central heating and double-glazed windows to all but one room, high ceilings to the spacious reception rooms and a southerly facing rear garden. Properties like this with a lot of space do not come on the market often, the bedrooms are large two of them could be split to make this into a SIX bedroom house (subject to all necessary regulations/ permissions etc) call today to book your viewing... There is no chain involved.
Entrance
Solid front door with window light above to inner hall with raised electric service meter, consumer unit and fire alarm panel. Radiator, period Victorian arch, under-stair storage and door to cellar. Stairs to first floor with half landing and double-glazed window looking on to rear garden. Doors to…
Cellar
Access from door under the stairs with stairway leading down to a room under the lounge.
Lounge 3.758m x 4.418m
Into alcove. High ceiling, period cornice to ceiling, open fireplace, double-glazed windows set in wooden casement and double radiator. Wood panelling to alcoves and painted floor.
Dining Room 3.26m x 4.415m
Into alcove. High Ceiling, double radiator and double-glazed window looking onto rear garden.
Kitchen 2.773m x 3.556m
Offering a range of wall and base units with wooden worktop and tiled splash backs incorporating a 1 ½ bowl single drainer stainless steel sink unit with double-glazed windows above and plumbing for washing machine below. Space for cooker and under counter fridge or freezer. Arch to lobby.
Lobby
Half double-glazed door to rear garden with double-glazed windows to side. Doors to...
Cloak Room 0.828m x 1.113m
Wc and wash hand basin. Single glazed window to rear garden. Extractor fan.
Bathroom 1.671m x 3.061m
The space offers panelled bath with splash backs, with electric shower over. Wc and pedestal wash hand basin, radiator and frosted double-glazed window to rear garden. Extractor fan and Worcester combination boiler.
First Floor
Landing
Stairs to second floor with half landing and double-glazed window looking on to rear garden. Doors to…
Bedroom One 4.527m x 4.888m
Into alcove. Double radiator, two double-glazed windows to front. Boarded fireplace with vent.
Bedroom Three 3.226m x 4.438m
Into alcove. Double radiator and double-glazed window to rear garden.
Second Floor
Bedroom Two 4.527m x 4.888m
Into alcove. Double radiator, two double-glazed windows to front. Loft hatch and vent to ceiling.
Bedroom four 3.226m x 4.438m
Into alcove. Double radiator and double-glazed window to rear garden.
Outside
Front Garden
Concrete hard standing with dropped kerb providing off street parking. Storage space for black and recycling bins to side. Gas meter box and low brick boundary wall to the right.
Rear Garden
South-westerly facing garden currently set to a majority of concrete paving, with raised flowerbeds with a range of mature trees. Bordered with a mix of brick and concrete blockwork boundary walls.
Fill in the form below to request more information or to request a viewing.


 Send to a friend
