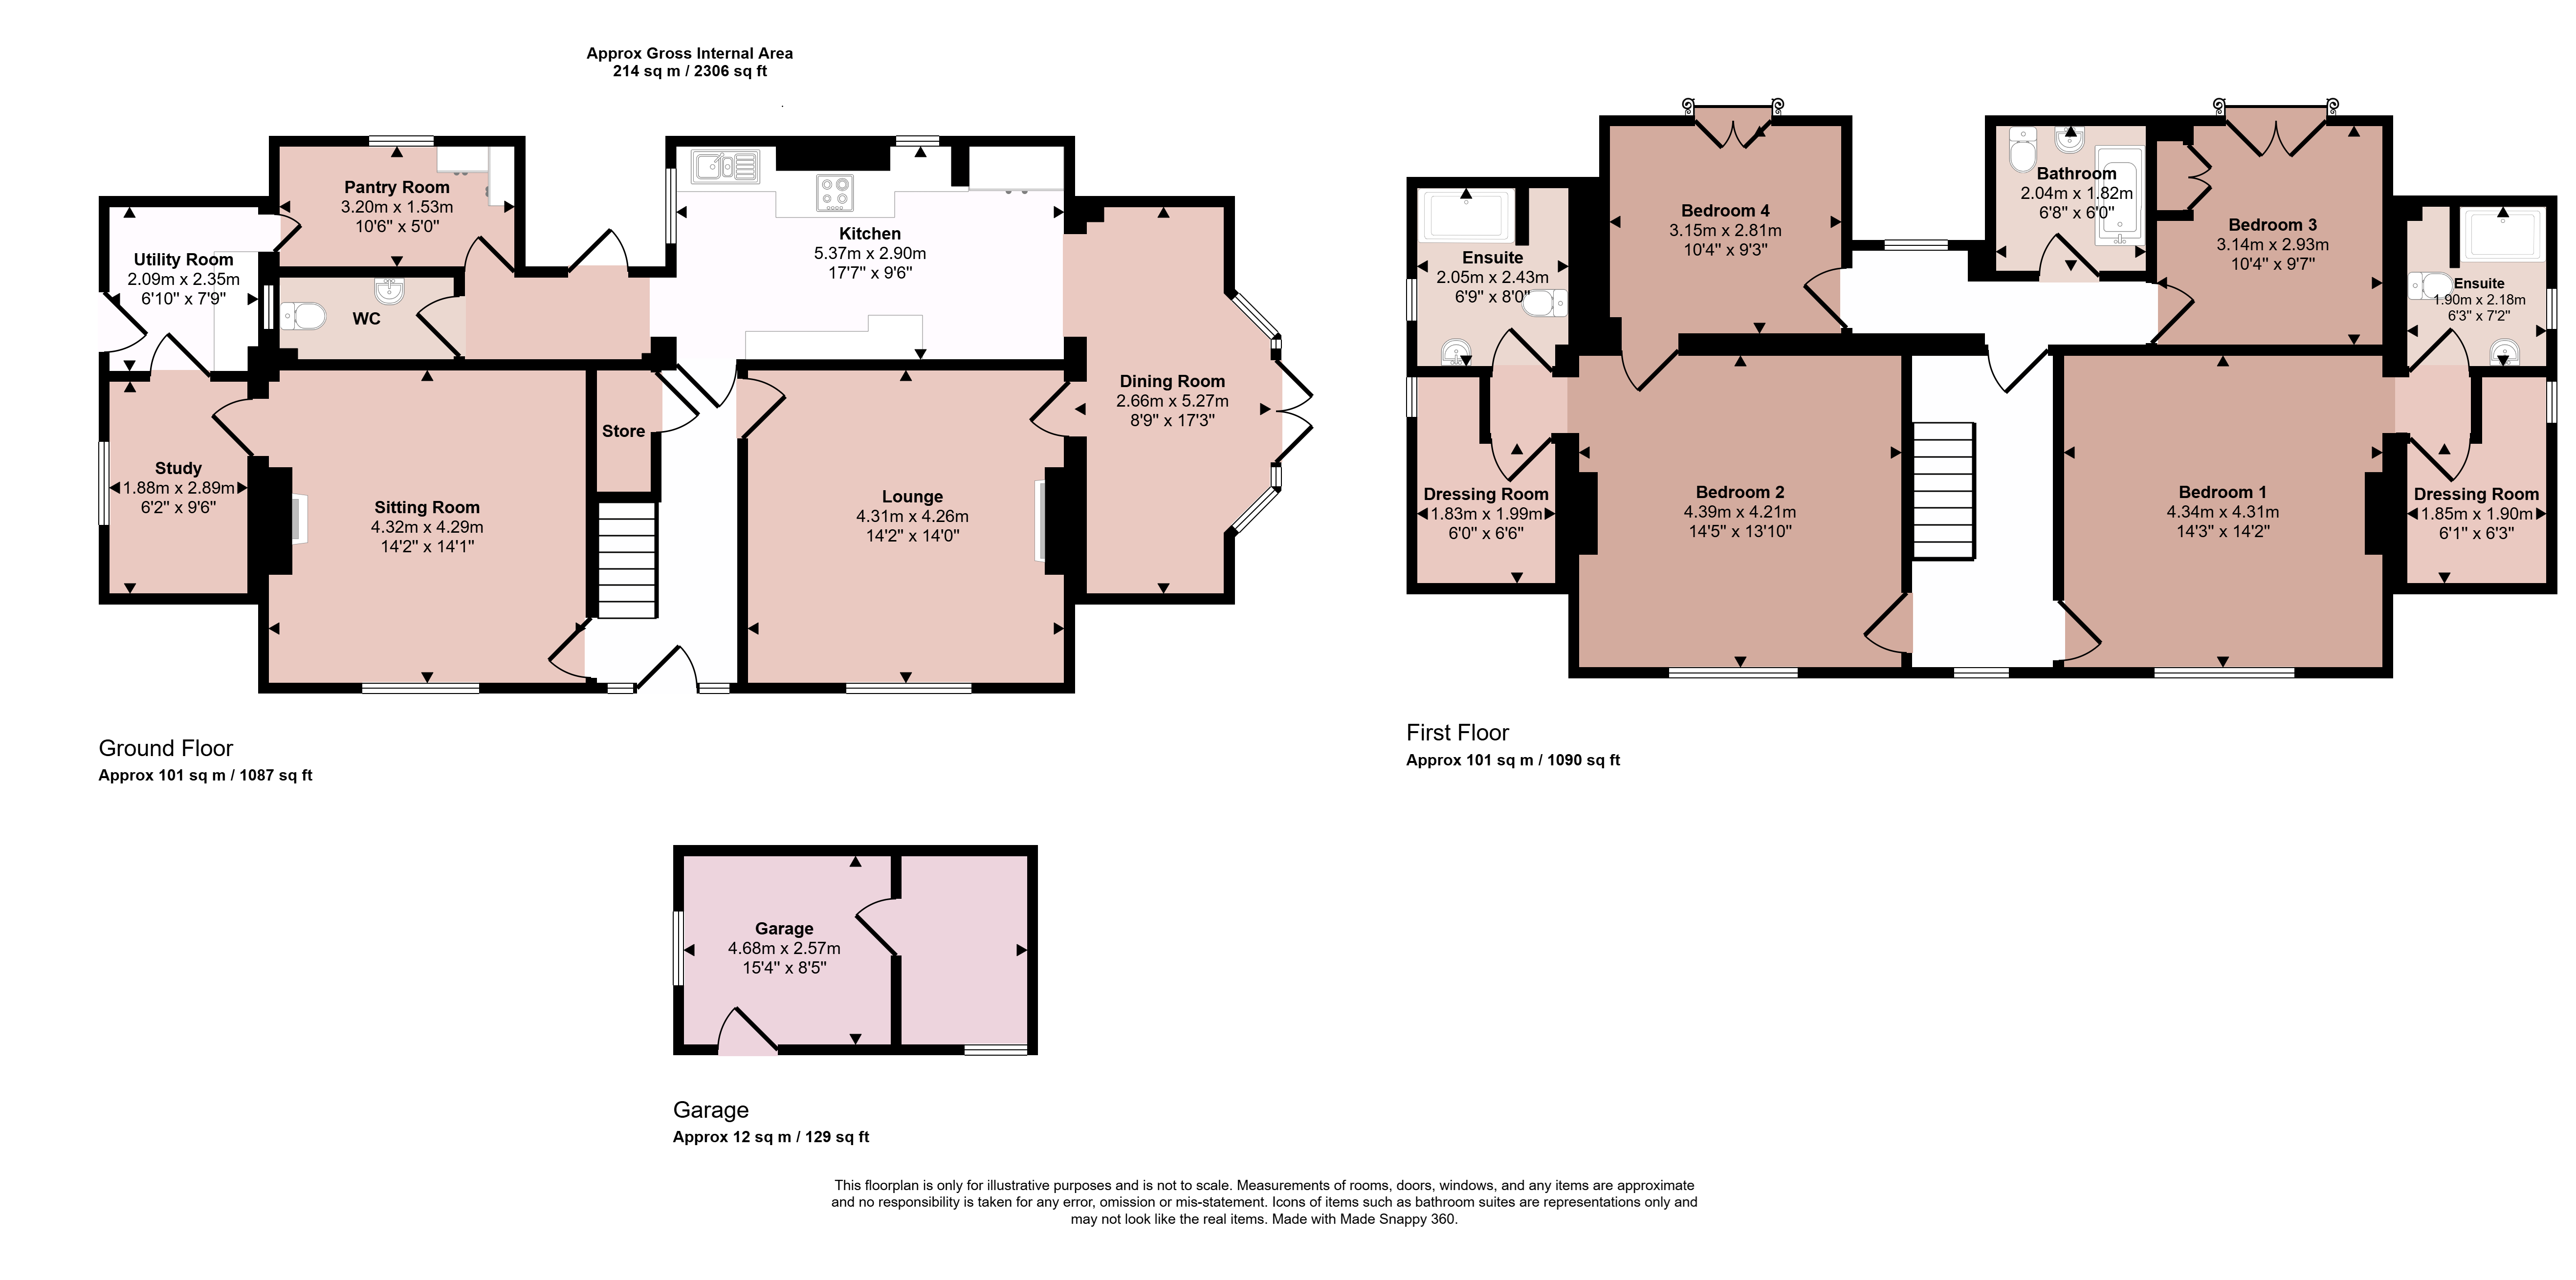
A most deceptive and skilfully extended character residence located in this highly sought after village offering flexible and extensive internal accommodation. The property comprises entrance hallway, lounge, sitting room, study and kitchen. Off the kitchen lies a pantry, utility room and cloakroom. The first floor leads to four double bedrooms, two with en-suite dressing rooms and shower rooms and a further main family bathroom. Outside offers a gravelled driveway, electric car charging point and garage. To the rear of the property there is direct access to the allotment and private enclosed gardens to the side. Viewing is highly recommended.
Hallway
An impressive hallway with Minton tiled flooring, stairs rising to the first floor, panelling to one wall and understairs storage cupboard.
Lounge
Having a feature fireplace with inset wood burning stove on quarry tiled hearth, window to the front elevation, door to the hallway and door to the dining room.
Sitting Room
With a window to the front elevation, original feature fireplace with pine surround and quarry tiled hearth.
Dining Room
With bay window and French doors to the rear garden, quarry tiled flooring and square archway to:
Kitchen
Having a comprehensive series of base cupboards, drawers, and shelving with solid oak work surfaces, one and a half plus drainer, stainless steel sink unit and a built-in Siemens induction hob with extractor hood over and double oven and grill. Integrated within the kitchen is a larder fridge and dishwasher. Windows to the rear and side, quarry tiled flooring and spotlighting to the ceiling.
Inner Rear Lobby
With back door to the garden and quarry tiled flooring.
Cloakroom
Fitted with a low flush WC, vanity wash hand basin, storage cupboards, obscure window to the utility area and quarry tiled flooring.
Utility Room
With worktop, plumbing and appliance space for washing machine and dryer, quarry tiled flooring and door to the driveway and garage.
Pantry Room
With built-in storage cupboards, worktop, feature display cabinet, space for upright fridge/freezer, window to the side and quarry titled flooring.
Study
With window to the side elevation, quarry tiled flooring, electric underfloor heating and doors to the utility room and sitting room.
Landing
With window to the front, access to the inner landing with window to the rear.
Bedroom One
A double bedroom having a window to the front elevation and access to:
Dressing Room
With window to the side and spotlights to the ceiling.
En-Suite Shower Room
Fitted with a double shower cubicle with rainshower and handheld shower, low flush WC and pedestal wash hand basin. Obscure window to the side, heated chrome towel rail, electric underfloor heating, built-in shelving and part tiling to the walls.
Bedroom Two
A second double bedroom with window to the front elevation, built-in pine wardrobes and drawers, access door to bedroom four and door to the dressing room.
Dressing Room
With window to the side elevation.
En-Suite Shower Room
Comprising a shower cubicle, pedestal wash hand basin, low flush WC, heated chrome towel rail, electric underfloor heating, tiled flooring, spotlights and obscure window.
Bedroom Three
A third double bedroom with French doors to a Juliet balcony enjoying views across allotment land to the rear and airing cupboard.
Bedroom Four
With French doors to a Juliet balcony overlooking the allotment land, feature surround fireplace and access door to bedroom two.
Bathroom
Fitted with a white suite comprising freestanding bath, low flush WC, pedestal wash hand basin, tiled flooring, heated chrome towel rail and extractor fan.
Outside to the Front
The property is set back from High Street with original stone walling, gravelled front garden, electric car charging point and driveway which leads to the garage.
Garage
With power and light and side door.
Outside
Located to the side of property which are completely secluded and private with hedgerows, gravelled patio area, ornamental walls and steps.
Services and Miscellaneous
It is our understanding that the property is connected to mains, water, electricity and drainage. The central heating is oil.
To check Internet and Mobile Availability please use the following link:
checker.ofcom.org.uk/en-gb/broadband-coverage
To check Flood Risk please use the following link:
check-long-term-flood-risk.service.gov.uk/postcode
The property has allocated allotments to the back of the property which is available through Waltham Parish Council with a peppercorn rent of £40 per annum for two plots with access from the back of the property directly to the allotments.
 Download PDF EPC


 Send to a friend

