 Download PDF Brochure
Burnett's
3 Church View House
High Street
Mayfield
East Sussex
TN20 6AB


A modern and deceptively spacious, end of terrace house of just under 1,300 sq.ft, offering strikingly presented accommodation across three floors to include three double bedrooms, en-suite and family bathroom, modern kitchen and good sized sitting/dining room, cloakroom, as well as beautifully landscaped rear gardens with external lighting, electric awning & two off road parking spaces. EPC Rating B.
2 Love Lane forms an end of terrace Townhouse, built in around 2018 and improved by the current owners to include a beautifully landscaped rear garden with external lighting, tiled seating area and hardwood fencing, decking and an electric awning, as well as new decor throughout.
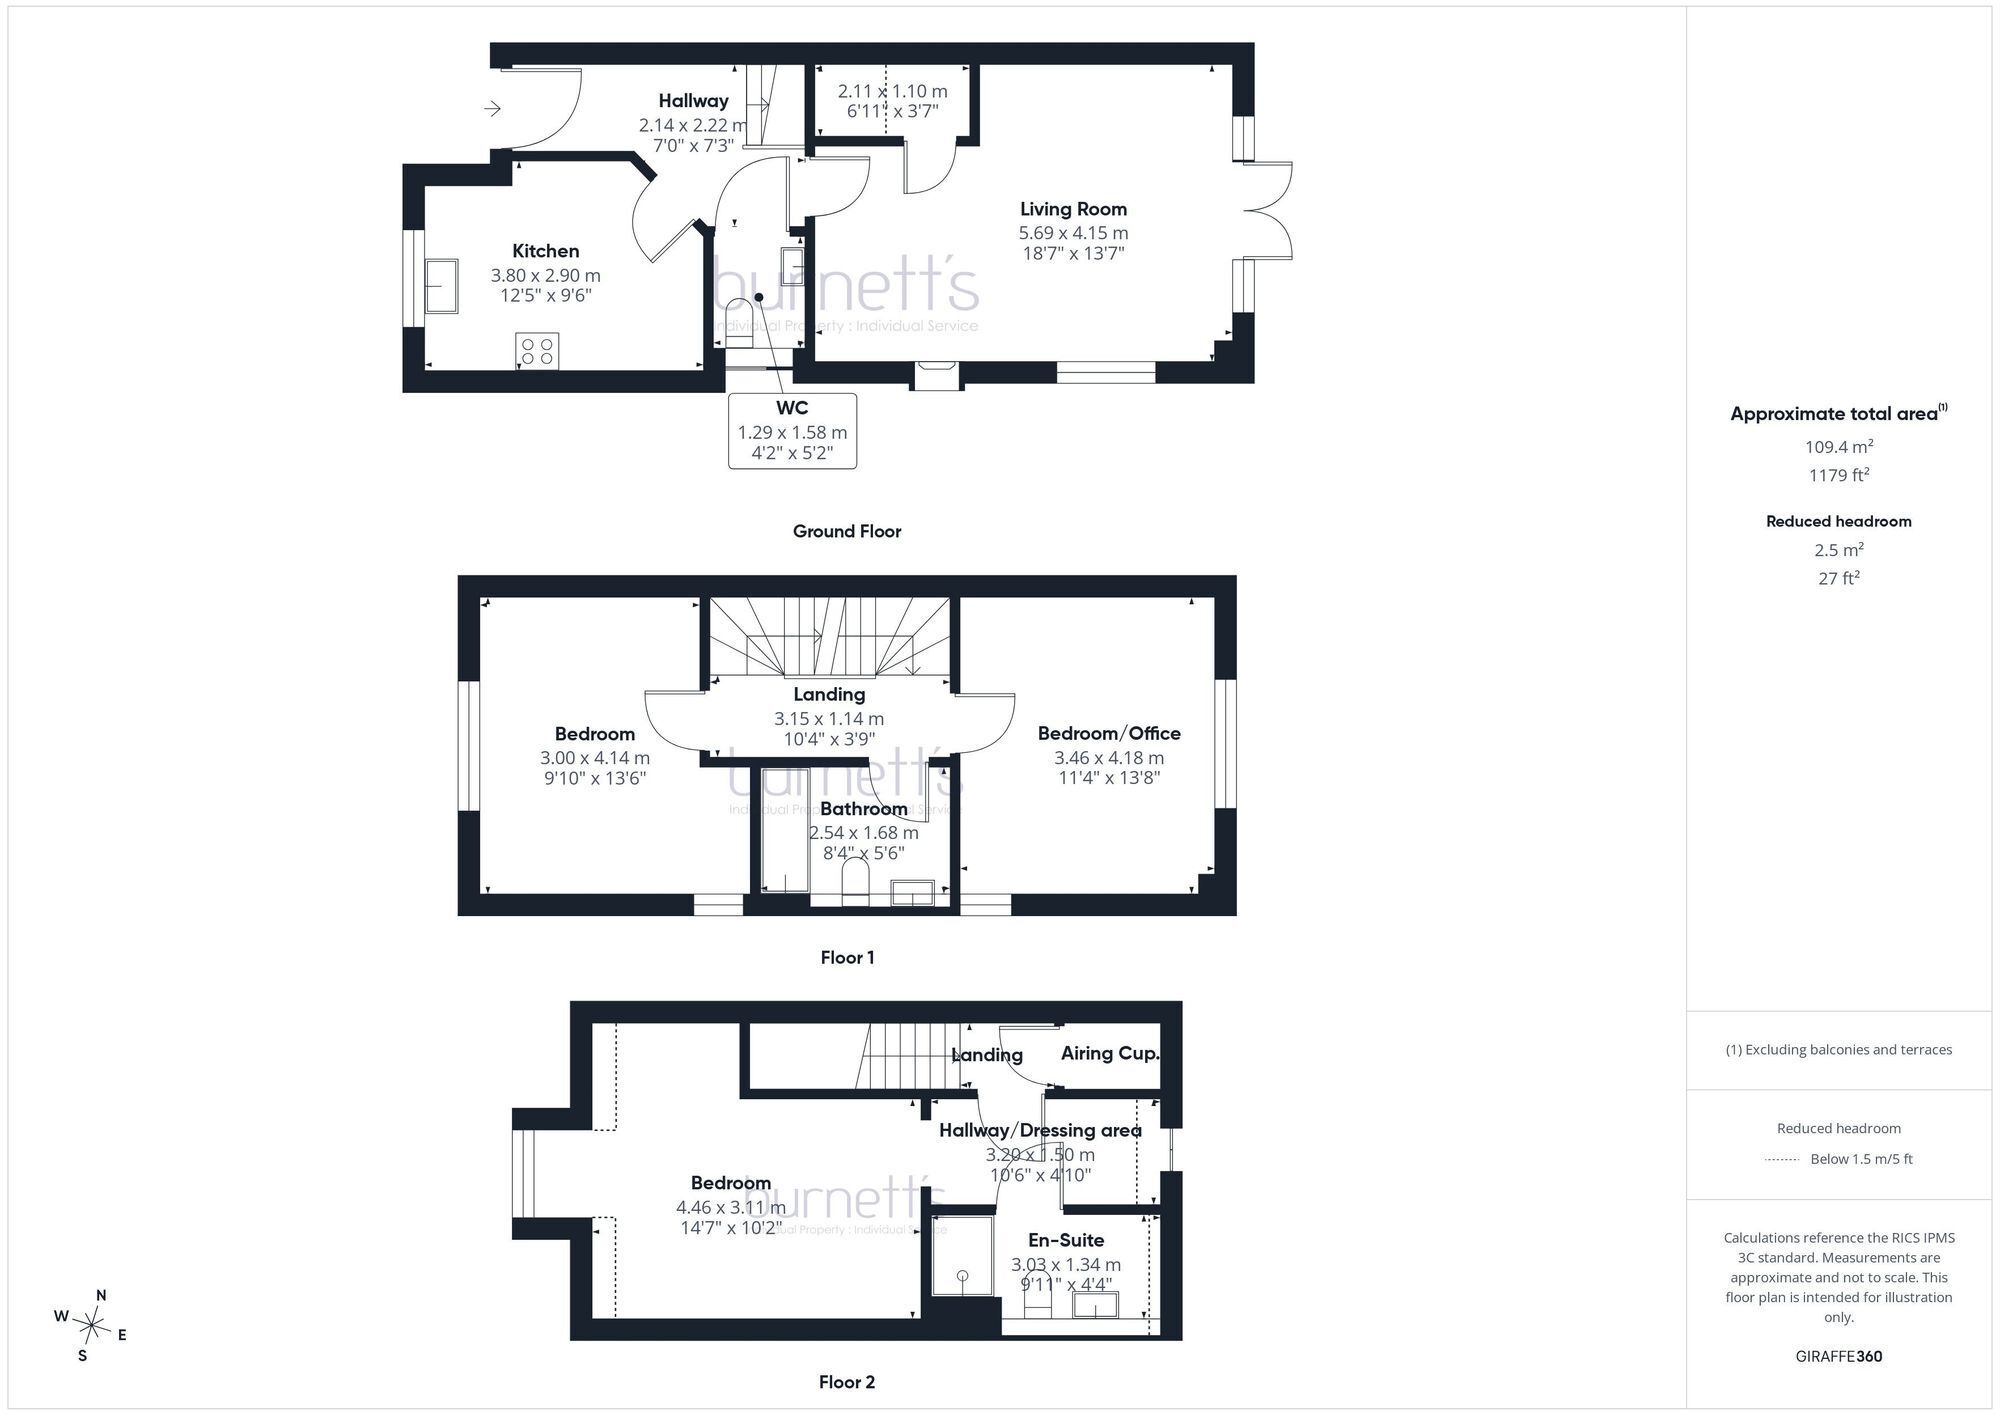
The property accesses into a main hall, via a new front door, with stairs rising to the first floor, and access to the large cloakroom, with a window to side, WC and basin.
The kitchen has a window to front, enjoying gloss fronted units beneath quartz worktops and an inset ceramic sink, with integrated appliances to include a dishwasher, washing machine, tumble dryer, fridge and freezer, plus a double oven/grill and four ring hob with extractor above. There is also a bespoke shelving unit built into a recess on one wall.
The sitting/dining room is unique by having a dual aspect via a window to side with a fitted shutter blind, plus windows and French doors to the rear garden and a faux-fireplace, complete with a stone hearth and surround, and an electric wood burning stove and a fitted mirror to one wall. A door leads into a large under-stairs storage cupboard.
Stairs lead up from the hallway to the open landing, with further stairs to the second floor.
Both bedrooms are doubles and enjoy a dual aspect and fitted wardrobes, one of which also has shutter-blinds fitted. A bathroom in between the two bedrooms comprises a bath with a shower over and a glass screen, basin, WC and heated towel rail, tiled floor and tiled walls.
The second floor comprises a small landing with an electric velux window above the stairwell, a door leading to the airing cupboard with all the boiler and water systems.
A further door leads to the bedroom suite, which could either be the main bedroom, or an occasional guest bedroom, depending on one’s needs, and also features fitted wardrobes and a fitted shutter blind.
An inner landing/dressing area has a velux window to rear, plus access to the eaves storage. There is also a door to the en-suite shower room, comprising a shower, WC and basin, heated towel rail, tiled floor and walls, plus a velux window to rear.
There is a private front garden, planted with an array of shrubs and trees, enclosed in iron railings, plus a side garden. An iron gate and path lead to the front door.
The rear garden has been landscaped with hardwood fences, matching decking and Moroccan style tiled, raised seating area at the rear, with uplighters, downlighters, spotlamps up the trees across the rear boundary. There is also a large, illuminated electric awning that creates an external ‘room’ above the patio/seating area, plus a secure, lockable gate to the parking area.
In the parking area, there are two parking spaces with lighting in tandem immediately adjacent to the garden, accessed from Love Lane via a communal driveway and general parking area for the neighbouring properties.
The property is located in Love Lane, approximately 1/2 a mile from the High Street via the pavement along Station Road.
Mayfield High Street provides a small supermarket, butcher, chemist, grocer and post office. There are Churches of various denominations, period Inns and a Primary School. For more comprehensive facilities the Inland Spa Town of Royal Tunbridge Wells is approximately 9 miles to the north.
Railway stations are at Wadhurst, (5 miles), Tunbridge Wells (9 miles), Jarvis Brook & Buxted serving all London Stations. There is an excellent choice of education facilities within the general area catering for both the state and private sectors.
Nearby leisure facilities include numerous Golf Courses, sailing can be enjoyed along the Coast and at Bewl Water Reservoir. The village has its own Tennis club as well as many beautiful walks and numerous equestrian pursuits are available nearby.
Material Information:
Council Tax Band E (rates are not expected to rise upon completion).
Mains electricity, gas, water and sewerage.
The property is believed to be of brick, block and timber construction with tiled elevation & a tiled roof.
We are not aware of any safety issues or cladding issues, nor of any asbestos at the property.
The title has easements, we suggest you seek legal advice on the title.
According to the Government Flood Risk website, there is a very low risk of flooding.
Broadband coverage: we are informed that superfast broadband is available at the property.
Mobile Coverage: There is variable mobile coverage from various networks.
We are not aware of any mining operations in the vicinity.
We are not aware of planning permission for new houses / extensions at any neighbouring properties.
The property does not have step free access
Whilst this is a Freehold property, we are informed that there is a £1 annual ground rent for the communal areas, with service charges of £914.57 per annum, for communal lighting, gardening, insurance of the common areas and general upkeep of the bank to the rear of the development.
B4, B5
Fill in the form below to request more information or to request a viewing.
Burnett's
3 Church View House
High Street
Mayfield
East Sussex
TN20 6AB


 Send to a friend