 Download PDF Brochure
Samuel Wood & Company
Tamberlaine house
The Buttercross
Ludlow
Shropshire,
SY8 1AW


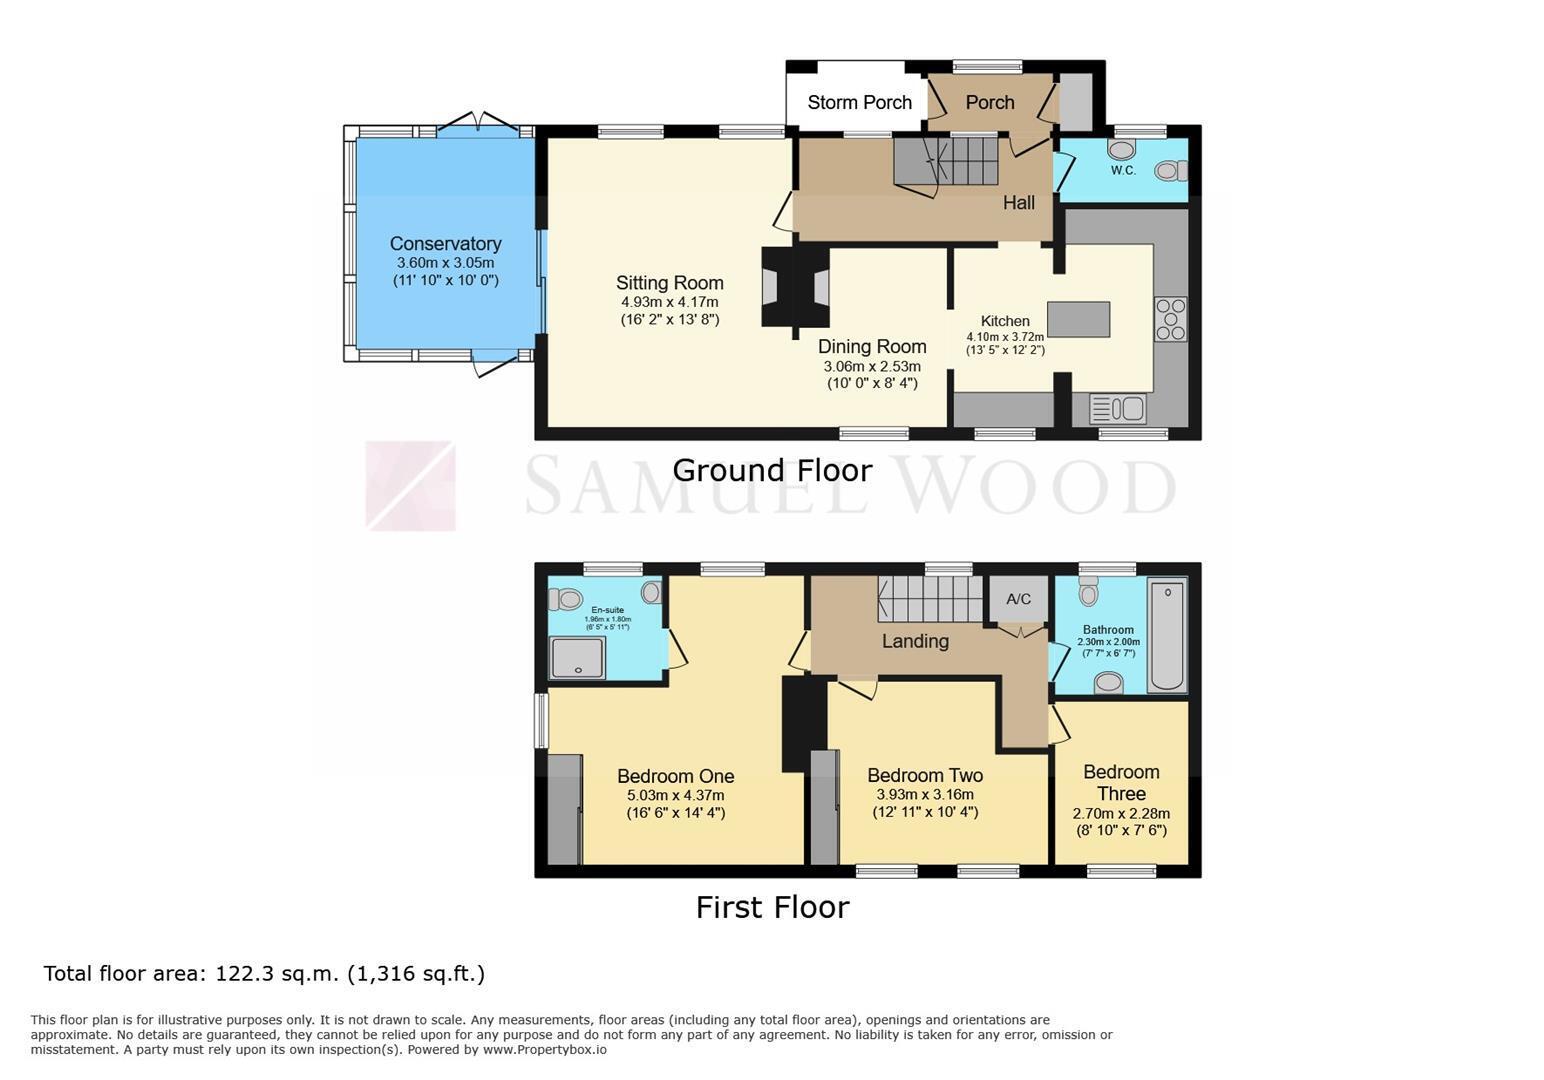
Enjoying a riverside setting just off Ludlow's historic town centre, lies this well presented, detached 3 bedroom house having the added benefit of extensive driveway parking which is rarely available this close to the town centre. The accommodation has lovely character features, whilst benefitting from upvc double glazing and gas fired heating to: Reception Porch, Reception Hall, Cloakroom, Living Room, Dining Room, Kitchen, Conservatory overlooking the river, First Floor Landing with 3 bedrooms, Master Bedroom with En-Suite Shower Room and House Bathroom. The gardens are easily maintained with flagstone seating areas and steps leading down to a terrace overlooking the river.
Location:
This delightful detached home is within a few minutes walk of the centre of Ludlow and all the facilities that the town enjoys, yet its' garden runs down to the River Corve. Accommodation is well presented throughout and worthy of internal inspection. The whole is more fully described as follows:
Reception Porch
with upvc double glazed window and door into useful cupboard
Reception Hall
with understairs storage cupboard
Cloakroom
with modern suite in white of wc and wash hand basin
Living Room
Full of character with ceiling beam, ceiling timbers, wall timbers, stone fireplace with flame effect gas fire fitted and 2 upvc double glazed windows overlooking the gardens
Dining Area
with ample room for table and chairs, exposed wood features and upvc double glazed window
Conservatory
being of upvc construction with polycarbonate roof, ceiling fan, tiled flooring, gas underfloor heating and an electric wall mounted heater. From here a lovely view over the low maintenance gardens and down to the river can be enjoyed.
Kitchen
with 2 upvc double glazed windows, fitted with a modern range of matching units with wood fronts to include base cupboards and drawers, heat resistant work surfaces, central work station and tiled flooring. The room has extensive ceiling down lighters, 5-ring gas hob with extractor positioned above and electric double oven. Planned space and plumbing for dishwasher, washing machine, room for fridge freezer and further appliance.
First Floor Landing
with upvc double glazed window, double doors into boiler cupboard housing the Worcester wall mounted gas fired boiler which heats domestic hot water and radiators and shelving. The landing provides access to the roof space with retractable electrically operated roof ladder, the loft space having light and power fitted and 2 double glazed roof windows.
Bedroom 1
with 2 upvc double glazed windows, wardrobe cupboard with hanging rail and shelves, timbered wall features, ledge and brace door into
En-Suite Shower Room
with upvc double glazed window having obscure glazed glass, modern suite in white of wash hand basin, wc and good sized shower cubicle with Mira shower fitted and seat, extensively tiled walls and access to roof space
Bedroom 2
with 2 upvc double glazed windows and mirrored sliding doors into wardrobe
Bedroom 3
with upvc double glazed window
House Bathroom
with upvc double glazed window with obscure glazed glass, tiled floor, extensively tiled walls and a modern suite in white of wc, pedestal wash hand basin and panelled bath with telephone style shower attachment.
Outside:
The property has the benefit of photovoltaic cells on the roof which are owned by the property and provide an income and reduced energy costs.
Services:
We understand that the property has mains electric, mains water, mains drainage and mains gas. Gas fired heating,
Broadband Speed: 17 - 1800 Mbps
Flood Risk: Very low
Tenure: We understand the tenure is freehold
Local Authority: Shropshire Council, The Shirehall, Abbey Foregate, Shrewsbury, Shropshire SY2 6ND. Tel 0345 678 9000
Council Tax Band: C
Should a sale be agreed, please note that under the Money Laundering, Terrorist Financing and Transfer of Funds (Information on the Payer) Regulations 2017 we are required to complete Anti-Money Laundering (AML) checks for all purchasers. We use Movebutler, a secure HMRC-approved platform by Credas, to collect purchasers' proof of identity. A charge of £25 per person will be collected by Movebutler, a link will be sent to you to carry out these proof of identity checks.
Mortgage Services: We offer a no obligation mortgage service through Hilltop Mortgage Solutions. Please ask a member of our team for further details.
Referral Services: Samuel Wood routinely refers vendors and purchasers to providers of conveyancing and financial services. We may receive fees from them as declared in our Referral Fees Disclosure Form.
Viewings: Strictly by appointment only, please contact the office on 01584 875 207 or email [email protected]. For out of hours enquiries please contact Andrew Cadwallader 07974 015 764
Fill in the form below to request more information or to request a viewing.
Samuel Wood & Company
Tamberlaine house
The Buttercross
Ludlow
Shropshire,
SY8 1AW


 Send to a friend