 Download PDF Brochure
Sterling
76 - 78 High Street
Tring
HP23 4AF


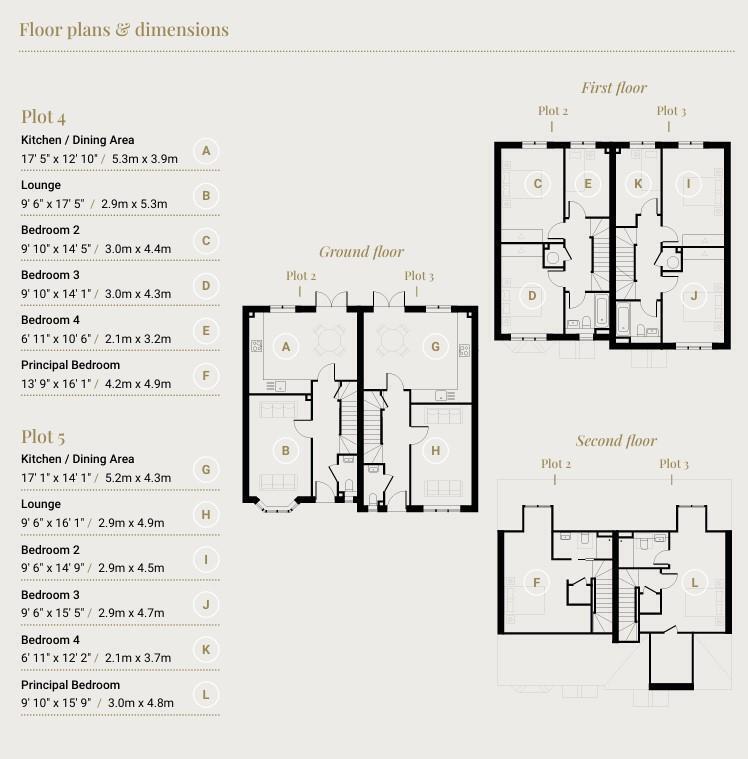
Offering in excess of 1,300 sq ft of accommodation over three floors and constructed to the very highest standards with an anticipated energy rating of A. A 4 bedroom semi detached property boasting two bathrooms and offered with completion expected late 2026/ early 2027. Early enquiries essential.
Unique & Special
The village of Pitstone offers a refined blend of historic charm and modern rural living. With Anglo-Saxon origins and a mention in the Domesday Book, it is valued today for its peaceful atmosphere, scenic surroundings and desirable village lifestyle.
High Street, Tring - 4 miles
Natural History Museum at Tring - 4.3 miles
Set in the Buckinghamshire countryside at the foot of the Chiltern Hills, Pitstone enjoys open green spaces, far-reaching views and direct access to excellent walking routes. Its proximity to the Ridgeway National Trail and Ivinghoe Beacon enhances its appeal, offering striking chalk ridge landscapes and opportunities for walking, cycling and outdoor exploration. A strong sense of community defines village life, with shared amenities alongside neighbouring Ivinghoe, local clubs and year-round activities creating a welcoming environment. The surrounding area also features charming country pubs, cafés and relaxed rural spaces. Historic features such as the National Trust owned Pitstone Windmill, one of Britain's oldest, add to the village's character, while areas like Church End and nearby footpaths provide picturesque spots to explore. Combining natural beauty, heritage and
community spirit, Pitstone offers an exceptional countryside lifestyle with modern convenience.
The location
Pitstone, Buckinghamshire enjoys a well-connected setting at the foot of the Chiltern Hills, close to Ashridge Estate, the Ridgeway Trail and Ivinghoe Beacon. Surrounded by open
countryside, it offers miles of walking routes and striking landscapes, balancing rural tranquillity with outdoor adventure. Nearby Tring and Berkhamsted provide boutique shopping, dining and leisure options, while Tring Station offers fast links to London. Everyday needs are met in neighbouring Ivinghoe, with additional supermarkets and services in Tring and Aylesbury. Families benefit from well-regarded schools, including Brookmead Primary, alongside strong secondary options. With a welcoming community, local amenities and essential services nearby, Pitstone combines countryside living with modern convenience.
Pegasus Place : Specification
Kitchen
Units: Leicht kitchen units in a variety of selected colours.
Sinks: Blanco 1.5 bowl stainless steel undermount.
Taps: Blanco Stainless Steel Mixer Tap.
Appliances: Bosch induction hob, hood, oven, microwave oven, 70/30 fridge/freezer, dishwasher and integrated recycling bins.
Worktop: 20mm Quartz with 120mm upstands and full height Quartz splashback behind hob
Lighting: LED under cupboard strip lighting
Bathrooms
Bath: Bagnodesign built in baths with shower over, Bagnodesign mixer taps.
Showers: Merlyn shower screens, low profile trays, Bagnodesign rail shower heads.
Basin and vanity units: Bagnodesign vanity, basins and deck mounted mono basin mixer fitted throughout.
WC: Bagnodesign back to wall rimless wc with slim soft close seat, concealed cistern and dual flush plate.
Towel rail: Bagnodesign heated towel rail installed in every bathroom.
Tiling: Porcelanosa tiling with feature tiles to walls.
Flooring
Moduleo LayRed luxury vinyl tile flooring, installed as standard to kitchen/diners, ground floor hallways, WCs, and first floor bathrooms. Carpets to be supplied and installed by customers in bedrooms, living rooms, studies, and landings, available as an optional extra pre-completion.
Doors & Ironmongery
Internal doors: Todd Doors pre-finished oak 35mm doors.
Handle: high quality chrome lever handles.
Decoration
Dulux Contract matt emulsion walls in white.
Skirting & Architrave to be painted in White Dulux Satinwood. 144mm stepped skirting, 69mm stepped architrave.
Lighting
Aurora standard dimmable LED downlights, warm white.
Heating & Hot Water
Air source heat pumps with hot water cylinder.
Solar PV panels with export capability.
External Construction
Timber frame cavity wall clad in brickwork.
Brickwork: Michelmersh Freshfield Lane, rural Multi.
Roof tiles: Marley Ashmore Interlocking Double Plain Tiles, Old English Dark Red.
Agate Grey Soffits, Fascia and Barge Boards
Window/doors: U-PVC double glazed in Agate Grey.
Rainwater Goods
U-PVC: Black.
Paths & Terraces
Light grey Marshalls Indian Sandstone (600x900).
Driveways
Purbeck Permeable Block Paving.
Roads
Tarmac.
Fencing
1.8m close board fence with rails and cappings.
Parking
Two parking spaces, with single accessible 4g wifi enabled 7kW electric vehicle charger.
Services
Mains Electric and Water (no gas).
FTTP superfast fibre broadband.
TV aerials and Sky capability.
Pre-plumbed for future connection of water softener
Front Doors
Contemporary composite front doors, PAS 24 rated.
External Lighting
Minerva outdoor wall light with PIR sensor.
Landscaping
Semi-mature planting to communal areas. Turf lawns laid to front and rear gardens.
Safety & Security
Heat/smoke alarms.
Regulation compliant detectors.
NACOSS approved intruder alarms
Agents Information For Buyers
Thank you for showing an interest in a property marketed by Sterling Estate Agents. Please note that on occasion we may use AI to enhance our photography. Several of the images used for marketing are of different developments by the same firm but show a true and fair reflection of the finished specification for Pegasus Place.
Please be aware, should you wish to make an offer for this property, we will require the following information before we enter negotiations:
1. Copy of your mortgage agreement in principal.
2. Evidence of deposit funds, if equity from property sale confirmation of your current mortgage balance i.e. Your most recent mortgage statement, if monies in bank accounts the most up to date balances..
3. Passport photo ID for ALL connected purchasers and a utility bill. We are duty bound to complete anti money laundering (AML) checks on all connected purchasers should an offer be accepted. The charge for this is £75 plus VAT per person.
Unfortunately we will not be able to progress negotiating any offer unless we have ID, checks and proof of funds. By making an offer on property with Sterling Estate Agents you agree to the AML process and charge should your offer be acceptable and you understand this is non refundable in any event.
Fill in the form below to request more information or to request a viewing.


 Send to a friend

