 Download PDF Brochure
McDonald & Company
81-83 Red Bank Road
Bishpan
Blackpool
Lancashire
FY2 9HZ




Imposing and spacious semi detached home in a desirable location.
This spacious semi-detached home is situated in the ever-popular cul-de-sac location of Birchtree Gardens.
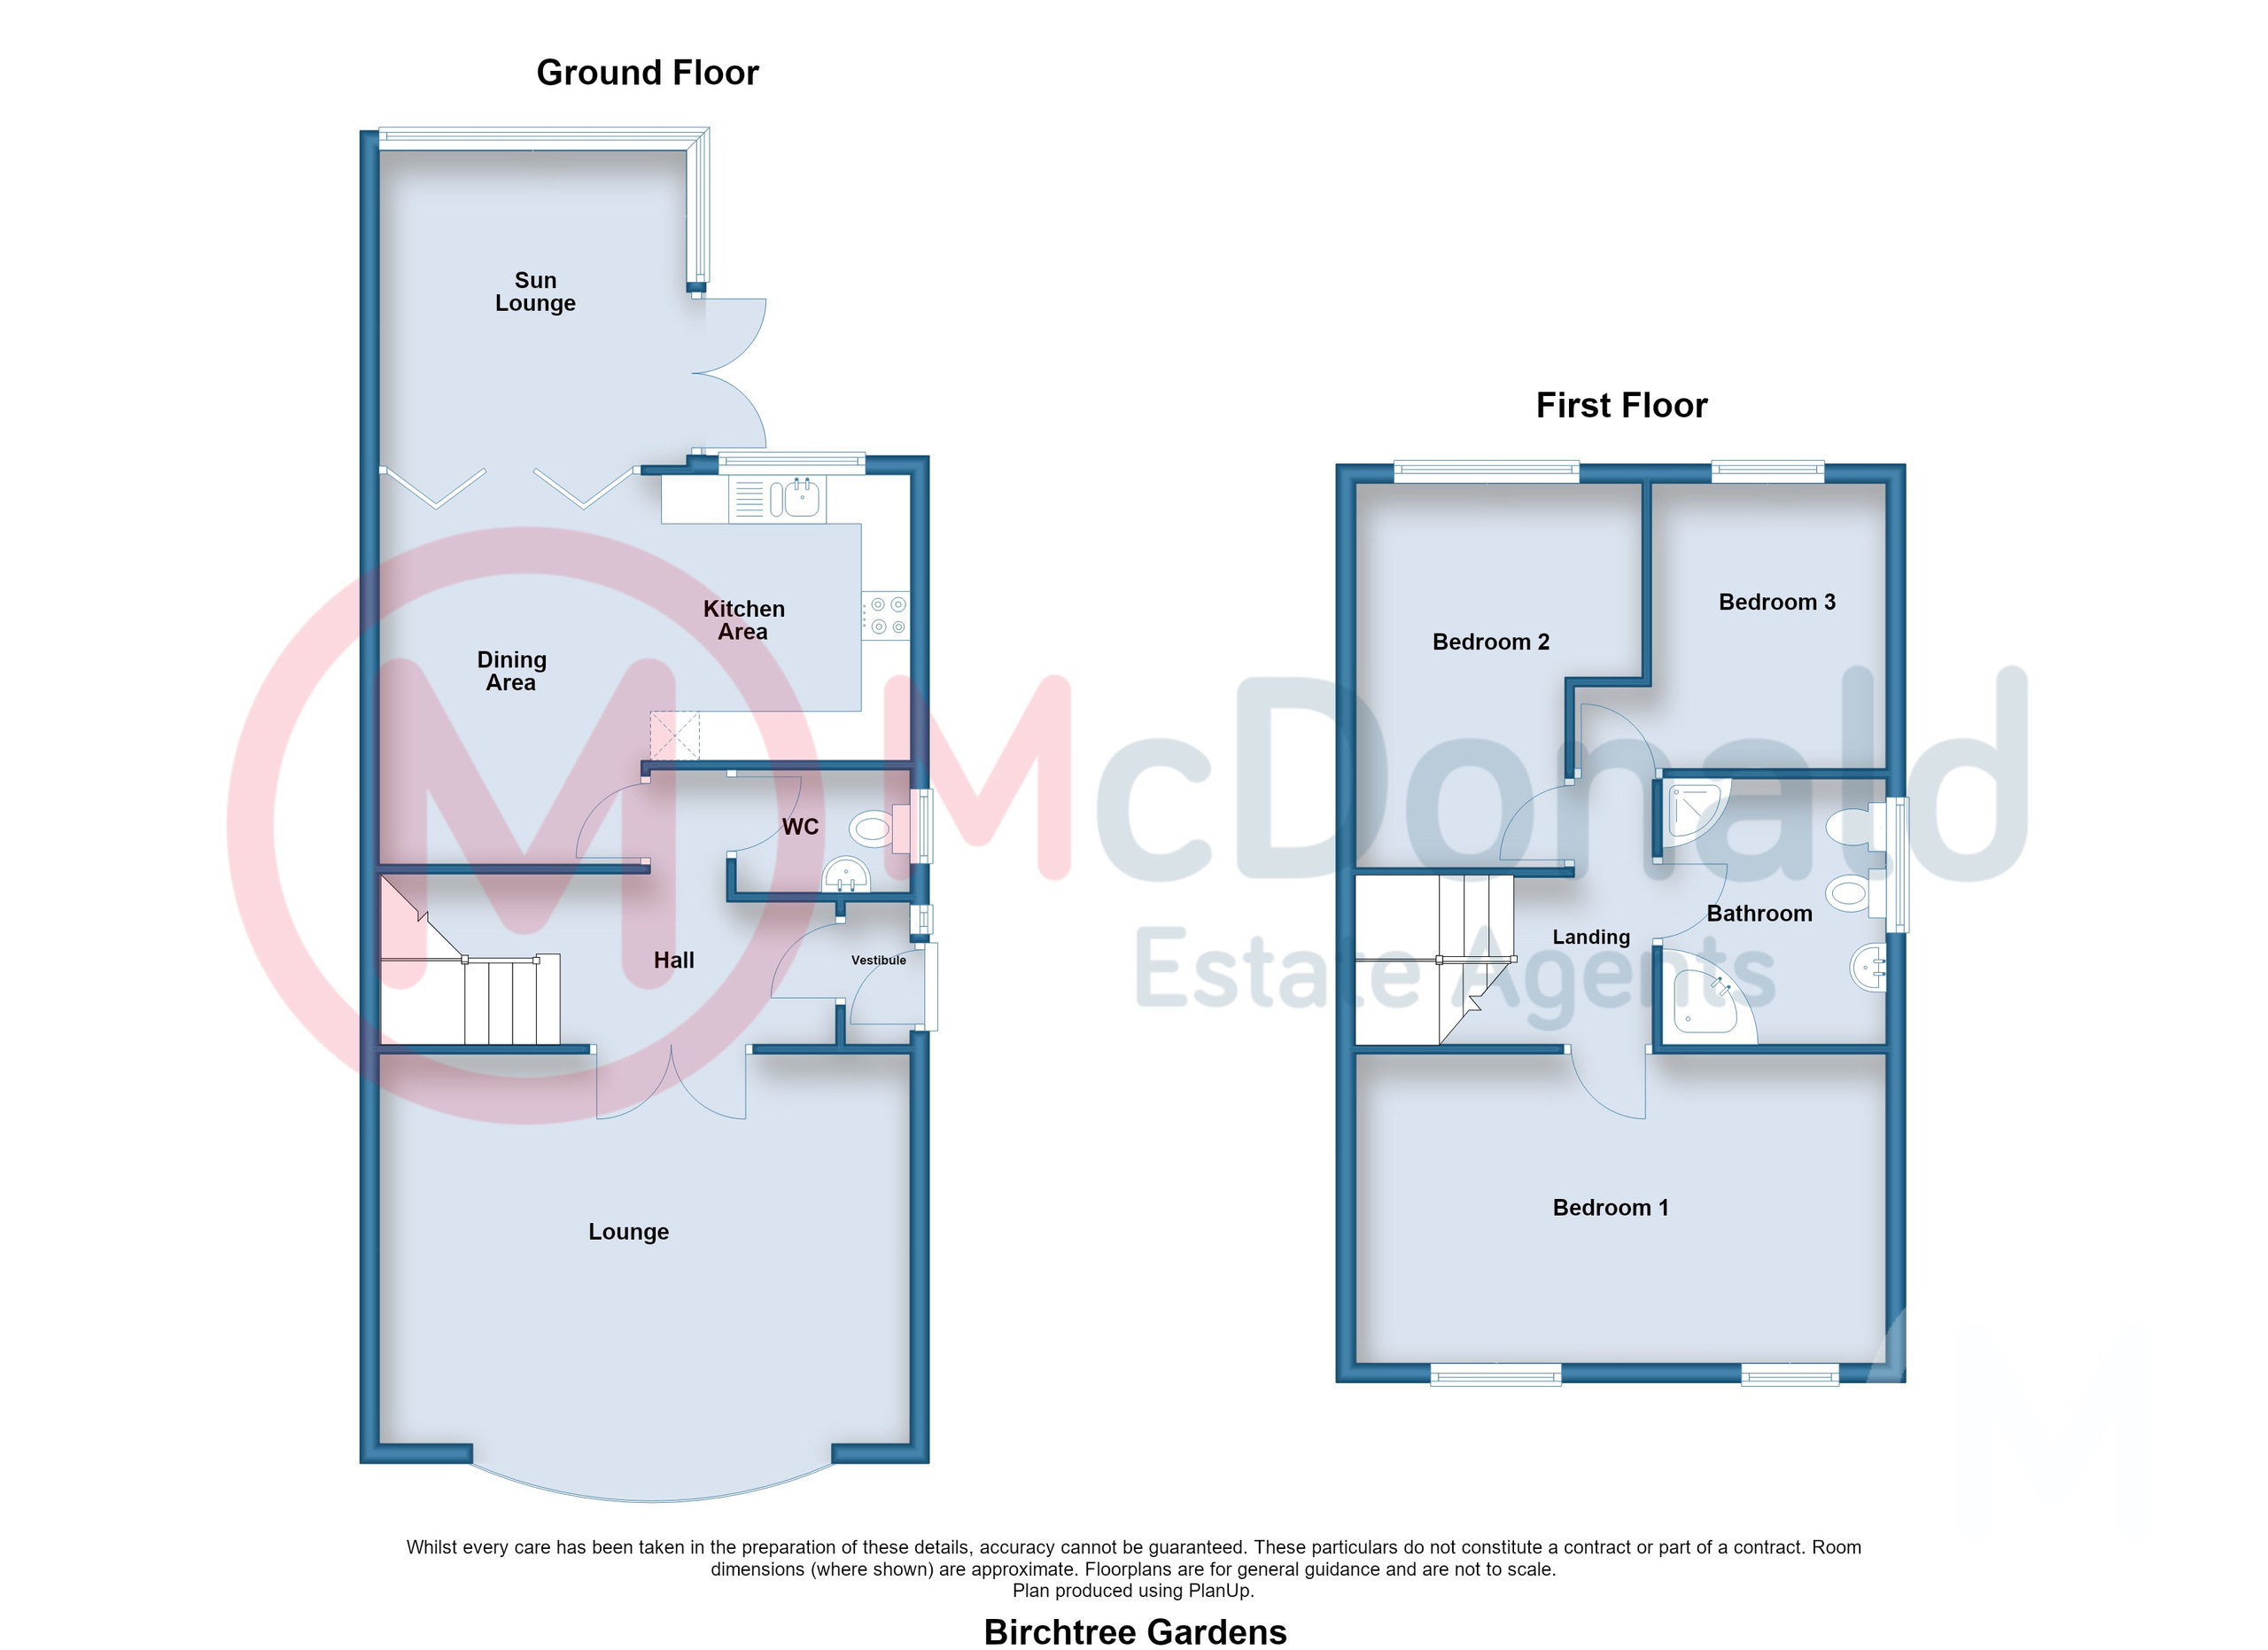
Immaculately presented throughout, the property offers THREE DOUBLE BEDROOMS, with the smallest measuring well over 10ft x 9ft, together with a FIVE-PIECE FAMILY BATHROOM.
To the ground floor is a VERY GENEROUS LOUNGE, plus an open-plan dining kitchen providing ample dining space and an extensive range of fitted units to the kitchen area. The dining kitchen opens directly into the UPVC sun lounge, which overlooks the SOUTH-FACING REAR GARDENS. The gardens enjoy excellent privacy and provide a particularly pleasant outdoor space.
Externally, there is a DOUBLE TANDEM-STYLE GARAGE, which also incorporates an invaluable utility area.
The location is particularly convenient, being within easy reach of STANLEY PARK and providing excellent access to the M55 motorway.
Vestibule
Tiled floor, UPVC double glazed window and composite front door.
Hall
Cloaks cupboard, Spindled staircase, Understairs storage, Coved ceiling, Wood effect laminate flooring, Radiator.
Ground Floor WC
Low flush WC, Vanity wash basin, Half tiled walls, Tiled floor, Gas central heating boiler, UPVC double glazed window.
Lounge 5.44m x 4.24m
Feature fireplace, Coved ceiling, UPVC double glazed bow bay window, Radiator, Double doors from hallway.
Dining Area 3.99m x 2.69m
Coved ceiling, Feature tile effect flooring, Radiator. Open directly to:-
Kitchen Area 2.84m x 2.84m
Fitted range of wall and base cupboard units, Complementary 'Quartz' worktops with integrated sink, Built in double oven/grill and hob with extractor hood, Plumbed for dishwasher, Integrated fridge and freezer, Tiled splashback, Matching flooring, UPVC double glazed window.
Sun Lounge 3.23m x 3.15m
Matching flooring, UPVC double glazed window and patio doors.
First Floor
Landing.
Bedroom 1 5.56m x 3.17m
Fitted wardrobes with vanity dresser and bedside units plus overhead storage, Two UPVC double glazed windows.
Bedroom 2 4.04m x 3.05m
Fitted wardrobes with matching dresser, Coved ceiling, Wood effect laminate flooring, UPVC double glazed window.
Bedroom 3 2.9m x 2.39m
Wood effect laminate flooring, UPVC double glazed window, Radiator.
Bathroom
Five piece bathroom comprising; Panelled corner bath, Separate shower cubicle, Bidet, Low flush WC and pedestal wash basin. Tiled walls and floor, UPVC double glazed window, Heated towel rail/radiator.
Outside
Rear
Mostly stone paved, Established flowerbed to border.
Double Garage 8.69m x 2.62m
Double tandem style garage with an up and over door, power and light. Incorporating...
... Utility Area
Fitted wall and base cupboards, Complementary roll edge worktops, Plumbed for washing machine.
Heating
Gas central heating (NOT TESTED).
Tenure
We have been informed that the property is freehold. Prospective purchasers should seek clarification of this from their Solicitors.
Council Tax
Band - C £2233.97 (2026/27)
Fill in the form below to request more information or to request a viewing.
McDonald & Company
81-83 Red Bank Road
Bishpan
Blackpool
Lancashire
FY2 9HZ


 Send to a friend

