 Download PDF EPC
 Download PDF Brochure
Clubleys
52 Market Place
Pocklington
YO42 2AH


Occupying an enviable position within a quiet cul-de-sac, this attractive two-bedroom semi-detached bungalow offers well-presented accommodation in a sought-after village location.
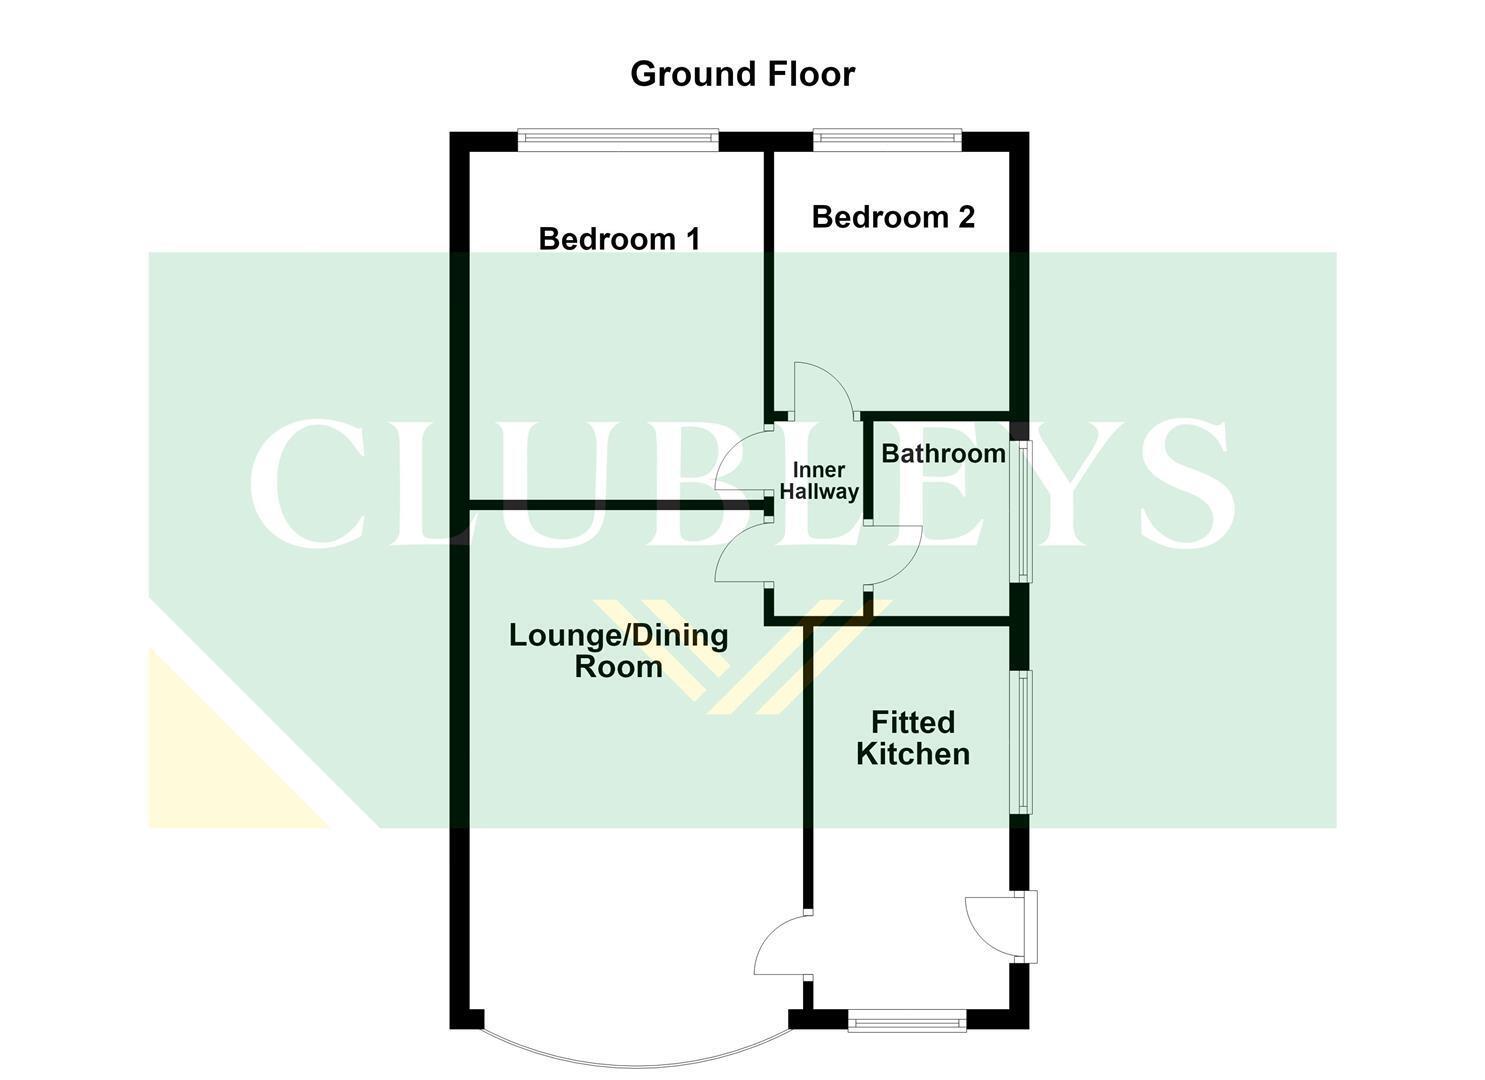
Ideal for a variety of purchasers, including those looking to downsize, retire or enjoy single-level living, the property provides a practical and comfortable layout comprising a breakfast kitchen, spacious lounge/dining room, two bedrooms and a bathroom.
Externally, the property benefits from front and rear gardens, providing attractive outdoor space, together with a private driveway and garage, offering useful off-road parking and storage.
Being offered for sale with no forward chain, this property represents an excellent opportunity for buyers seeking a peaceful village home with convenient and manageable accommodation.
Early viewing is highly recommended to fully appreciate the position, setting and potential this delightful bungalow has to offer.
This property is Freehold. East Riding of Yorkshire Council - Council Tax Band B.
KITCHEN 3.93m x 2.18m (12'10" x 7'1")
Entered via a UPVC front entrance door, matching arrangement of floor and wall cupboards, working surfaces incorporating stainless steel sink unit, plumbing for a washing machine, night storage heater, coving to the ceiling, UPVC side door and a double glazed window to the side elevation.
SITTING ROOM 3.42m x 5.07m (11'2" x 16'7" )
Bay double glazed window to the front elevation, two wall light points, laminate flooring, coving to the ceiling and a night storage heater.
INNER HALLWAY 0.89m x 1.84m (2'11" x 6'0")
Storage cupboard and access to the loft.
BEDROOM ONE 2.96m x 3.57m (9'8" x 11'8")
Double glazed window to the rear elevation and a night storage heater.
BEDROOM TWO 2.56m x 2.66m (8'4" x 8'8")
Double glazed window to the rear elevation and a night storage heater.
BATHROOM 2.02m x 1.66m (6'7" x 5'5")
Fitted suite comprising bath with Triton shower over, pedestal hand basin, WC, part tiled walls, extractor fan and a opaque double glazed window to the side elevation.
DETACHED GARAGE
Up and over garage door.
OUTSIDE
To the front is a lawned garden and driveway to the side leading to a garage.
Lawned garden to the rear with outside tap, backing onto the school fields.
ADDITIONAL INFORMATION
APPLIANCES
None of the above appliances have been tested by the Agent.
SERVICES
Mains Water, Electricity, and Drainage.
COUNCIL TAX
East Riding of Yorkshire Council - Council Tax Band B.
Fill in the form below to request more information or to request a viewing.


 Send to a friend

