 Download PDF Brochure
Robert Bell & Company
Old Bank Chambers
Horncastle
LN9 5HY


NO ONWARD CHAIN!
Bainview is a spacious, three-bedroom detached bungalow offering versatile accommodation, garden spaces to the front and rear and enjoying a beautiful South-Westerly view over the rural landscape beyond this town-edge location.
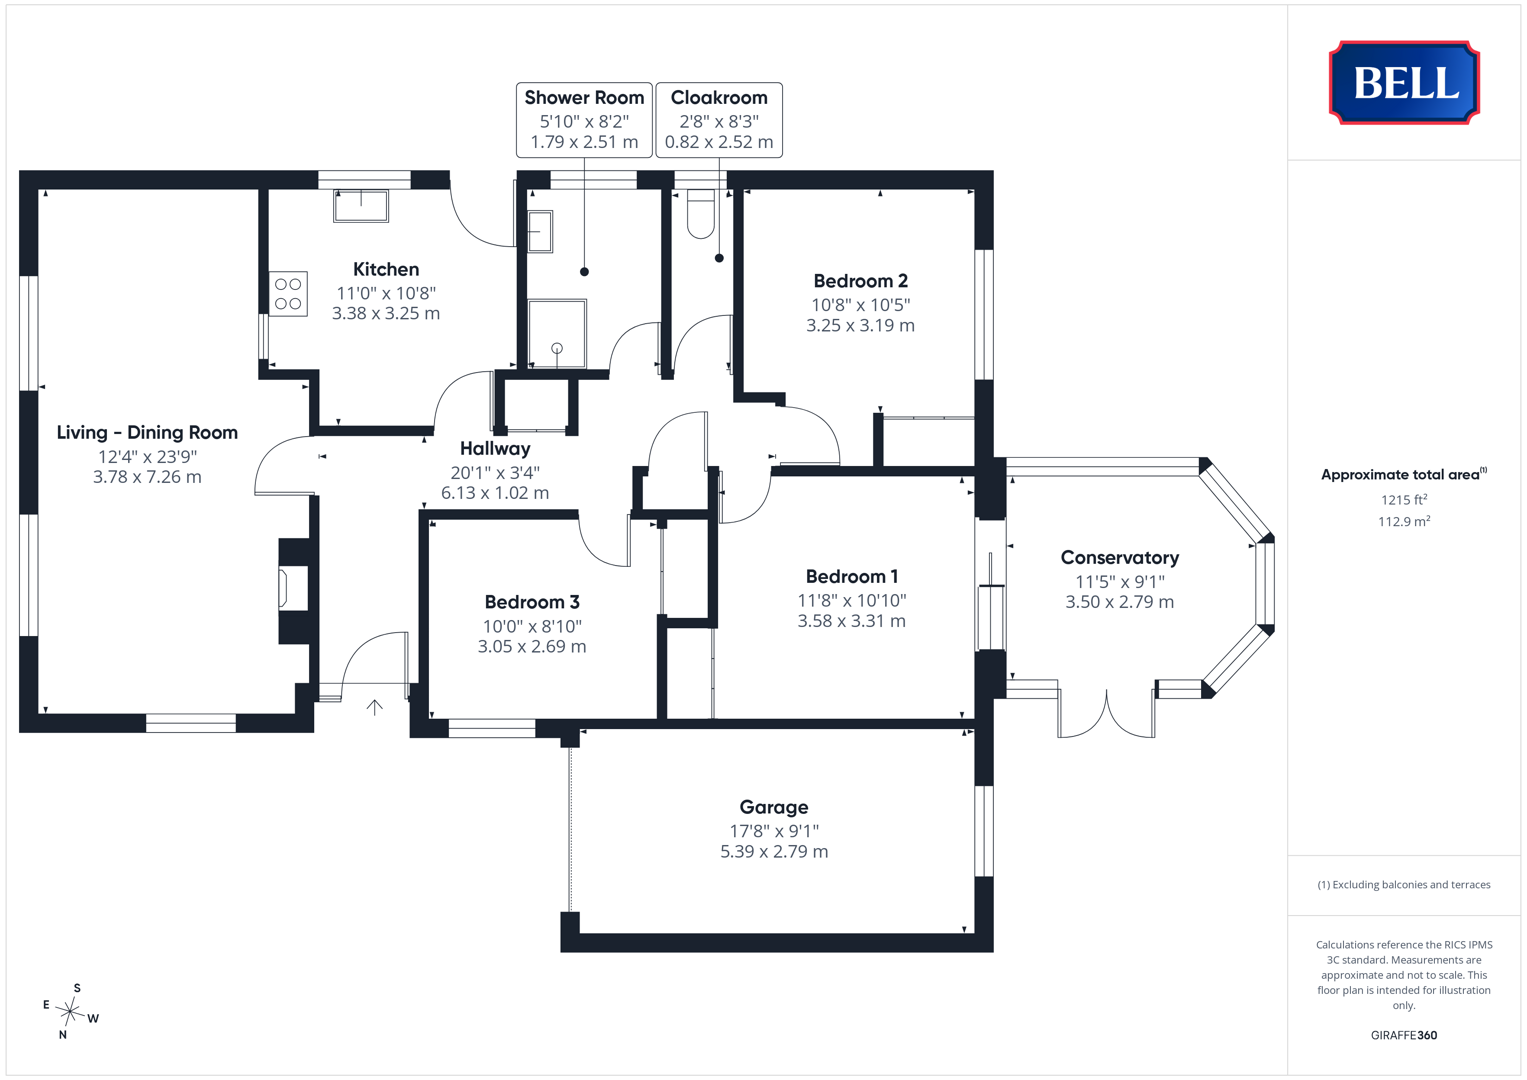
Accommodation comprises: a large living-dining room to the front; kitchen; bathroom and separate W/C; three bedrooms; conservatory to rear. There is driveway and garage parking.
The property is within walking distance for most from the centre of Horncastle and its amenities including supermarkets, post office and doctors' surgery; with public transport linking the town to the East Coast, city of Lincoln and inland resort of Woodhall Spa.
Hallway
Entered to the side through composite double glazed obscured door with full height window alongside. With lights to ceiling, loft access hatch, carpeted. Radiator. Wood door to storage cupboard, airing cupboard and accommodation.
Living - Dining Room
With uPVC double glazed windows to front and side, lights to wall. Carpet, radiator, multiple power points. Gas fire, serving hatch to kitchen.
Kitchen
With uPVC double glazed door and window to side, light to ceiling. Sink and drainer to roll edge worktop, good range of storage units to base and wall levels. Serving hatch to living / dining room. Cooker beneath extractor canopy, space and connections for under counter washing and dryer, and upright fridge-freezer. Tiled flooring, multiple power points.
Shower Room
Having uPVC double glazed obscured window to side, light to ceiling. Hand wash basin to storage unit with roll edge counter top; corner shower cubicle with monsoon and regular heads over, and tiled surround. Carpet, radiator.
Cloakroom
Having uPVC double glazed obscured window to rear, light to ceiling. Leo level wc, radiator, carpet.
Bedroom 2
Having uPVC double glazed window to rear aspect, light to ceiling. Carpet, radiator, multiple power points. Built in wardrobe storage space.
Bedroom 1
With light to ceiling, carpet, radiator, multiple power points. Built in wardrobe storage space. Sliding doors to conservatory.
Conservatory
With uPVC double glazed French doors to side and windows to side and rear, enjoying view over garden and rural land beyond. Carpeted, with multiple power points.
Bedroom 3
With uPVC double glazed window to side, light to ceiling. Carpet, radiator, multiple power points, built in wardrobe.
Outside
The property is approached down a concreted driveway, providing off road parking for multiple vehicles and leading to the single garage. The front garden is lawned, with mature flower beds and a path circling down to the rear (contained by gates to ensure a child and pet friendly space).
The rear garden is lawned, with mature flowers and shrubs and paved patio areas either side of the Conservatory. To the rear, a low-set wall ensures views across the open, rural space to the South and West beyond.
Garage
Fill in the form below to request more information or to request a viewing.


 Send to a friend