 Download PDF EPC
Wrights
211 The Broadway
Broadstone
BH18 8DN


An exceptional 5 BEDROOM DETACHED family home presented in 'Show Home Condition' situated in a CUL-DE-SAC in one of Broadstone's premier roads. The property has been remodelled and renovated by the owners and now boasts a stunning OPEN PLAN 30' KITCHEN/DINER, UTILITY, DOUBLE GARAGE. OWNER SUITED.
The front garden is approached via a hardstanding driveway providing ample off road parking for several vehicles and giving access to a double garage. Steps lead up to a higher tiered section with flower and shrub borders and a balcony enjoying far reaching views across Broadstone.
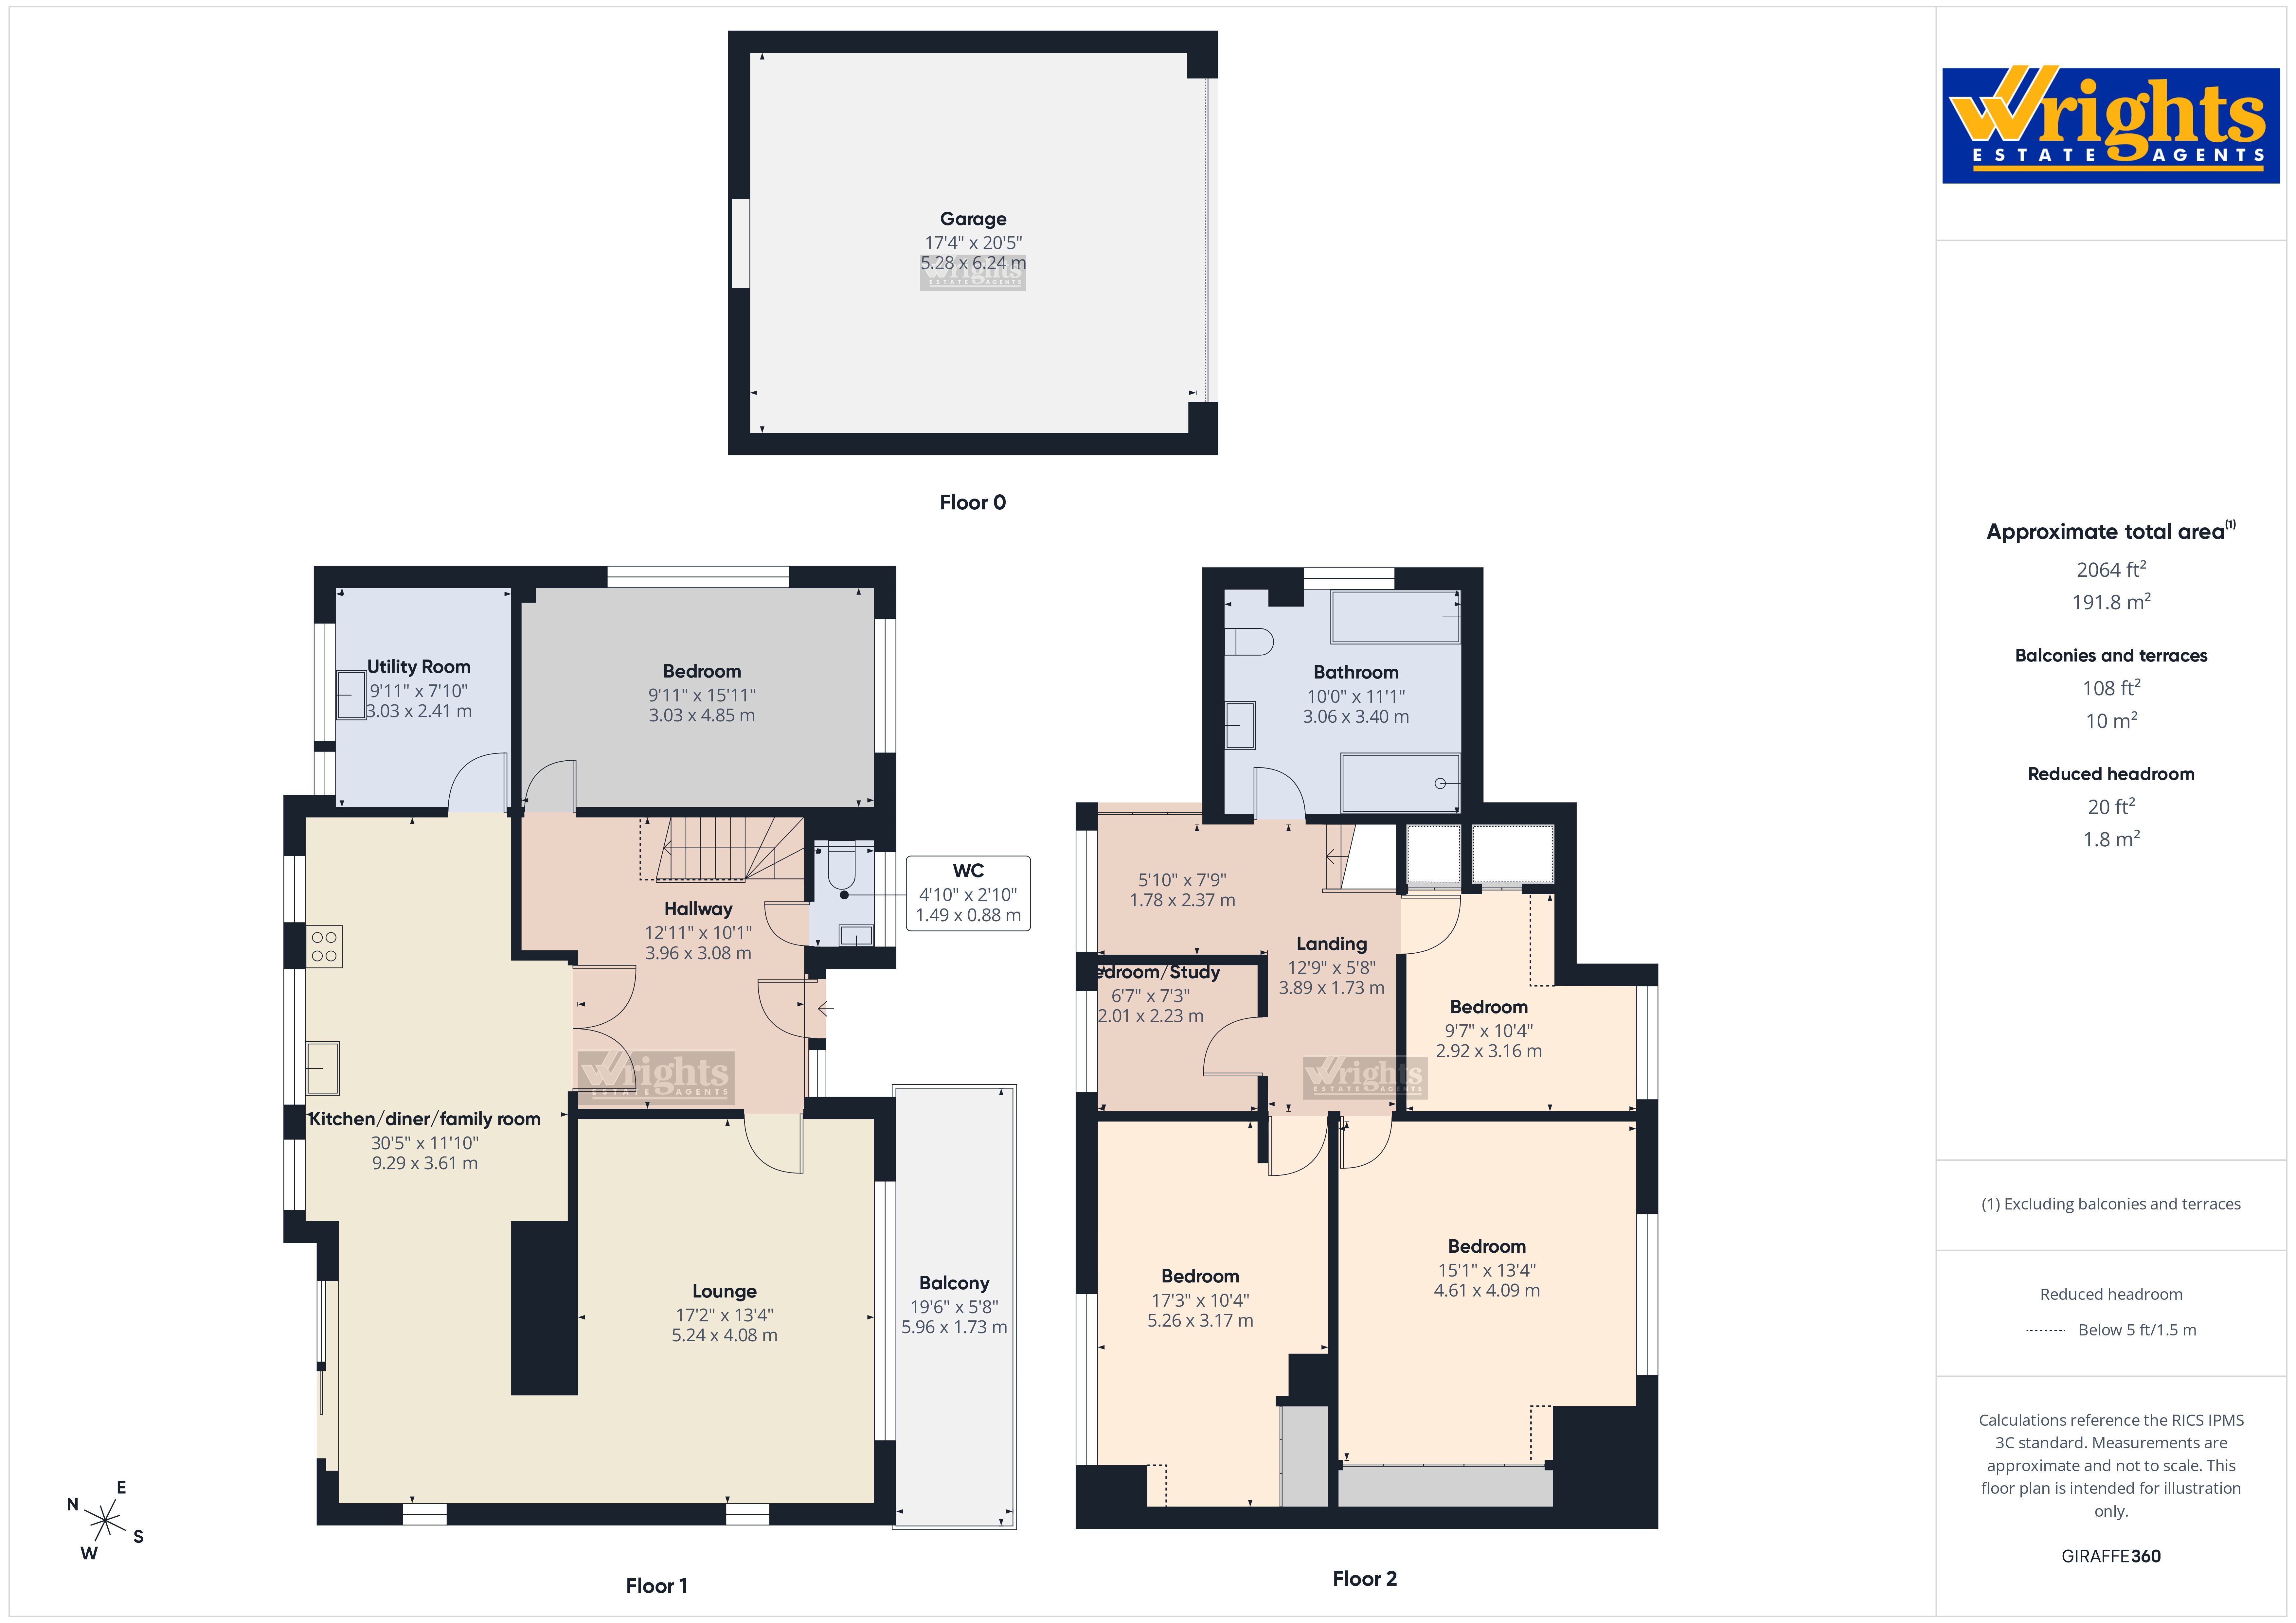
Upon entering a covered storm porch leads to a composite door giving access to a spacious entrance hall. LVT flooring which continues through to the lounge, kitchen/diner/family room and utility. Feature twin doors give access to the heart of the home which is an open plan kitchen/diner/family room which has been re-designed by the current owners catering for modern day family living in mind.
The contemporary high specification kitchen centres around a substantial Island with breakfast bar and space for stools. The fitted kitchen is equipped with Quartz work surfaces. Four ring integrated Bosch Induction hob with Samsung stainless steel extractor hood above. Bosch integrated oven and grill and further matching Bosch microwave. Integrated Bosch dishwasher. Oversized integrated fridge. The dining area has double glazed sliding doors creating a natural connection to outdoor space. Further UPVC double glazed windows enjoying views over the private rear garden. A separate cleverly designed utility room which has been remodelled by the current owners consisting of Quartz work surface. Matching eye and base level units with cupboards and drawers. Integrated oversized freezer. One bowl sink unit. Space and plumbing for washing machine and space for tumble dryer.
The kitchen/diner/family room connects to a bright and airy spacious lounge which boasts a large picture window enjoying southerly facing front aspect with far reaching views over Broadstone. Recessed 'Flame' effect gas fire.
A dual aspect ground floor bedroom to front aspect offers versatility perfectly suited for guests/multi-generational living or private work space.
A contemporary ground floor cloakroom completes the ground floor accommodation fitted with a low level WC. Wash hand basin with mixer tap and storage cupboard below.
Spacious first floor landing with a useful airing cupboard housing hot water cylinder, wall mounted boiler and additional storage. The first floor accommodation comprises of four well proportioned bedrooms and a stunning family bathroom.
The main bedroom is equipped with floor to ceiling built-in storage units with a large UPVC double glazed window enjoying far reaching views towards the Purbecks. Bedrooms two and four are both generous size doubles with built-in storage cupboards. Bedroom five offers versatility to use as a single bedroom or further office/study.
A stand-out feature is this beautifully modernised sizeable family bathroom with a panelled bath with mixer tap and shower attachment hose. Large walk-in shower cubicle with wall mounted shower panel control and overhead rain shower. Wash hand basin with mixer tap and a generous range of high gloss fronted storage cupboards below. Low level WC.
The private rear garden offers a good degree of privacy with a large patio area spanning the full width of the property with steps leading up to a further lawn area. Mature shrubs, trees and bushes. Shingle area creating an ideal space for outdoor entertaining.
The garage has an electric up and over door with power and light.
Fill in the form below to request more information or to request a viewing.


 Send to a friend