 Download PDF EPC
Jones Robinson
Jones Robinson
139b High Street
Marlborough
Wiltshire
SN8 1HN


Tucked discreetly away just off Marlborough’s High Street, this BEAUTIFULLY PRESENTED three bedroom townhouse offers the rare combination of complete town centre convenience and a peaceful, private setting. With a sunny south facing garden, and two allocated parking spaces, this is a particularly special home finished to an exacting standard throughout. An opportunity to purchase a TURN-KEY PROPERTY in central Marlborough.
DESCRIPTION
There is something rather special about being able to step straight into the heart of Marlborough while still returning home to a tucked-away and peaceful setting. Old Lion Court is an exclusive development discreetly positioned just off the south side of the High Street, and this impressive townhouse offers beautifully presented accommodation arranged across three floors. The property was built in 2015 and has been maintained and decorated to a particularly high standard, creating a home that feels both contemporary and effortlessly comfortable.
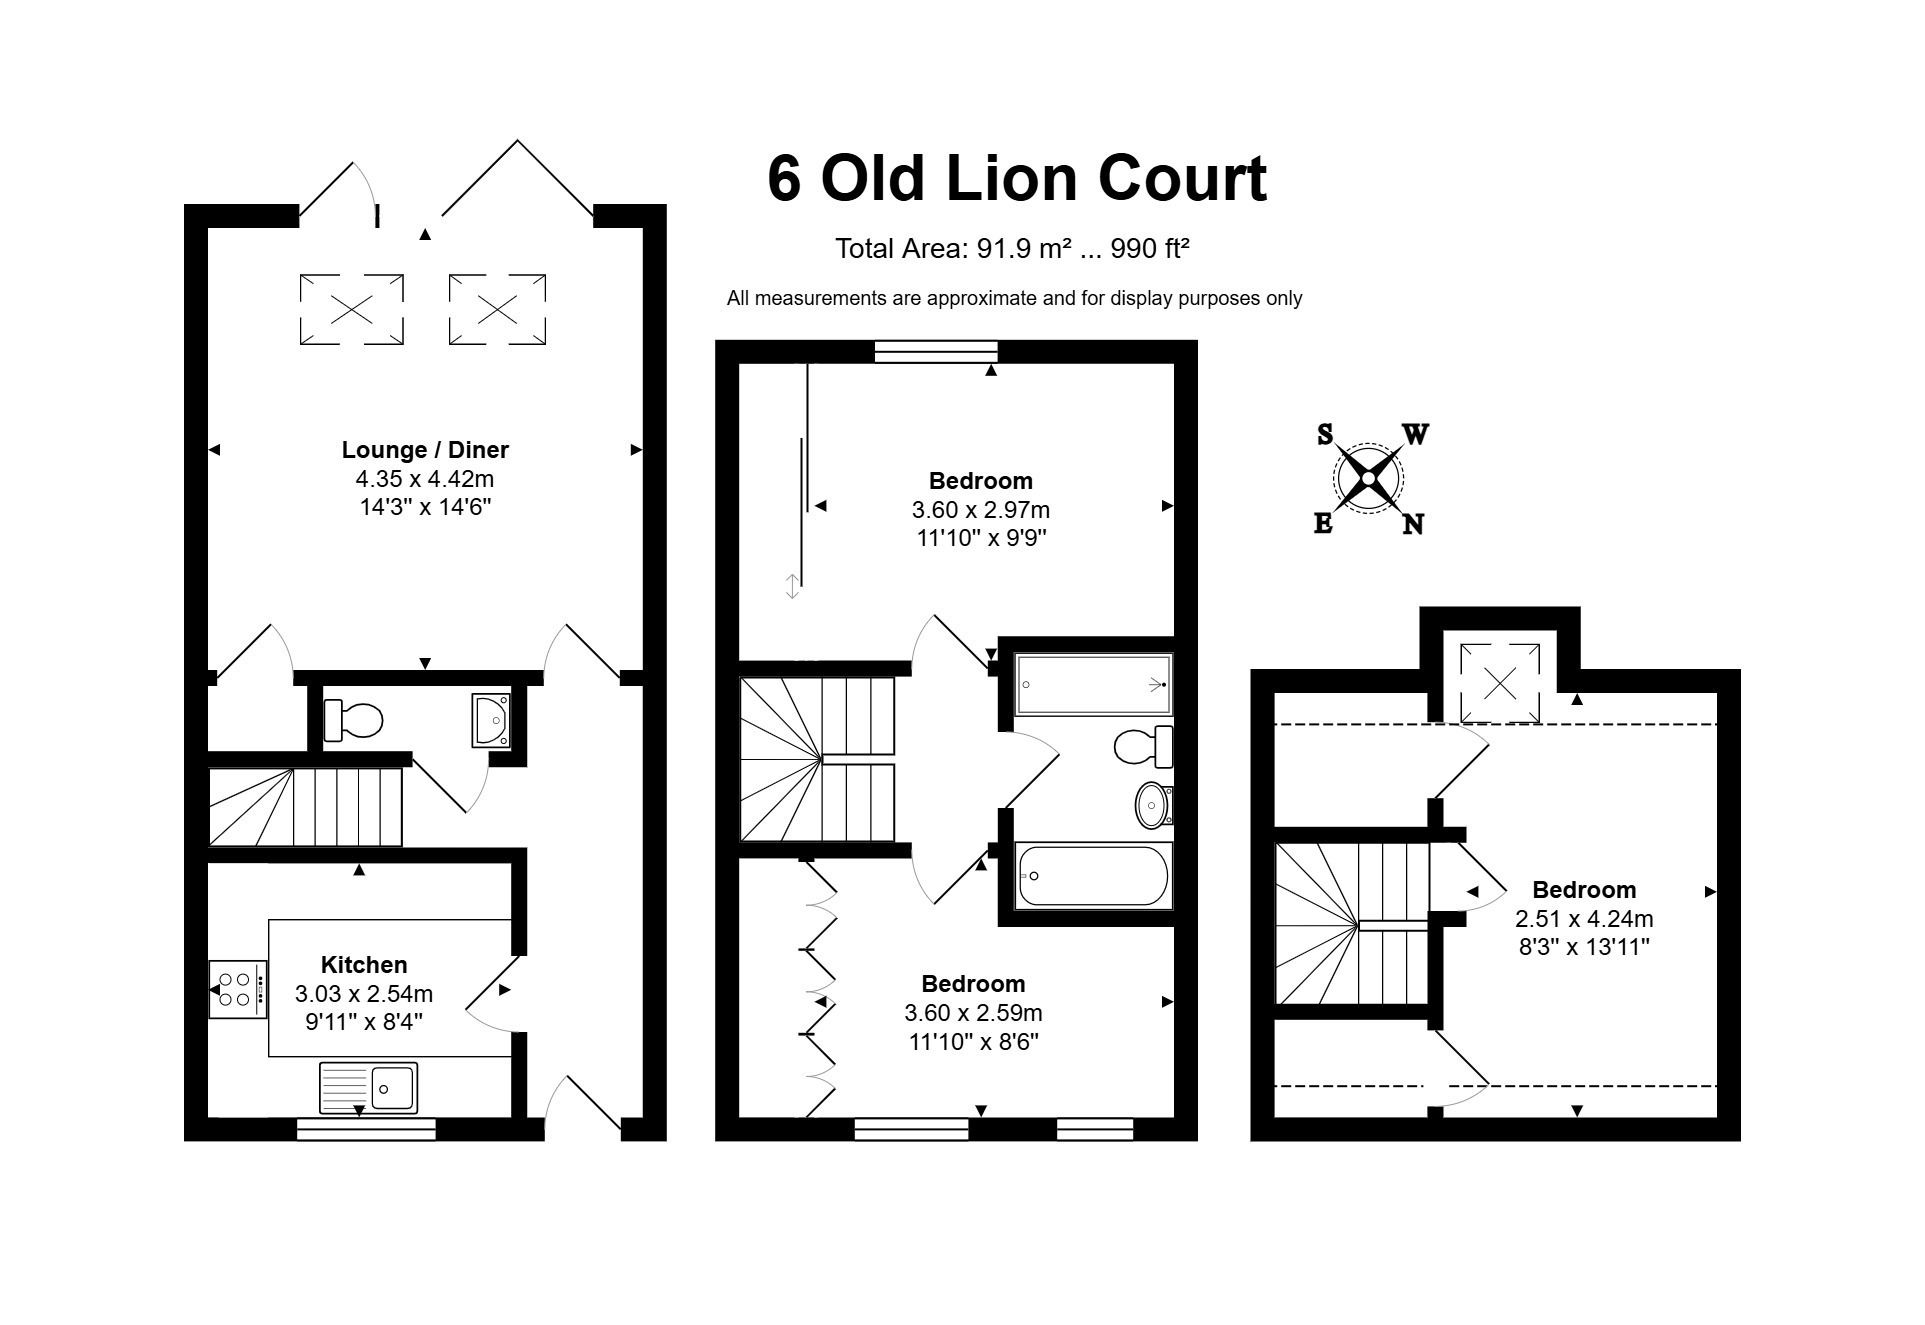
The ground floor provides an inviting sitting and dining room, offering plenty of space to relax or entertain which is light and bright, featuring doors that open out onto a delightful rear garden. The kitchen is also beautifully finished and has been completely remodelled, featuring high spec integrated appliances. Whilst remaining separate from the main living area the kitchen remains conveniently connected by the bright entrance hall. The ground floor accommodation is completed by a convenient cloakroom. The three storey arrangement gives the house a real sense of separation between living and sleeping space. On the first floor, the principal bedroom is accompanied by a further bedroom and the family bathroom, while the second floor provides a third bedroom that could work equally well as a guest room, home office or additional retreat.
All three bedrooms are well proportioned with bedrooms one and two boasting Hammonds fitted wardrobes. The floorplan also shows useful storage and circulation space across the house, creating a layout that feels practical for everyday life rather than simply impressive on paper.
OUTSIDE
Outside, the property enjoys a sunny south facing courtyard garden; a wonderfully private spot for morning coffee, summer dining or simply escaping the bustle and excellent coffee-culture that the historic High Street offers. To the front is an attractive lawned area, reinforcing the feeling that this is a small and exclusive enclave rather than a typical town-centre development. The property benefits from two allocated parking spaces, with two guest spaces also available, an exceptionally valuable feature for a home in such a central Marlborough location. The communal area to the front is shared, with a voluntary monthly contribution currently made towards items including liability insurance and security gate servicing.
The property is within the Marlborough Conservation Area.
SERVICES & MATERIAL INFORMATION
The property benefits from gas central heating and is connected to all mains services.
Voluntary contribution of £10 per month to pay for liability insurance, gates service etc.
Council tax band: E
Energy efficiency rating: C
Marlborough is a historic market town and provides a range of shopping and leisure facilities including a twice weekly market. The area is well served with excellent schools including St John's Academy, Marlborough College, Dauntsey's, and St. Francis. There are main line stations to London Paddington and the Southwest at Pewsey, Great Bedwyn (both about 5 miles away) and Hungerford (about 10 miles away). The major commercial centres of Swindon, Andover, and Newbury plus the M4, A303, and M3 are within easy reach. The countryside surrounding the town is designated as an Area of Outstanding Natural Beauty and includes the nearby Savernake Forest and the National Cycle Path.
Fill in the form below to request more information or to request a viewing.
Jones Robinson
Jones Robinson
139b High Street
Marlborough
Wiltshire
SN8 1HN


 Send to a friend

