Rendells
57 Fore Street
Totnes
Devon
TQ9 5NL


A charming period cottage with detached eco annexe, mature southerly facing gardens and freehold parking, quietly tucked away in the heart of historic Totnes. Dating from circa 1875, this highly individual cottage enjoys a wonderfully secluded position just moments from Fore Street, combining period character with a peaceful and private setting. The two-bedroom main house is complemented by a detached eco annexe with its own entrance, Kitchen, bathroom and private south-facing garden, offering excellent flexibility for guests, home working or independent accommodation. The property has been thoughtfully improved in recent years, whilst retaining its character and individuality. Further scope exists to enhance the accommodation, including the potential for a loft conversion, subject to planning permission and the necessary consents, together with the potential installation of solar panels. With no onward chain and the rare benefit of a freehold parking space approximately 380 metres away, this is a unique opportunity to acquire a characterful home in an exceptionally central yet wonderfully peaceful Totnes setting.
2 Hancocks Cottages is located in a quiet position, tucked away up a long pathway leading off the beautiful and historic Fore Street. This ancient market town is famed for its fine period buildings, colour and diversity. There is an interesting range of small shops, cafes, restaurants, galleries and excellent educational provision. Nearby Dartington Hall, about 2 miles, is a celebrated centre for the performing arts and progressive education. Very Close to house is the well-regarded Grove Primary School and KEVICS secondary school is within walking distance. The surrounding South Hams countryside is ideal for outdoor pursuits and the beautiful South Devon coast is within short motoring distance. In addition, Totnes benefits from a mainline railway station (10 minutes walk away) to London Paddington.
RRES
Situation
Hancocks Cottages occupy a wonderfully discreet position, tucked away from Fore Street and approached via a charming pedestrian pathway, whilst being just moments from the wealth of amenities for which Totnes is renowned.
Historic Totnes is one of South Devon's most distinctive and sought-after towns, celebrated for its architectural character, independent spirit and vibrant community. The surrounding streets offer an eclectic selection of independent shops, cafés, restaurants, galleries, delicatessens and boutiques, together with excellent everyday amenities and a thriving cultural scene.
Situation Continued
The property is particularly well placed for access to the town's educational facilities, with Grove Primary School nearby and King Edward VI Community College within walking distance. Dartington Hall, approximately two miles away, is an internationally recognised centre for the arts, culture and progressive education.
Despite its central location, the property enjoys an unusually tranquil atmosphere, creating a genuine sense of escape from the bustle of the town. The surrounding South Hams countryside provides an abundance of opportunities for walking, cycling and outdoor pursuits, whilst the beautiful South
Devon coastline, including the beaches and sailing waters of the South Hams, is readily accessible by road.
Accommodation
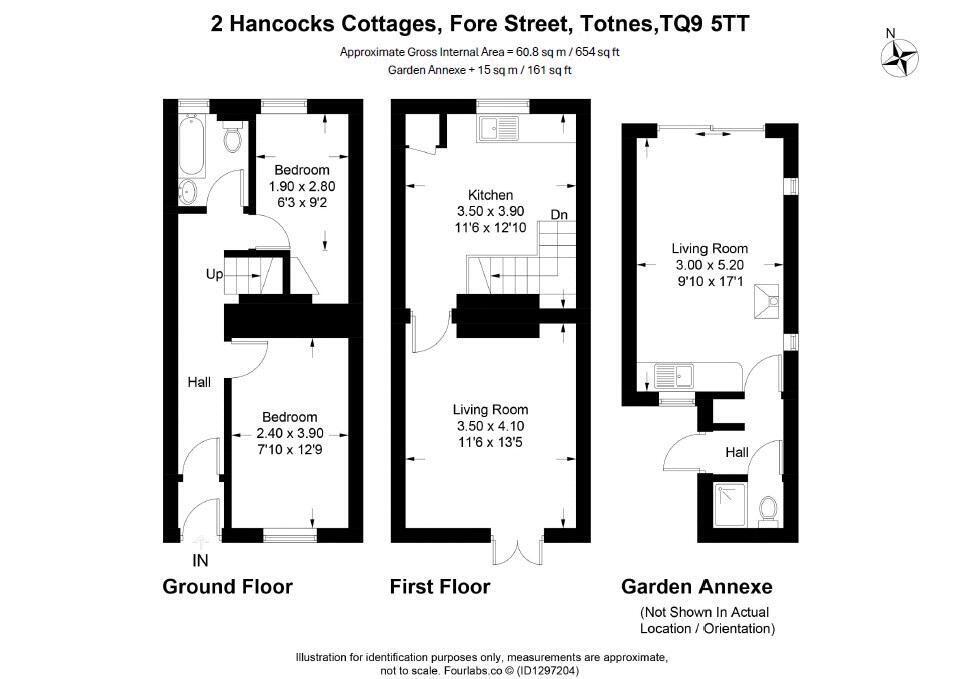
Entrance Hall
A double-glazed entrance door opens into an inner vestibule, leading through to the main entrance hall. The hall features attractive engineered timber flooring, useful space for coats and storage, with stairs rising to the first floor and leading to the main bedrooms which enjoy a naturally cool and restful environment, providing a particularly comfortable retreat during the warmer summer months.
Bedroom One
A well-proportioned double bedroom enjoying a peaceful outlook over the planted garden bank. There is ample space for wardrobes and bedroom furniture.
Bedroom Two
A further double bedroom with useful built-in storage and a pleasant outlook.
Bathroom
The principal bathroom is fitted with a bath with Mira Azora electric shower over, vanity wash hand basin and WC. Attractive travertine tiling complements the room.
The Main Living Accomodation
Kitchen/Dining Room
A particularly appealing open-plan space retaining considerable period character, with original wide-planked floorboards and excellent ceiling height.
The kitchen has been thoughtfully updated and features quartz work surfaces, a range of wall and floor-mounted cabinetry, under-cupboard lighting, integrated oven, four-ring induction hob with extractor over, dishwasher and microwave. There is also space for an American-style fridge/freezer, whilst a separate cupboard houses the washing machine and Worcester Bosch gas-fired boiler.
Kitchen/Dining Room Continued
The adjoining dining area provides ample space for a dining table and chairs, creating a sociable room well suited to both everyday living and entertaining.
Sitting Room
A charming and atmospheric reception room featuring exposed original wide-planked floorboards and generous ceiling height. Double doors open directly onto a delightful bridge and boardwalk leading to the principal garden, creating a wonderful connection between the living accommodation and outside space.
Detached Eco Annexe
One of the property's most distinctive features is the detached annexe, occupying its own private position within the grounds and benefiting from a separate entrance and enclosed south-facing garden.
Individually designed and constructed using timber framing and light straw-clay insulation, the annexe provides an exceptional and highly atmospheric space, with a strong emphasis on natural materials, craftsmanship and energy-conscious construction.
Open-Plan Living Space
An impressive timber entrance door opens into a highly individual open-plan living area, with a charming handcrafted character and an abundance of bespoke detailing.
The freestanding kitchen has been specifically designed and built for the space and incorporates a solid timber worktop with additional fold-away workspace, ceramic sink and drainer, under-sink water heater, compact multi-function electric oven and extensive shelving.
Open-Plan Living Space Continued
The room is particularly memorable for its gently domed ceiling with exposed cross timbers, rendered detailing and glass bricks which introduce natural light from above. Timber flooring, waney-edge skirting boards, recessed niches and handcrafted metalwork add further individuality.
A slate-blue eco wood-burning stove provides an attractive focal point and complements the annexe's natural construction.
Open-Plan Living Space Continued
The south-facing elevation incorporates extensive double glazing and patio doors, whilst the walls and ceiling have been highly insulated, contributing to a comfortable space requiring relatively little heating.
Annexe Bathroom
A charming and characterful bathroom with Japanese-style sit bath, WC and Triton electric shower, together with tiled walls, inset spotlights and extractor fan.
Annexe Garden
The annexe enjoys its own enclosed, private south-facing garden which is not overlooked. A wonderful sun trap, the garden offers an excellent degree of independence from the main house and considerable potential for further planting, including fruit trees and bushes.
The annexe is further enhanced by a sedum roof, providing an attractive natural finish with minimal ongoing maintenance.
The Garden and Outside Space
A particular attraction of Hancocks Cottages is the surprising amount of outside space afforded by such a central Totnes location.The principal garden is accessed directly from the sitting room via French doors, crossing a charming bridge and boardwalk before opening onto a mature and beautifully established garden.
South-facing and thoughtfully planted, the garden features mature shrubs, established borders and a variety of plants, creating a wonderfully private and peaceful setting. There is ample scope for those with a keen interest in gardening to further develop the planting and make the most of the property's excellent orientation.
The Gardens and Outside Space Continued
The property also benefits from several additional outside areas and useful storage facilities. An original lockable outside privy is now used for storage and provides useful space for bicycles or garden equipment.
A further storage area provides practical space for logs, bicycles and general household storage.
Freehold Parking
A particularly valuable benefit in this central Totnes location is the inclusion of a freehold parking space situated off St Katherine's Way, approximately 380 metres from the property.
Additional Information
Services
Mains electricity, mains water, mains drainage and mains gas. Gas-fired central heating to the main house.
Council Tax
Band C.
Local Authtority
South Hams District Council, Follaton House, Plymouth Road, Totnes, TQ9 5NE.
Mileages
Dartmouth approx 13 miles, Exeter approx 25 miles, Plymouth approx 24 miles, Newton Abbot approx 9 miles.
Totnes mainline railway station provides direct services to London Paddington, with journey times of approximately 2 hours 45 minutes.
Directions
Proceed up Fore Street towards East Gate. Shortly before East Gate Book Shop, the wooden entrance door to Hancocks Cottages will be found on the right-hand side. This opens onto the pedestrian pathway leading to the cottages.
Fill in the form below to request more information or to request a viewing.


 Send to a friend

