 Download PDF EPC
Rampton Baseley
131 Northcote Rd
Battersea
London
SW11 6PS


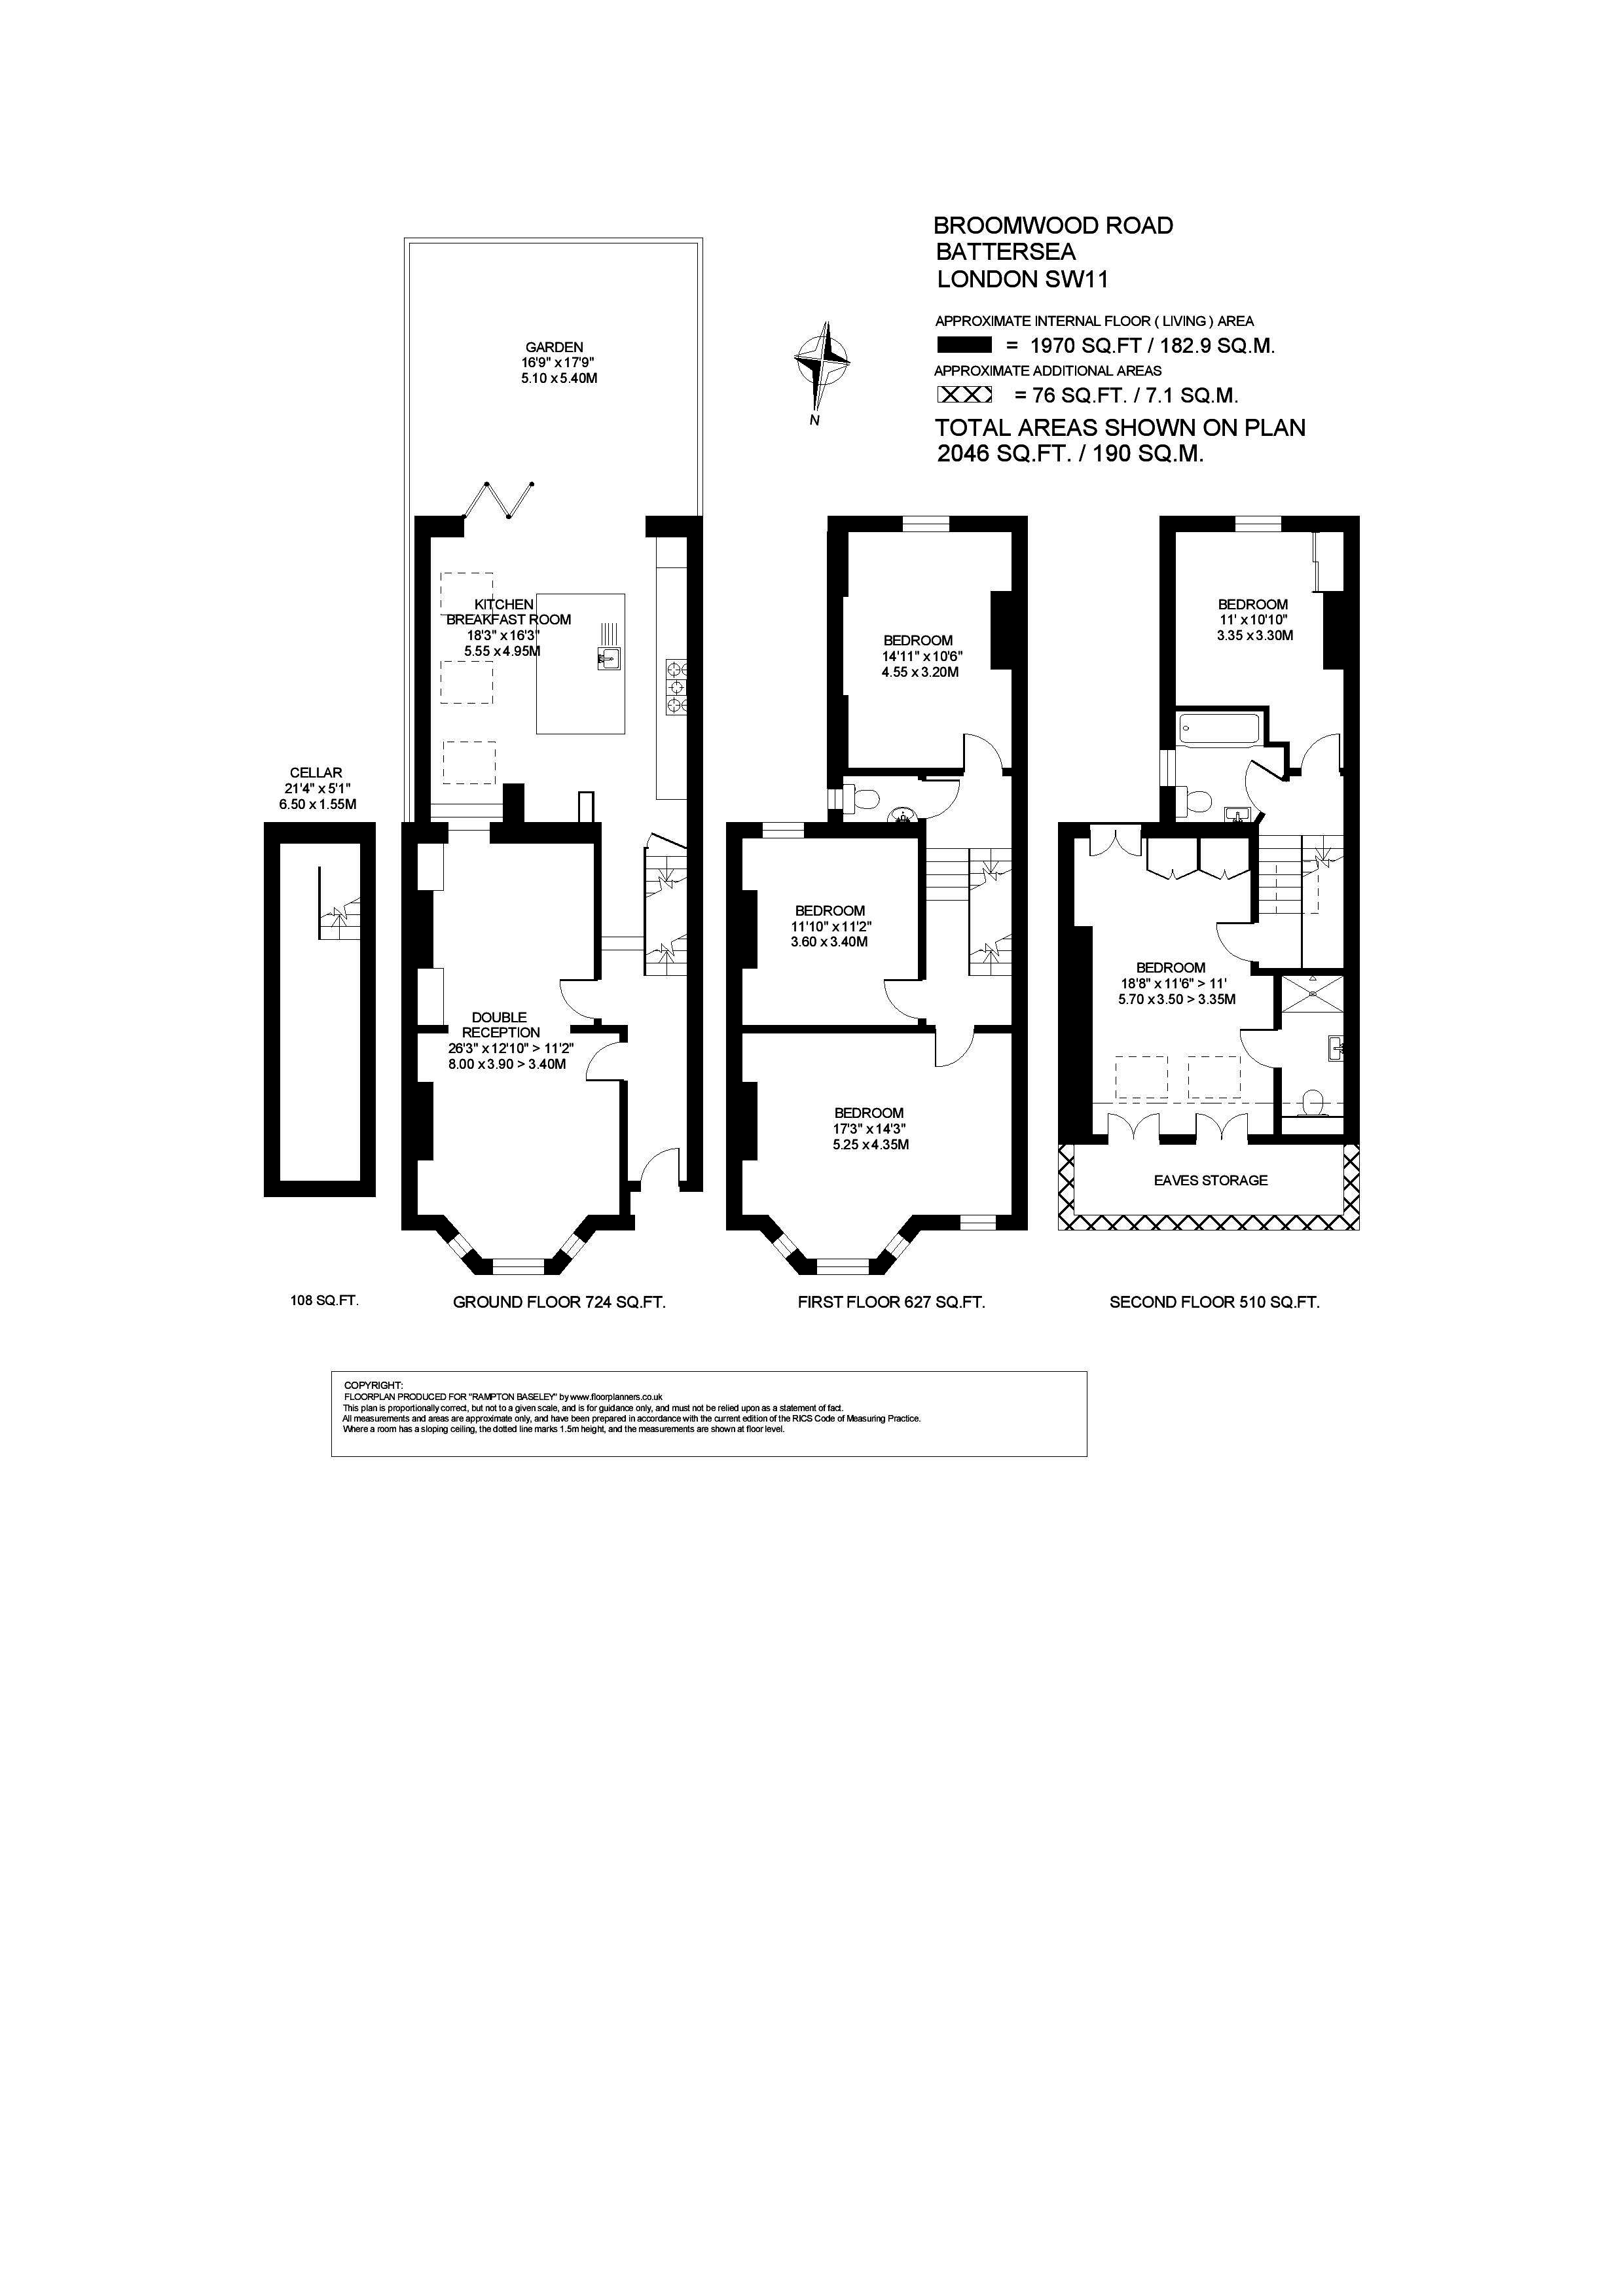
This fantastic mid-terrace five-bedroom Victorian family home is on a popular residential street between the commons. Arranged over three floors plus a cellar, the property measures approximately 1,970 sq ft of internal living space and combines period character with bright, well-proportioned family accommodation.
The double reception room is located to the front of the ground floor, with high ceilings, hardwood flooring, twin feature fireplaces and a large bay window flooding the room with light. The rear of the reception room opens into the impressive kitchen/breakfast room, providing plenty of space for both entertaining and everyday family living. The kitchen itself is beautifully finished with white gloss wall and base units, a large island/ breakfast bar and quality integrated appliances. Bi-folding doors lead out to the attractive, south-facing patio garden, the ideal space for al fresco dining and entertainment in the warmer months.
Three double bedrooms and a wc are arranged on the first floor. All the bedrooms on this level benefit from period fireplaces, adding to the house's considerable charm.
The principal bedroom is located on the second floor and benefits from a smart en suite shower room, built-in storage and a Juliet balcony with stunning views. A further bedroom and family bathroom with a shower over bath are also found on this level.
The accommodation is completed by useful storage in the eaves as well as a cellar, ideal for additional storage or with the potential to extend, subject to planning permission and the usual consents.
This impressive family house is on Broomwood Road, towards Clapham Common in the area known locally as "between the commons". Northcote Road is within easy walking distance and there are a number of good state and private schools nearby (subject to catchment each year). Transport links can be found at Clapham South, approximately a ten-minute walk away.
Council Tax Band: G | EPC: E | Tenure: Freehold
Fill in the form below to request more information or to request a viewing.


 Send to a friend

