High Street, Billingborough, Sleaford, NG34

3 bedroom property for sale

Offers in excess of £125,000

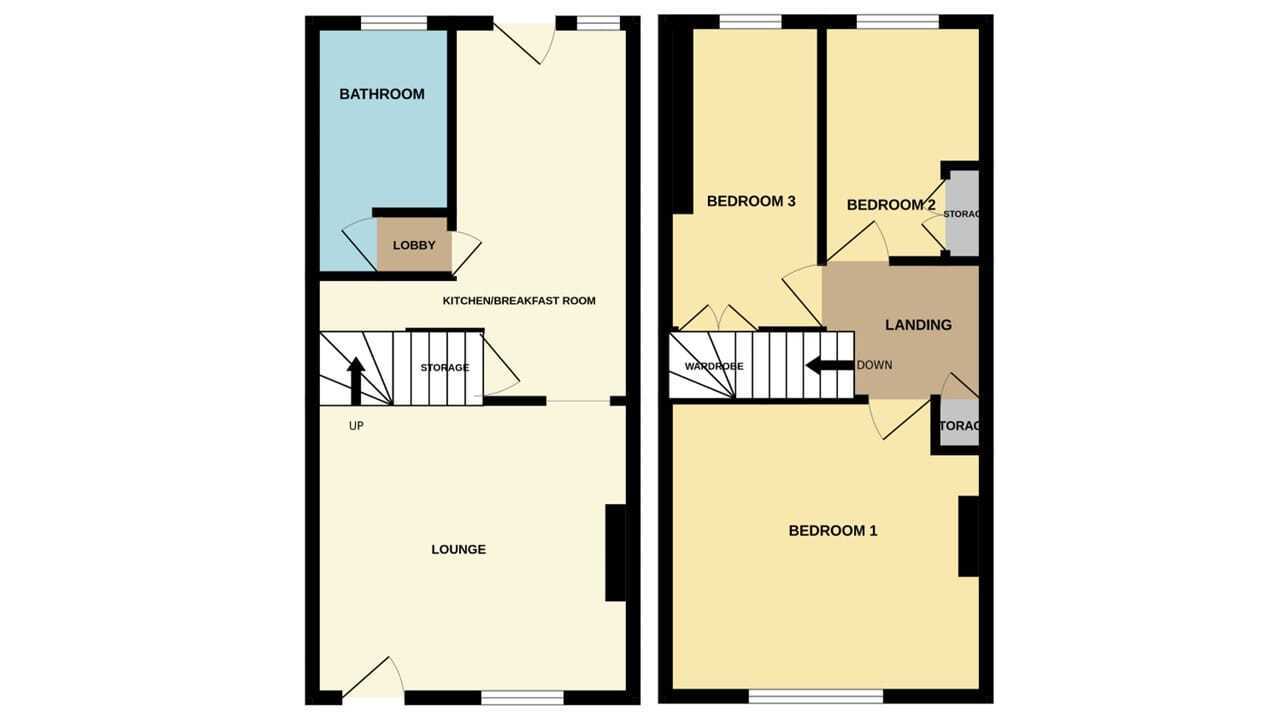
***CHARACTER PROPERTY*** Rosedale Property Agents are delighted to offer this property located in the popular village of Billingborough on the High Street, close to local amenities and shops. The property is being sold with no onward chain and off road parking to the rear. The property has a welcoming lounge leading to a kitchen/breakfast, rear lobby and bathroom. Upstairs there are three bedrooms off the landing. Outside there is a garden area to the rear with parking. To fully appreciate this property viewings are highly recommended. EPC Energy Rating D/Council Tax Band A.


ENTRANCE/LOUNGE
12' 10" x 11' 10" (3.91m x 3.61m) (approx.) UPVC double glazed door to front, radiator, electric fire, storage cupboard, stairs to first floor and UPVC double glazed window to front.

KITCHEN/BREAKFAST
8' 10" x 5' 8" (2.69m x 1.73m) (Breakfast Area) (approx.) 12' 10" x 9' 1" (3.91m x 2.77m) (approx.) L-Shape, fitted with a range of base and eye level units, stainless steel sink unit with mixer tap over, part-tiled walls, cooker space, fridge freezer space, plumbing and space for washing machine, cupboard, radiator, floor boiler, and glazed door to garden.

REAR LOBBY


BATHROOM
Fitted with a three piece suite comprising low level WC, wash hand basin and bath with mixer tap and shower over, tiled flooring, radiator and UPVC double glazed window to rear.


LANDING
Loft access.

BEDROOM ONE
13' 0" x 11' 11" (3.96m x 3.63m) (approx.) UPVC double glazed window to front and radiator.

BEDROOM TWO
11' 6" x 5' 10" (3.51m x 1.78m) (approx.) UPVC double glazed window to rear and built in wardrobe.

BEDROOM THREE
14' 3" x 6' 8" (4.34m x 2.03m) narrowing to 5' 10" (approx.) UPVC double glazed window to rear and cupboard.

OUTSIDE
The rear garden is laid to lawn with fencing and shed.

The neighbors have right of way over the garden to access their own garden to the rear.

AGENTS NOTE
The floorplan is for illustrative purposes only. Fixtures and fittings may not represent the current state of the property. Not to scale and is meant as a guide only.

Contact Rosedale about this property

Fill in the form below to request more information or to request a viewing.

By submitting this form, you agree to our Terms & Privacy Policy