Alicia Close, Harrow, HA3

5 bedroom property to let

£2,700 pcm * fees apply

Additional fees may apply

The asking rent may not include letting fees. Letting agents may also apply the following fees:

  • general administration fees
  • reference fees (including credit checks, bank guarantor, previous landlord, etc)
  • application fees
  • fees for drawing up tenancy agreements
  • inventory fees, including check-in and check-out fees
  • guarantor arrangement/application fees
  • additional occupant fees
  • additional pet deposit fees

Please contact the letting agent for clarification on their fees.

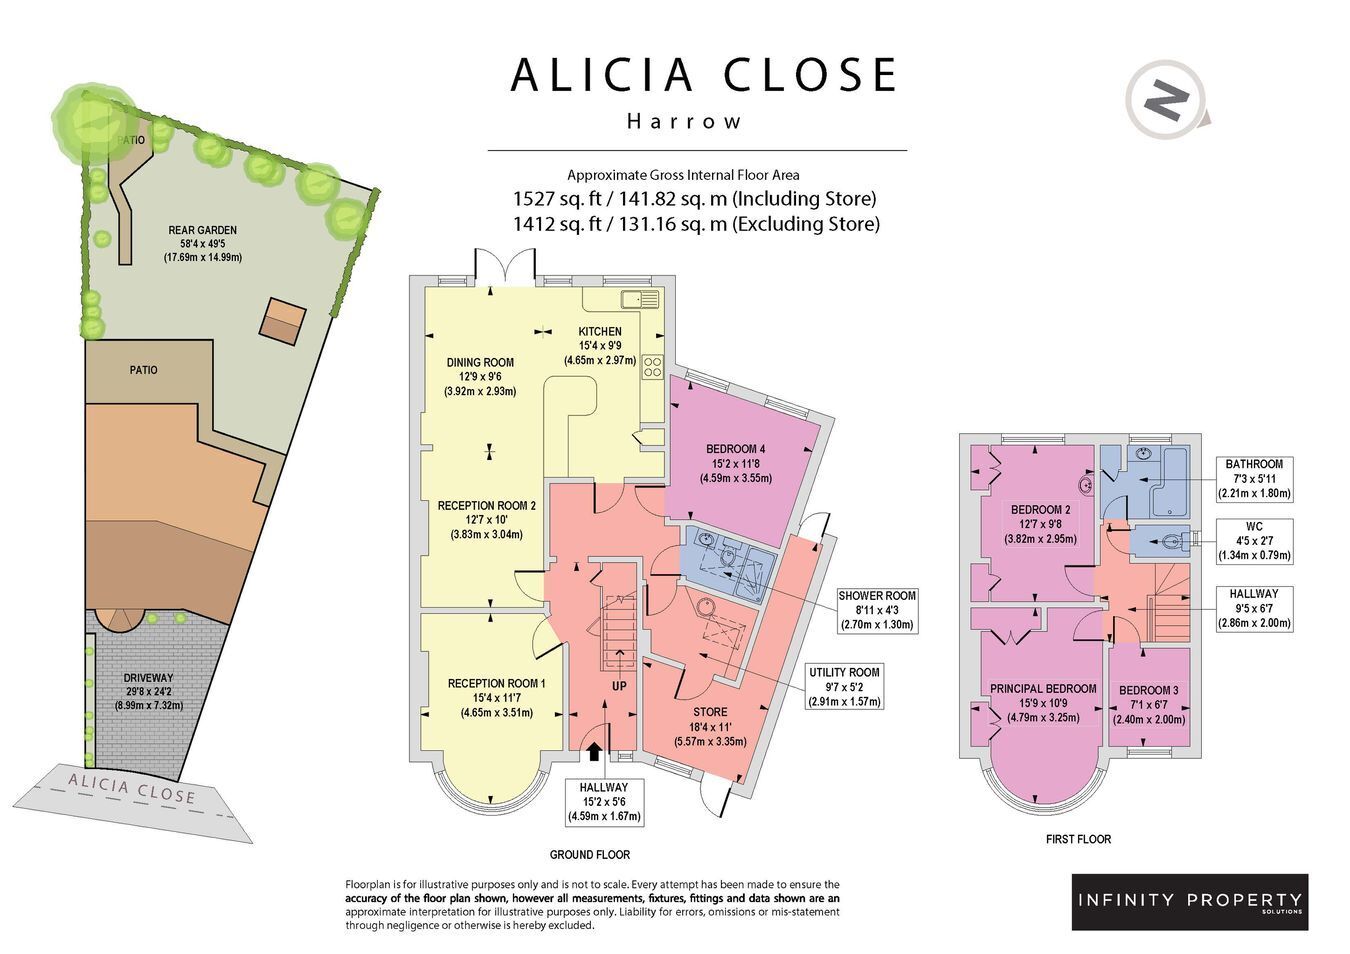
Extended 5 Bedroom Semi-Detached House – 1 Reception Room – Open-Plan Dining Area – Modern Kitchen with Gas Hob, Oven & Dishwasher – Breakfast Bar – Separate Utility Room – Ground Floor Shower Room – 2 Ground Floor Bedrooms – Storage Room – 3 Bedrooms Upstairs (2 Double Bedrooms with Fitted Wardrobes) – Family Bathroom with Bath – Separate WC – Rear & Side Extensions – Private Driveway for 3 Cars – Excellent Family Home – Close to Local Amenities, Schools & Transport Links - Council Tax Band E (Harrow)


Driveway
7.32m x 8.99m (24' 0" x 29' 6")

Reception Room 1
3.51m x 4.65m (11' 6" x 15' 3")

Reception Room 2
3.04m x 3.83m (10' 0" x 12' 7")

Dining Room
2.93m x 3.92m (9' 7" x 12' 10")

Kitchen
2.97m x 4.65m (9' 9" x 15' 3")

Bedroom 4
3.55m x 4.59m (11' 8" x 15' 1")

Shower Room
1.30m x 2.70m (4' 3" x 8' 10")

Utility Room
1.57m x 2.91m (5' 2" x 9' 7")

Store
3.35m x 5.57m (11' 0" x 18' 3")

Rear Garden
14.99m x 17.69m (49' 2" x 58' 0")

Principal Bedroom
3.25m x 4.79m (10' 8" x 15' 9")

Bedroom 2
2.95m x 3.82m (9' 8" x 12' 6")

Bedroom 3
2.00m x 2.40m (6' 7" x 7' 10")

Bathroom
1.80m x 2.21m (5' 11" x 7' 3")

WC
0.79m x 1.34m (2' 7" x 4' 5")

Contact Infinity Property Solutions about this property

Fill in the form below to request more information or to request a viewing.

By submitting this form, you agree to our Terms & Privacy Policy