 Download PDF Brochure
Robert Bell & Company
Old Bank Chambers
Horncastle
LN9 5HY


SHARED OWNERSHIP OPPORTUNITY (25%)
Rent: £390.63 pcm + Service Charge & Buildings Insurance at £39.66 pcm (as at June 2026)
80 Osborne Way is a spacious, end terrace property built in 2021; providing modern family accommodation including three bedrooms. Situated towards the top of this hillside development, the property provides off-road driveway parking, a rear garden and enjoys spacious ground floor living space with the lounge open to a full-width dining-kitchen.
Within convenient distance are Horncastle's full range of services, amenities and schooling - including a wealth of sporting facilities and the prestigious Queen Elizabeth's Grammar School: located to the same side of town as this development. 21 miles to the West is the county city of Lincoln, while the beautiful coast is the same distance to the East - public transport runs from the market place to both; a new bus route also links Horncastle to Coningsby and Woodhall Spa.
*** Please note that successful purchasers must also be referenced and accepted by Lincs Housing Partnership. Full details of eligibility criteria should be requested from the Agents. ***
Hallway
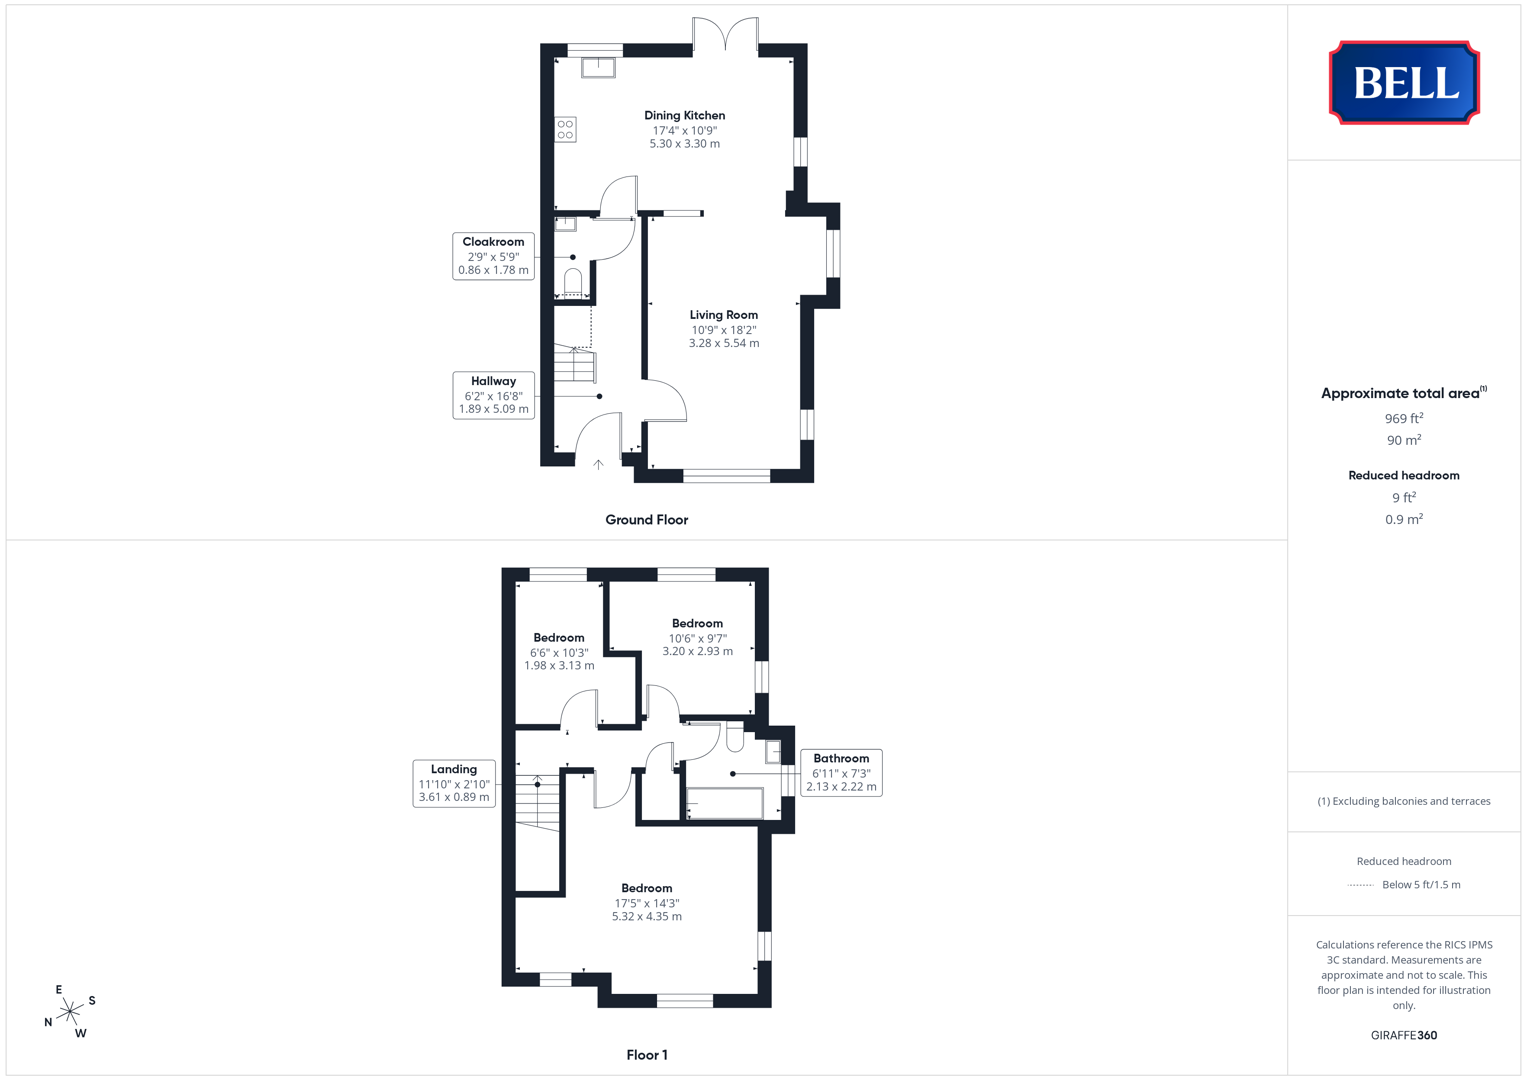
Entered through composite, obscure glazed door to front. With light to ceiling, carpet, radiator. Wood doors to kitchen, cloakroom and lounge.
Lounge
With uPVC double glazed windows to front and side, lights to ceiling. Carpet, radiators, multiple power points. Open to dining kitchen.
Dining Kitchen
Having uPVC double glazed windows to side, French doors to rear. Lights to ceiling, good range of storage units to base and wall levels. Sink and drainer to roll edge worktop, cupboard housing gas fired Worcester boiler. Bosch oven, hob and extractor canopy. Space and connection for under counter washing machine, upright fridge-freezer. Vinyl flooring. Radiator.
Cloakroom
Having light to ceiling, low level wc, pedestal sink, vinyl flooring.
Landing
With carpeted stairs and oak spindle and balustrade from ground floor; with light to ceiling, loft access hatch, carpet, radiator, power points. Wood door to storage cupboard.
Bedroom 1
Having uPVC double glazed windows to front and side; light to ceiling. Carpet, radiator, multiple power points.
Bedroom 2
With uPVC double glazed windows to side and rear, light to ceiling, radiator, carpet, multiple power points.
Bedroom 3
With uPVC double glazed windows to rear, light to ceiling, radiator, carpet, multiple power points.
Bathroom
Having uPVC double glazed obscured window to side, light to ceiling. Low level wc, pedestal sink, bath with shower over and tiled surround. Vinyl flooring.
Outside
The property is approved up a paved path flanked by lawned space to the front, with a brick paved driveway to the side alongside further lawn.
The rear garden is laid to lawn, with paved patio seating; slate chipped and gravelled borders and mature plants to the rear. Contained by wood panel fencing, this East-facing space is a secure, child and pet friendly area.
Fill in the form below to request more information or to request a viewing.


 Send to a friend