 Download PDF EPC
 Download PDF Brochure
Robert Bell & Company
43 Silver Street
Lincoln
LN2 1EH


Forge Villa is an attractive and very well-presented detached bungalow, extending to approximately 904 ft² / 84 m² (GIFA) and offering stylish, well-proportioned two-bedroom accommodation which has benefited from a significant programme of refurbishment and improvement by the present owners.
The accommodation has a fresh contemporary feel throughout, with particular highlights including the appealing Lounge, an eye-catching Dining Kitchen, useful Utility Room and Cloakroom, together with a well-appointed Family Bathroom and two good-sized Bedrooms.
The bungalow stands in the heart of the small and peaceful Lincolnshire village of Holton-cum-Beckering, within attractive and thoughtfully landscaped grounds extending to approximately 0.16 of an acre (sts). There is ample driveway parking for both family and visitors, together with an integral garage which, subject to all necessary consents, offers some potential for conversion to provide additional accommodation if required.
To the rear is a particularly pleasant and well-sheltered garden, with formal lawn, mature planting and a good-sized paved patio area enjoying a westerly aspect, providing an appealing setting for outdoor seating and entertaining.
Overall, Forge Villa offers an excellent opportunity to acquire a comfortable, stylish and easily managed country bungalow, combining attractive contemporary accommodation with generous gardens and convenient access to Wragby, Market Rasen and Lincoln.
A formal viewing is strongly recommended.
Entrance Hall
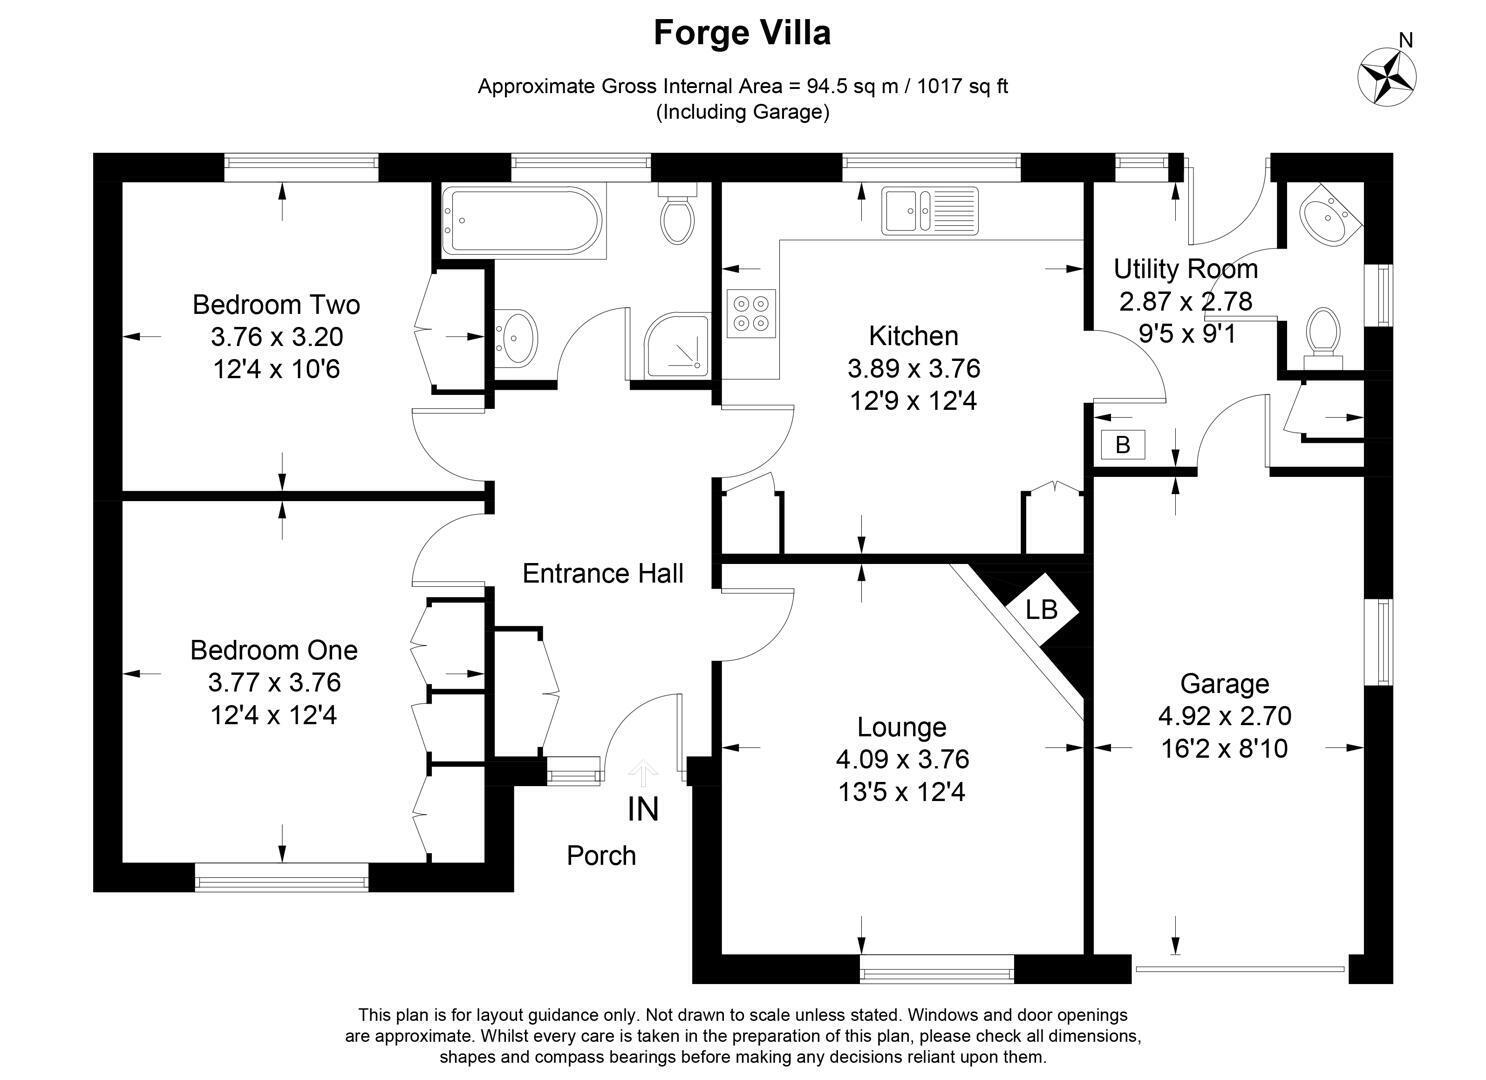
Having a UPVC obscure double-glazed front entrance door, built-in cupboard space to one side, coving, access to roof space, wood-style laminate floor covering and radiator. Oak-style panelled doors lead through to the adjoining accommodation.
Lounge
With a very pleasant southerly outlook over the front garden, attractive feature corner fireplace with timber mantle, brick-featured back and flagged hearth (wood-burning stove not included); coving and radiator.
Dining Kitchen
With a pleasing view over the sheltered rear gardens and having a very attractive contemporary range of fitted units comprising a single-drainer ceramic sink unit with drawer and cupboard space below, fitted worksurface to one side with concealed dishwasher and cupboard space beneath, together with a wall cupboard above. To the opposite side, the worksurface extends around the adjoining wall with cupboard space, bin drawer, a tier of three drawers and Bosch brushed-steel-featured oven beneath; Bosch ceramic hob to surface with brushed-steel and glass cooker hood above and accompanying wall cupboard. To one side of the dining area is a built-in concealed fridge/freezer, whilst to one corner is a built-in airing cupboard containing the insulated hot water cylinder with immersion heater. Wood-style laminate floor covering, radiator and spotlight fitting. Glazed panelled oak-style door through to
Utility Room/Rear Entrance Lobby
Of good proportions, with space and plumbing for laundry white goods, fitted cupboard space, coving, wood-style laminate floor covering and a Warmflow oil-fired central heating boiler. Service door through to the adjoining integral garage, UPVC double-glazed rear entrance door to the grounds and oak-style panelled door through to
Cloakroom
Having a corner wash hand basin, low WC, coving, wood-style floor covering and radiator.
Bedroom One
With an appealing southerly outlook across the front garden and driveway, extensive built-in wardrobe space across one wall, coving and radiator.
Bedroom Two
With a very pleasant outlook across the rear garden, built-in wardrobe space to one corner, coving and radiator.
Family Bathroom
With eye-catching contemporary design-style appointment comprising panelled bath, corner cubicle with appropriate shower fitting and accompanying full-height wall tiling, wash hand basin with toiletry cabinet below, low WC, tiling to all walls to at least dado rail height, tiled floor, ladder-style radiator/towel rail, inset spotlight fittings and extractor vent.
Outside
The bungalow stands in a prominent position on Lincoln Road in the heart of the village and is approached via a concrete driveway providing more than ample parking for both family and visitors, together with access to the Integral Garage with electric roller-blind door, rear service door through to the adjoining utility room/rear entrance lobby, fluorescent lighting strip and power point.
The front garden has been pleasantly landscaped with swathes of formal lawn, well-stocked and colourful flower beds and borders containing an attractive range of shrubs and flowering plants, together with a specimen ornamental conifer tree. There is pedestrian access down both the eastern and western elevations of the bungalow through to the rear.
The bungalow benefits from a good-sized rear garden which is well enclosed and sheltered to one corner by a mature Horse Chestnut tree. The garden is predominantly laid to lawn, with a pathway leading from the rear entrance door of the bungalow to a good-sized paved patio area which benefits from a westerly aspect. There is a further small area of garden at the north-eastern corner of the grounds, sheltered by an old apple tree.
There is an outside water tap and light fittings.
The Area
Holton cum Beckering is a small and attractive Lincolnshire village, pleasantly positioned within open countryside between Wragby and Market Rasen. The village has a distinctly rural character, centred around its historic All Saints' Church, and offers an appealing setting for those seeking a quieter country lifestyle while remaining within easy reach of a good range of everyday services and amenities.
For day-to-day requirements, Wragby lies approximately 2-3 miles to the south, providing a useful range of local facilities including a Co-op food store, primary school, leisure facilities and other shops and services. To the north, the traditional market town of Market Rasen is approximately 5-6 miles away, typically around a 10-minute drive, and offers a broader range of shopping and professional services, secondary schooling at De Aston School, a railway station and the well-known Market Rasen Racecourse.
The historic Cathedral City of Lincoln is approximately 11-12 miles to the south-west, readily accessible via Wragby and the A158, generally within around 20 minutes by car, subject to traffic. Lincoln provides an extensive range of shopping, leisure, educational, cultural and professional facilities, together with its university, railway station and renowned Castle and Cathedral quarter. Overall, Holton cum Beckering offers an attractive combination of rural village living, open countryside and convenient access to Wragby, Market Rasen and Lincoln, making it particularly appealing to families and professionals seeking a peaceful setting without becoming isolated from the principal centres of the area.
Fill in the form below to request more information or to request a viewing.


 Send to a friend