 Download PDF EPC
 Download PDF Brochure
Pocock & Shaw
2 Wellington Street
Newmarket
CB8 0HT


A beautifully presented, exceptional 3-bedroom extended link-detached home standing in a sought-after central location adjoining the bowling green. Features include generous rooms throughout, a stylish contemporary kitchen/dining room, three double bedrooms and an ensuite to the principal bedroom.
An exceptional and beautifully presented extended three-bedroom link-detached home, ideally positioned in a sought-after central town location adjoining the bowling green. Offering generous and well-proportioned accommodation throughout, the property features a superb contemporary kitchen/dining room, three double bedrooms with an ensuite to the principal bedroom, a south facing garden and a garage and parking.
Location
Soham is believed to be the second largest town in East Cambridgeshire and is located between Ely (6 miles) and Newmarket (7 miles), both of which have a wide range of shopping and leisure facilities. The A142 has good connections with Cambridge via the A14. The town has its own range of local shops including the Co-Op & Asda and small eateries, pubs, hairdressers, leisure centre and doctors surgery. The town is a popular place to live for families due to the area’s proximity to Cambridge, Ely and Bury St Edmunds. There are three primary schools feeding into the well regarded Soham Village College. Soham train station links to Ely and the mainline to Cambridge and London. London Stansted airport is a 40 minute drive via the A11.
Accommodation
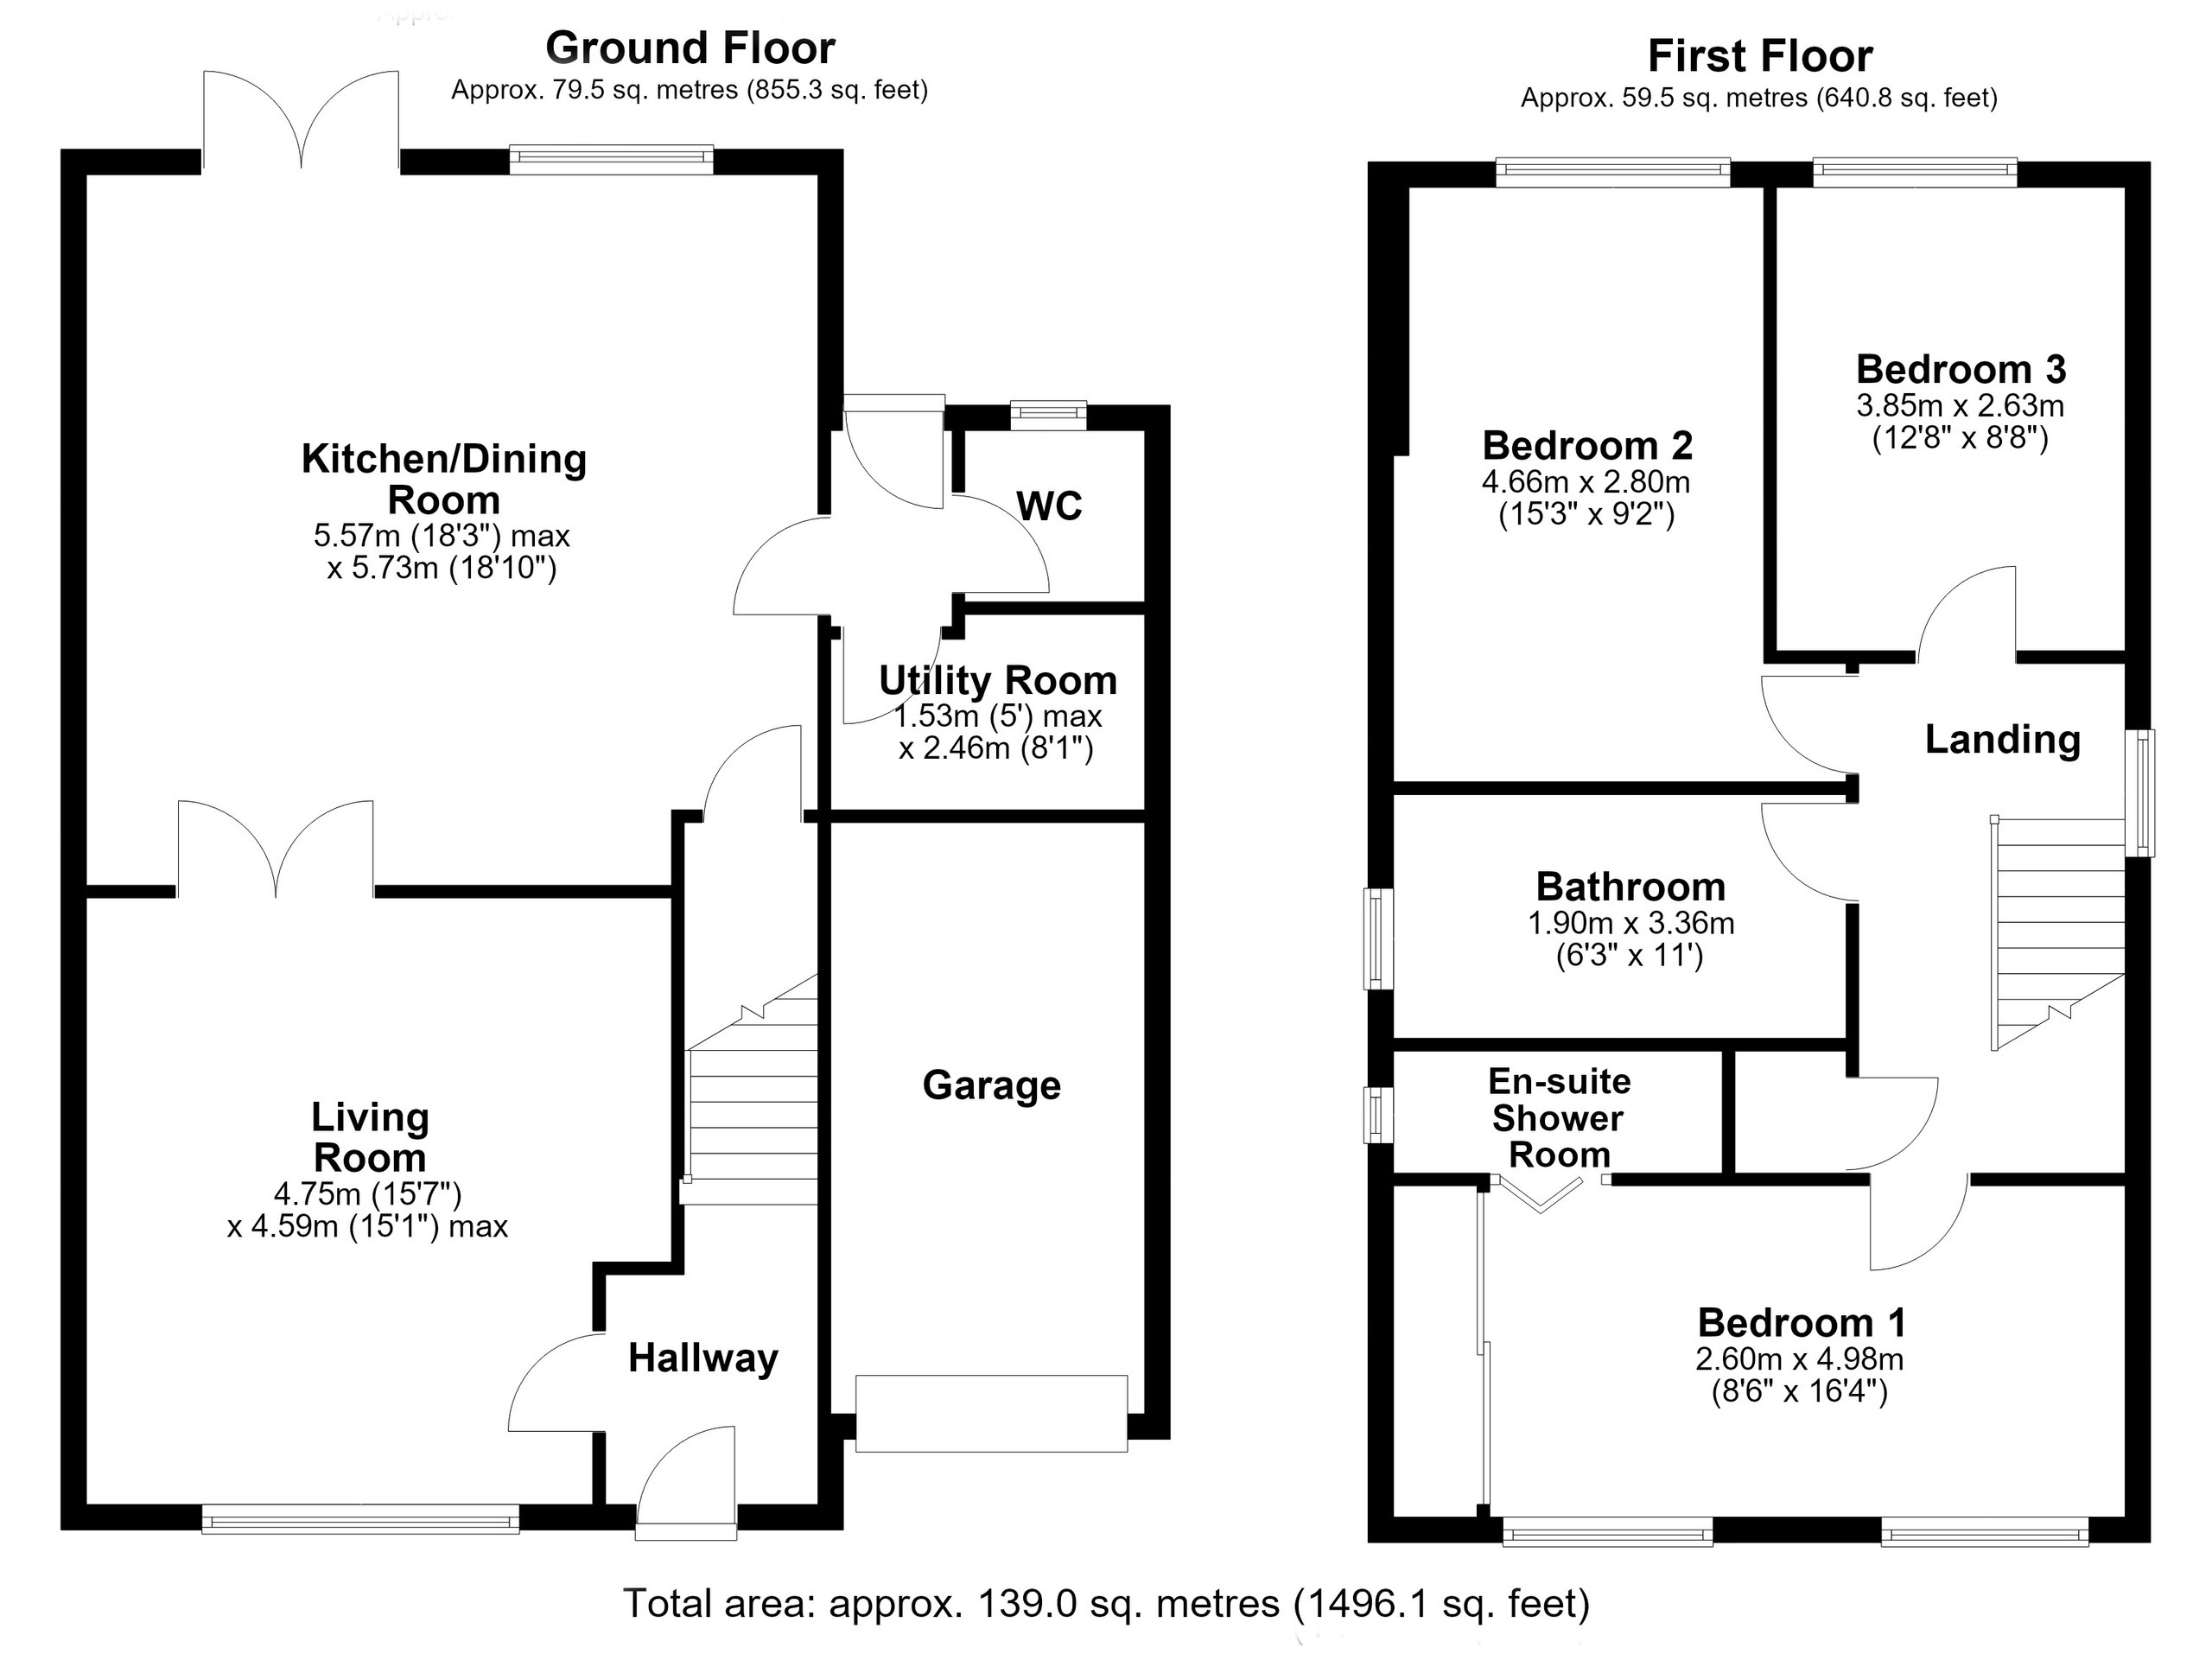
Entrance hall
with a part glazed entrance door, stairs leading to the first floor, tiled flooring.
Living room
with wood effect flooring, pair of doors leading to the dining area.
Kitchen/dining room
Equipped with a coordinated selection of eye-level and low-level units, this kitchen features a striking granite worktop and sink. The spacious island includes built-in drawers and base units underneath. It boasts integrated eye-level ovens, a large separate gas hob with a sleek glass splashback, convenient pan drawers beneath, and an extractor hood above. There is ample space for an American fridge freezer which is available in the sale and plumbing for a dishwasher. A large window and French doors at the rear open onto a decked area in the enclosed garden. Additional highlights include spotlights throughout, feature pendant lighting over the island, a stylish tiled floor, and convenient access to a utility room, cloakroom, and under-stairs storage cupboard.
Rear hallway
with tile effect flooring and a half glazed door leading to the garden.
Utility room
with space and plumbing for a washing machine, Velux roof window.
Cloakroom
with a hand basin and low level WC, tiled effect flooring.
First floor
Landing
with a stylish glass balustrade, wood effect flooring and recessed ceiling lighting, built in cupboard.
Bedroom 1
with fitted wardrobes, wood effect flooring, recessed ceiling lighting.
Ensuite Shower room
with a shower cubicle, hand basin and low level WC, tiled walls and recessed ceiling lighting.
Bedroom 2
with wood effect flooring and recessed ceiling lighting.
Bedroom 3
with wood effect flooring and recessed ceiling lighting.
Bathroom
a spacious bathroom fitted with a white suite comprising a bath, wash basin with vanity unit beneath, separate shower cubicle, and WC, partly tiled walls and a tiled floor.
Outside
The house stands in well-regarded non-estate town location set back from the road with a low level brick perimeter wall, a lawn and shrub borders, a block paved driveway leads to an integral garage with an electrically operated up and over door.
An enclosed South facing rear garden benefits from 2 raised decking areas, a lawn with shrubs and shingled beds and access via a pathway to the side of the house.
Services and tenure
Fill in the form below to request more information or to request a viewing.


 Send to a friend