Two double bedroom park home for over 55s in Sinope. Features lounge, kitchen, dining room, shower room, driveway for multiple cars, side and rear garden, and shed.
This TWO DOUBLE BEDROOM OMAR park home in the hamlet of Sinope on a OVER 50’S development comes to market featuring a porch (which is seldom found in a park home), together with a lounge, a fitted kitchen, dining room, two good sized bedrooms and a three piece shower room suite. Externally, the property enjoys its own driveway which allows parking for multiple vehicles, a side garden with a good sized patio and access to the rear of the home and a garden shed.
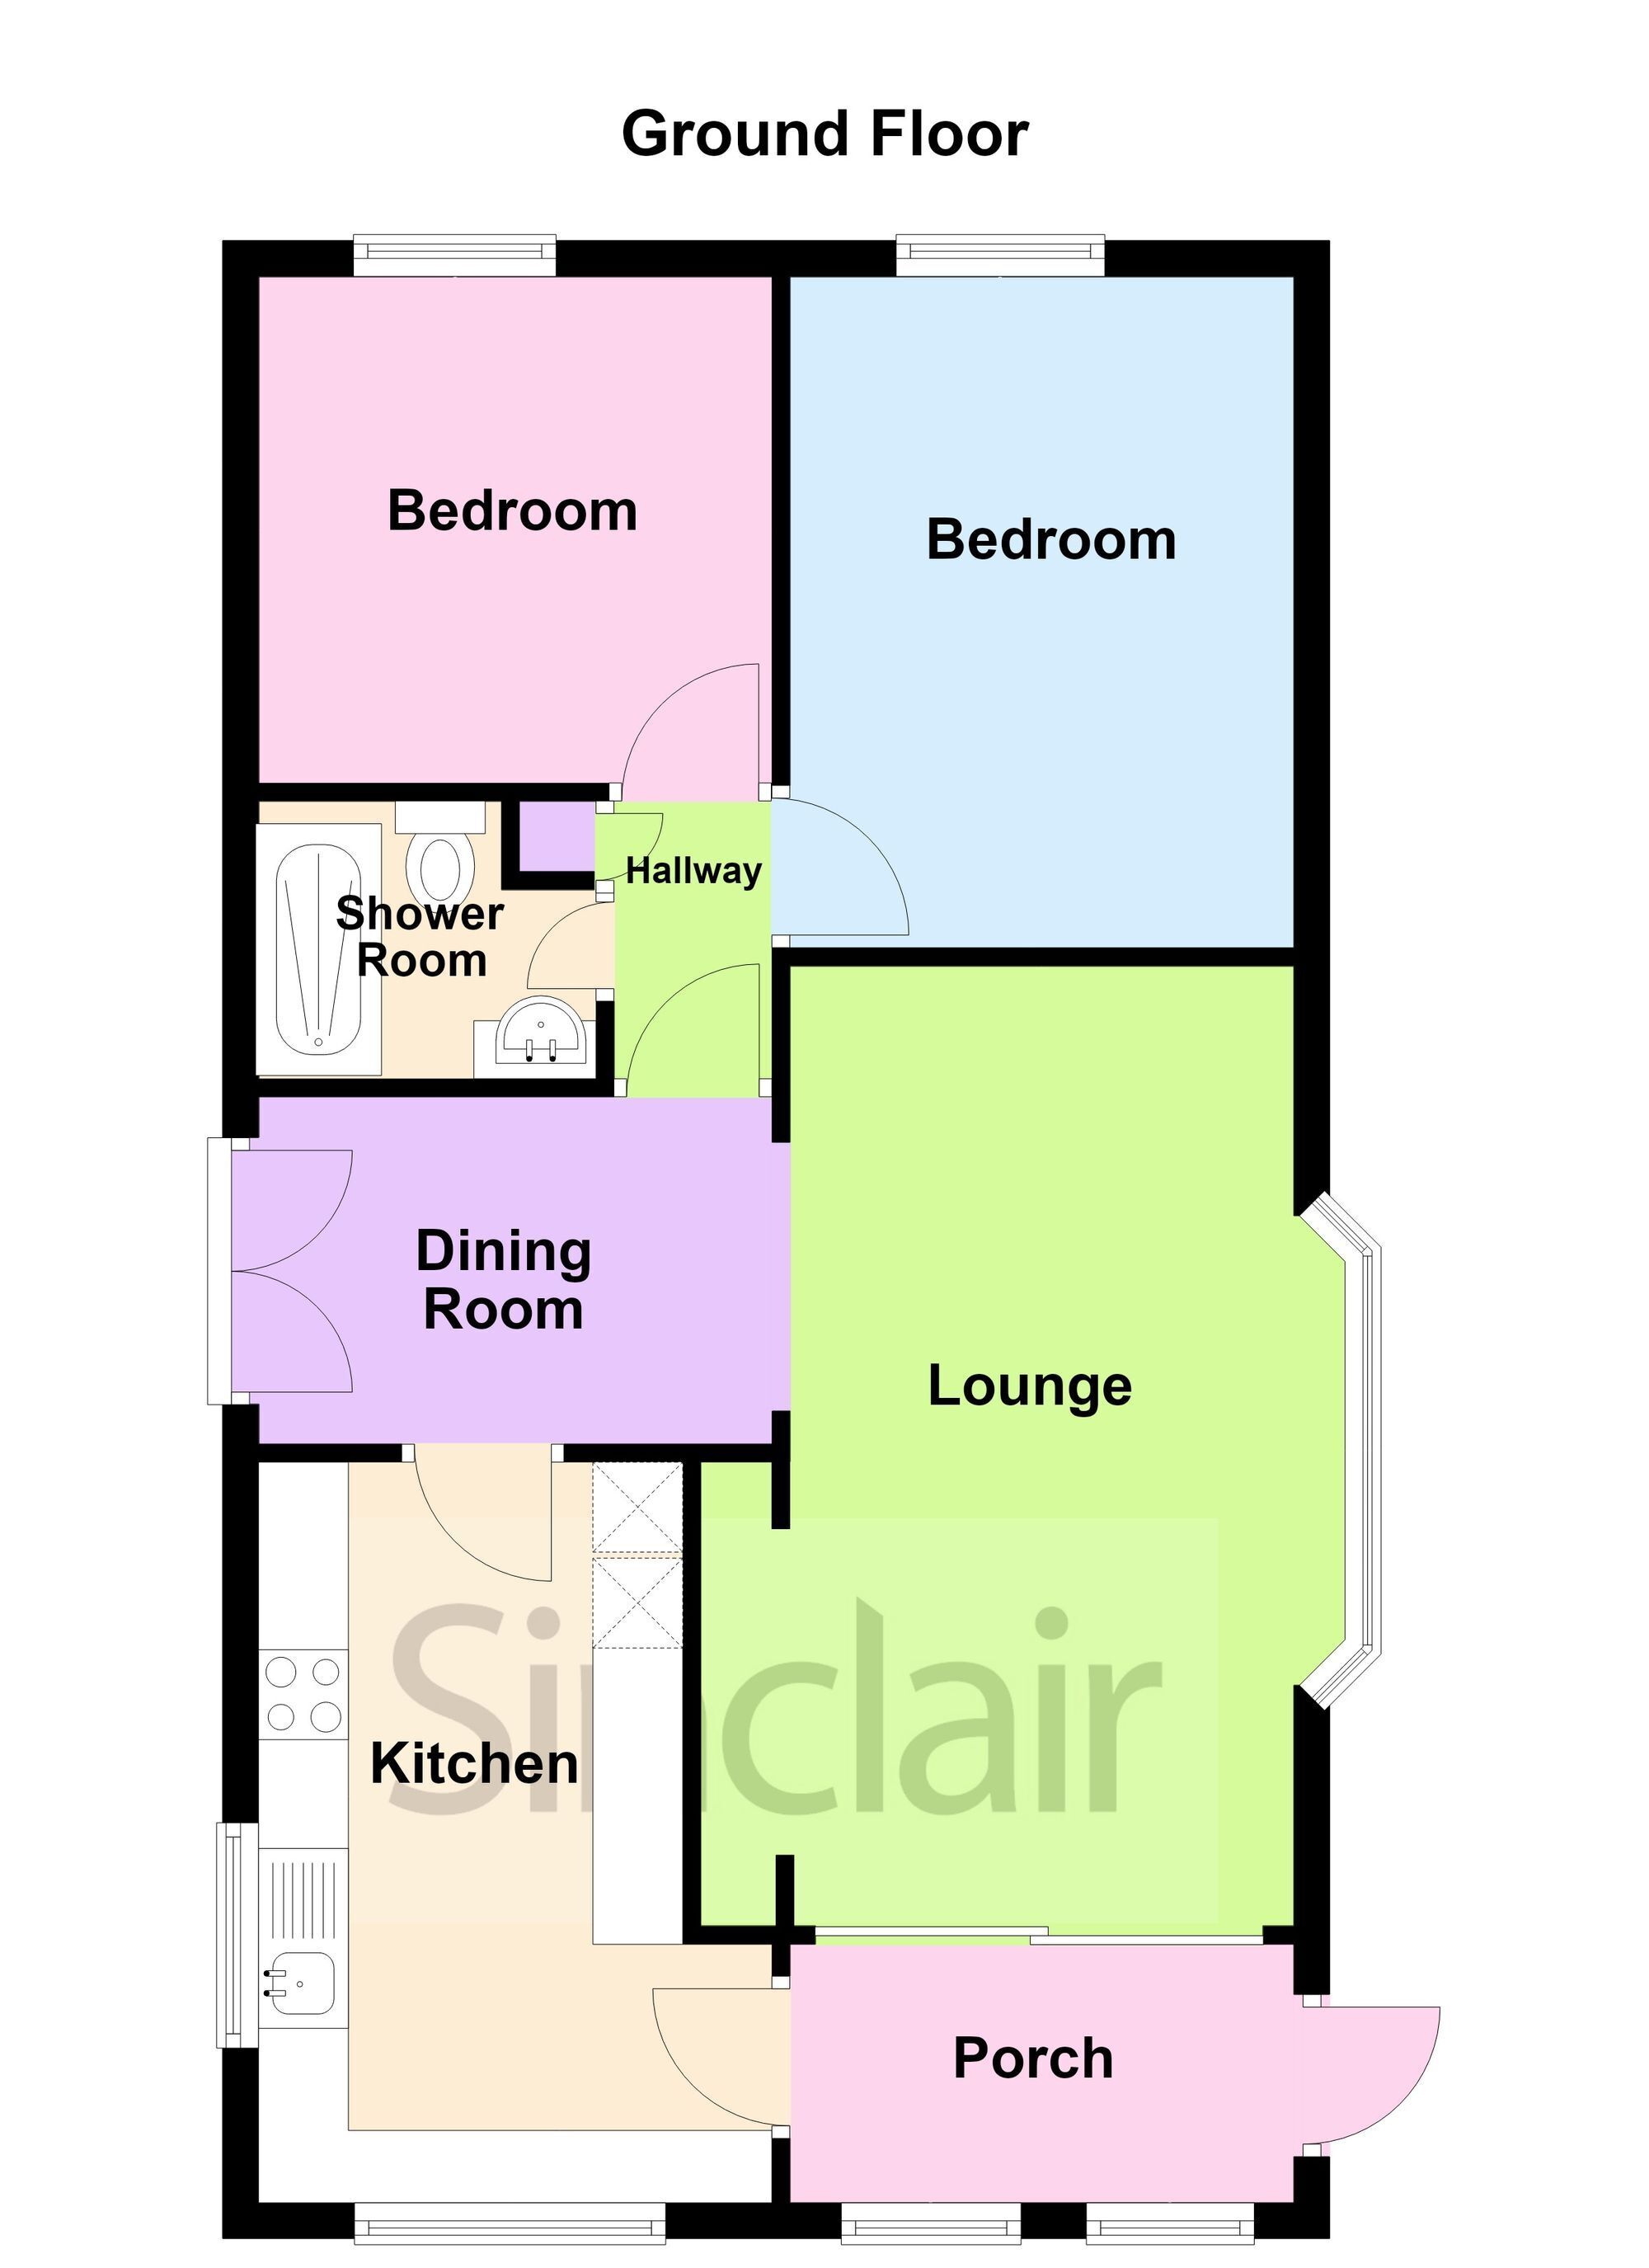
Porch Entered via a uPVC door, having timber effect laminate flooring, feature arched uPVC double glazed windows to front which allow light to flood the area, a uPVC sliding patio door to the right giving access to the lounge and a further uPVC door to the left accessing the kitchen.
Lounge 5.33m x 3.25m This light and airy lounge has a uPVC double glazed bay window to side, sliding uPVC patio door to the porch and in addition to the gas central heating radiator, there is an electric fire and open access to the dining room.
Dining Room 1.98m x 2.82m Having uPVC double glazed French doors opening on to the patio, access to the kitchen and further door leading to the hallway that houses the two double bedrooms and shower room.
Kitchen 4.11m x 2.36m Inclusive of a range of wall and base units, free standing gas cooker with extractor fan over, stainless steel sink and drainer unit, tiled splash backs. There is space and plumbing for appliances, vinyl flooring, uPVC double glazed windows to front and side and the wall mounted gas fired central heating boiler. Whilst the kitchen is fully functional, it does require modernisation which is reflected in the asking price.
Inner Hallway Has access to two good sized bedrooms, the family shower room, together with a storage cupboard which contains the electrical consumer unit.
Shower Room 1.52m x 1.88m Comprising a low level push button w.c, vanity wash hand basin with swan neck mixer tap with bathroom cabinet over, walk-in electric shower enclosure, timber effect laminate flooring, chrome heated towel rail and uPVC double glazed opaque window to side.
Double Bedroom 3.73m x 2.74m This neutrally decorated double bedroom allows ample space for a full range of freestanding furniture and has auPVC double glazed fire escape window to rear.
Double Bedroom 2.59m x 2.74m This second bedroom is of good size and also has a uPVC double glazed fire escape window to rear.
Ground Rent We are advised the ground rent is £195.85 4 weekly.
Side Garden A large patio area accessed from either the dining room or the garden, has space for seating and a table, with waterproof outdoor power sockets and outdoor tap.
Rear Garden Has stone shingling and access to the garden shed for storage.
Front Garden Has stone shingling and access to the front door of the property via steps and a handrail.
Parking - Driveway Having a stone shingle driveway for multiple vehicles and access to the rear of the property housing a shed.
Disclaimer Digital Markets Competition & Consumers Act 2024 (DMCC ACT)
The DMCC Act which came into force in April 2025 is designed to ensure that consumers are treated fairly and have all the necessary information required to make an informed purchase. Sinclair are committed to providing material information relating to the properties we market to assist prospective buyers when making a decision to proceed with a property purchase. It should be noted that all information will need to be verified by the buyers solicitors and is given in good faith from information obtained by sources including but not restricted to HMRC Land Registry, Spectre, Gov.uk and information provided and verified by our vendors.
 Download PDF Brochure


 Send to a friend

