Gullymore, Bretton, Peterborough, PE3

4 bedroom property for sale

Guide price £350,000

*** NO ONWARD CHAIN *** Spacious and inviting, this charming 4-bedroom detached house in the desirable area of Bretton presents an ideal family home with ample living space. Featuring three versatile reception rooms, kitchen, 4 bedrooms, family bathroom, cloakroom, a good-sized garden, driveway and two garages, this property effortlessly blends comfort and practicality. With no onward chain, it represents an excellent opportunity to purchase a family home ready for you to make your own. Early viewing is highly recommended to fully appreciate all this property has to offer.

EPC Currently Unavailable // Council Tax Band - D


Entrance hall
Door to front, stairs to first floor and radiator.

Living room
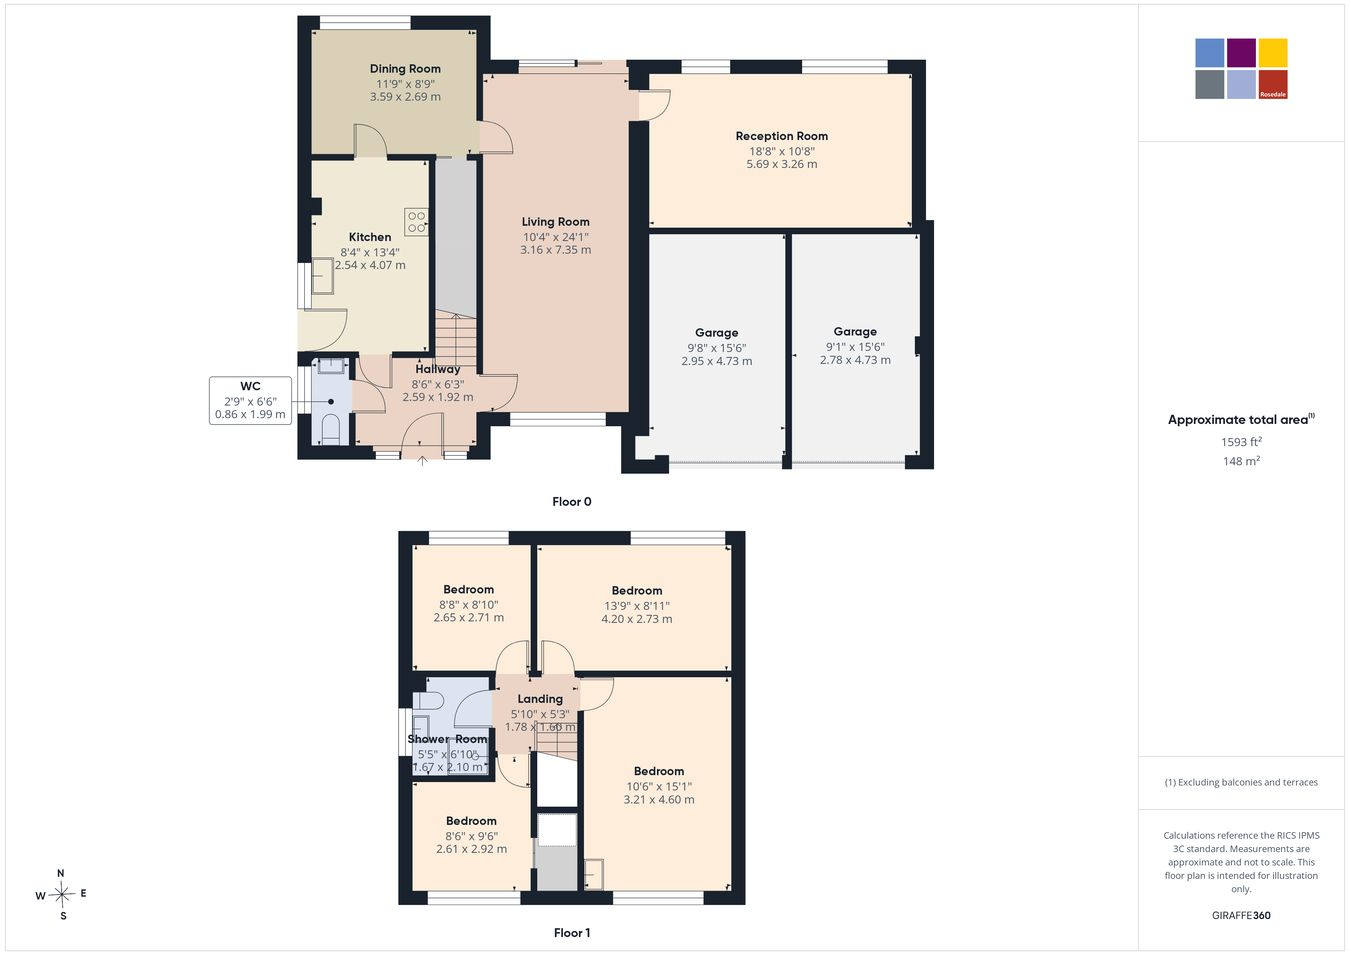
10' 4" x 24' 1" (3.15m x 7.34m) (approx) Window to front, sliding doors to rear and radiator.

Reception room
10' 8" x 18' 8" (3.25m x 5.69m) (approx) Two windows to rear and radiator.

Kitchen
8' 4" x 13' 4" (2.54m x 4.06m) (approx) Window to side, door to side, fitted with a range of base and eye level units with work surfaces over, sink with mixer tap over, space for undercounter washing machine, space for cooker, space for undercounter fridge, space for undercounter freezer and space for undercounter dishwasher.

Dining room
8' 9" x 11' 9" (2.67m x 3.58m) (approx) Window to rear, radiator and understairs cupboard.

Cloakroom
2' 9" x 6' 6" (0.84m x 1.98m)(approx)Fitted with a two piece suite comprising low level WC and wash hand basin. Window to side.

First floor landing


Bedroom one
10' 6" x 15' 1" (3.20m x 4.60m) (approx)Window to front, radiator and wash hand basin.

Bedroom two
8' 11" x 13' 9" (2.72m x 4.19m) (approx) Window to rear and radiator.

Bedroom three
8' 8" x 8' 10" (2.64m x 2.69m) (approx) Window to rear and radiator.

Bedroom four
8' 6" x 9' 6" (2.59m x 2.90m) (approx) Window to front, radiator and cupboard with boiler in.

Shower room
5' 5" x 6' 10" (1.65m x 2.08m) (approx)Fitted with a three piece suite comprising low level WC, wash hand basin and shower cubicle, radiator and window to side.

Garage 1
9' 1" x 15' 6" (2.77m x 4.72m) (approx)

Garage 2
9' 8" x 15' 6" (2.95m x 4.72m) (approx)

Agent notes 1
Please note, there are leased solar panels currently on the property. The term is from 18 January 2016 expiring on 31 May 2036 and these are with Peterborough Solar Panel Management Service.

Agent notes 2
The floorplan is for illustrative purposes only. Fixtures and fittings may not represent the current state of the property. Not to scale and is meant as a guide only.

Contact Rosedale about this property

Fill in the form below to request more information or to request a viewing.

By submitting this form, you agree to our Terms & Privacy Policy