Dacre Son & Hartley
8 Westgate
Baildon
West Yorkshire
BD17 5EJ


Odda Cottage is a substantial and individually designed executive residence in the heart of Hawksworth Village, enjoying epic panoramic valley views across the surrounding valley. Offering five bedrooms, four bathrooms, open plan kitchen diner and an impressive games room, the property combines spacious family accommodation with a high standard of modern presentation and quality fixtures and fittings throughout. Beautifully landscaped gardens include a rear woodland garden and southerly facing front garden, sweeping driveway and double garage.
This substantial and individually designed family home has been thoughtfully upgraded, extended and reconfigured by the current owners to create an impressive and highly versatile residence. Occupying an elevated position with stunning southerly views, the property is approached via a private driveway shared by just two properties and offers ample parking from its sweeping driveway and a double garage with remote control access.
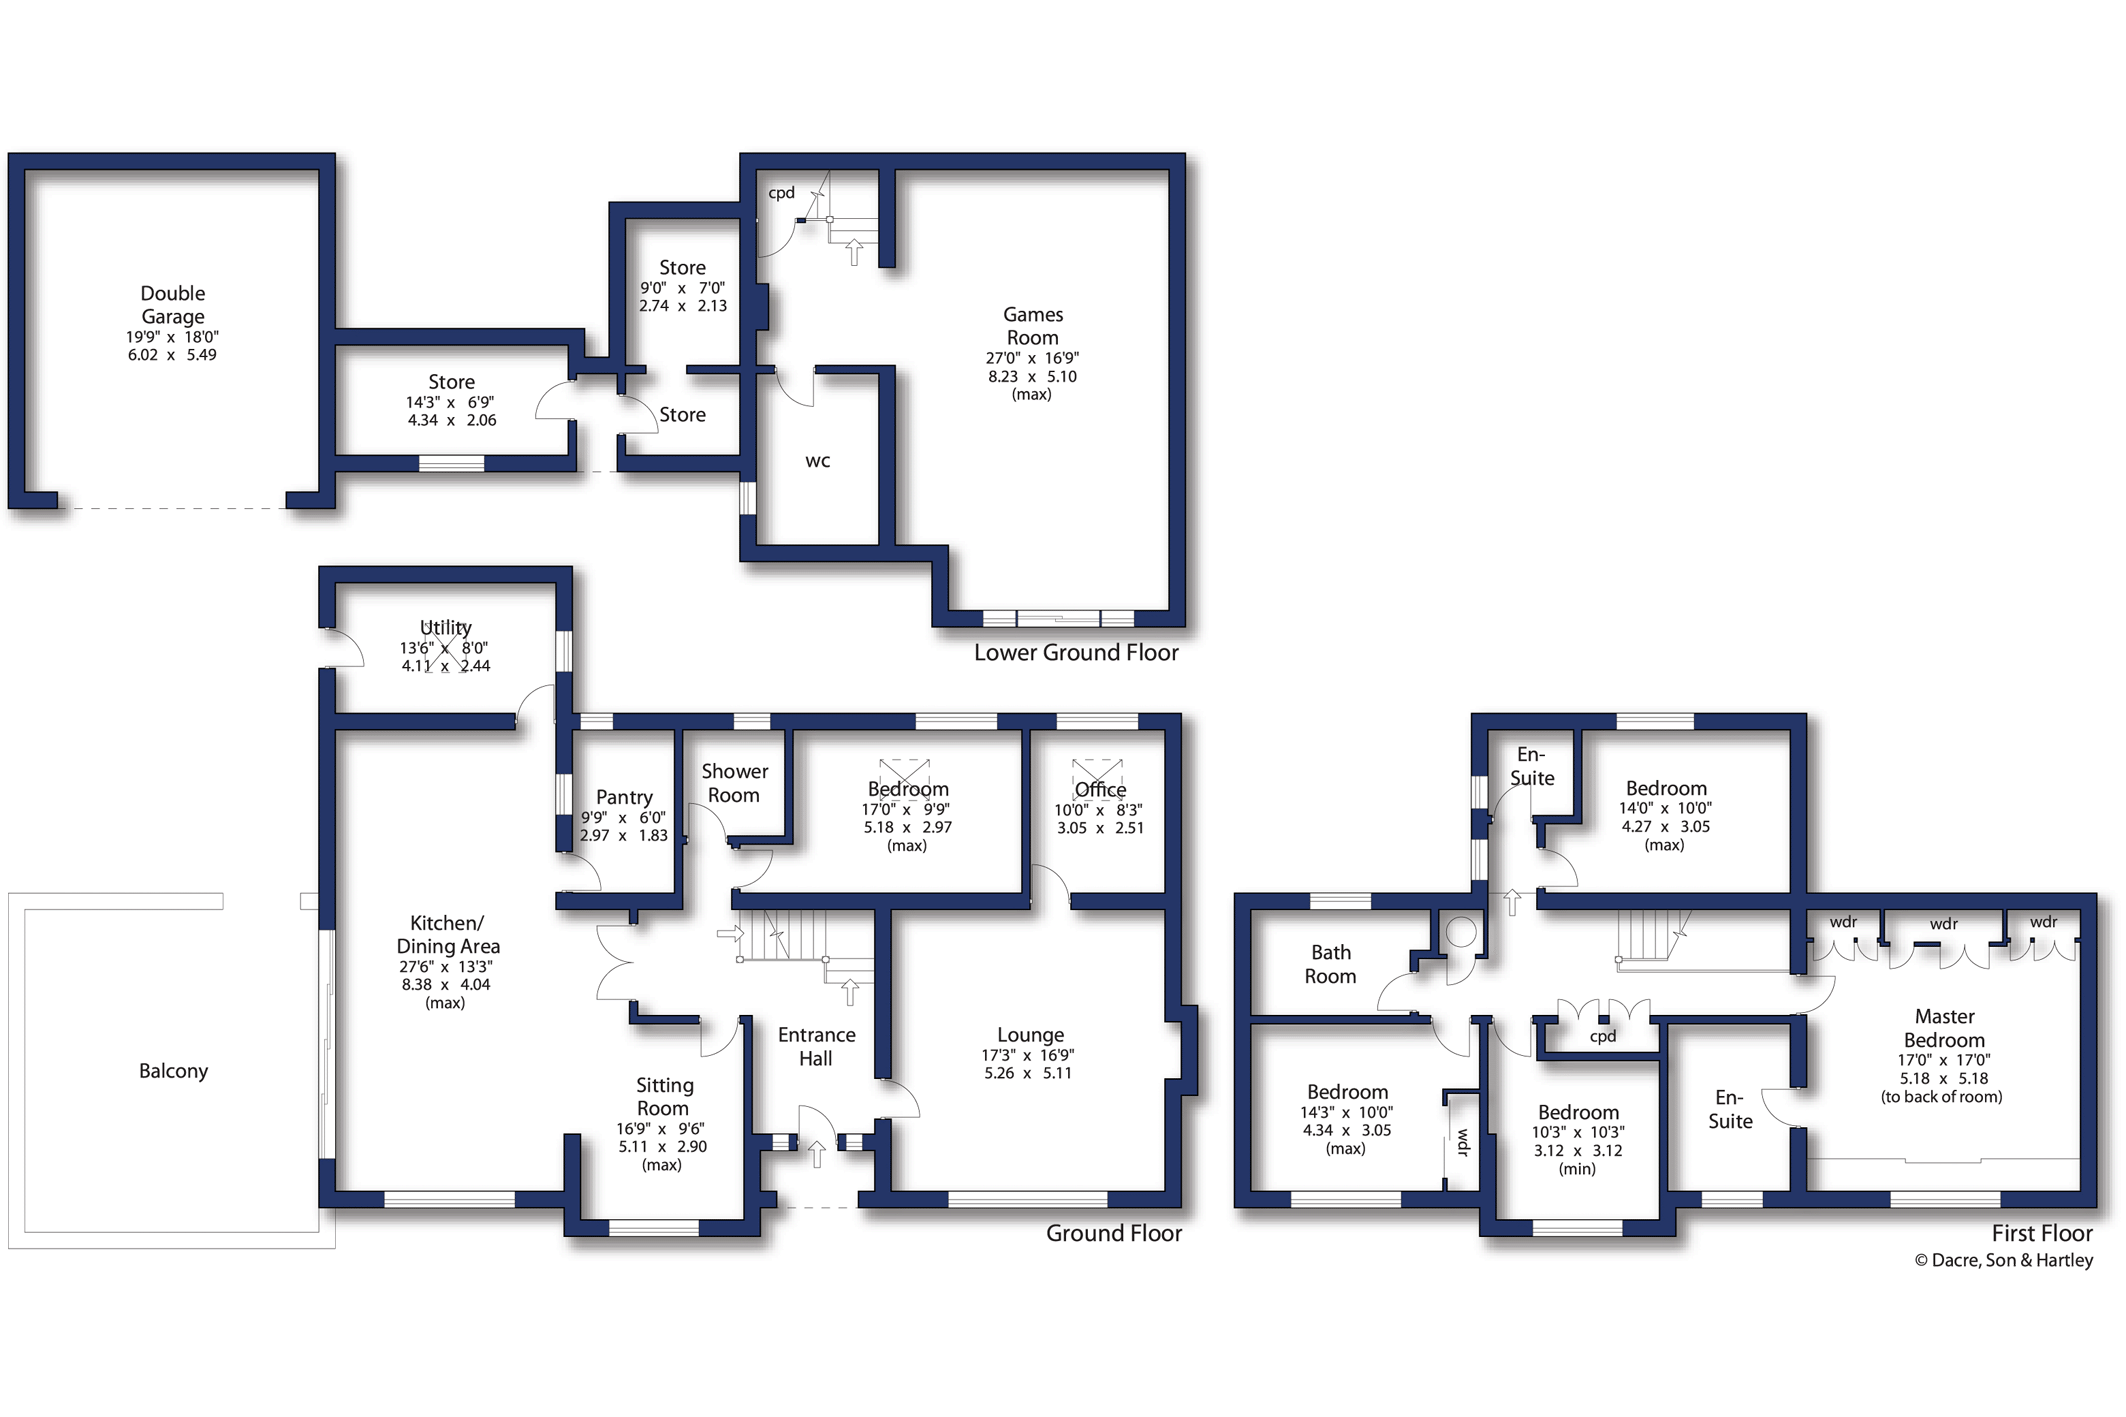
Arranged over three floors, the accommodation includes an entrance hall, large lounge with multi-fuel burning stove and a full wall of bespoke fitted cabinetry, shelving and cupboards leading through to the home office, together with a superb open plan kitchen diner. The kitchen is fitted with solid natural wood units, while the adjoining sitting area features a central multi-fuel burning stove. Large windows, roof lights and sliding doors flood the space with natural light and provide direct access onto the impressive balcony with glazed balustrades, perfectly positioned to enjoy the panoramic views. The majority of the ground floor features beautiful solid wood herringbone flooring. The ground floor has also been cleverly reconfigured to include a bedroom with en suite shower room, while a rear extension has created a useful utility room and additional W.C.
To the first floor is the generous principal bedroom with fitted wardrobes and en suite, together with three further bedrooms and a family bathroom. A spacious landing provides useful additional cupboard storage, while all of the bathrooms have been upgraded by the current owners. The lower ground floor provides an excellent games and music room, further W.C. and direct access onto the patio. Another useful feature is the several storage rooms accessed externally from the front of the property, offering excellent additional storage and, subject to any necessary permissions, potential for conversion to create further habitable accommodation such as a garden room or home office.
Externally, the beautifully landscaped gardens provide excellent space for entertaining and include a dedicated outdoor kitchen area, patio and seating areas, all complemented by the elevated position and far-reaching views. Gas central heating and double glazing complete this exceptional family home, offering an excellent combination of space, versatility, modern presentation and an enviable setting.
Local Authority & Council Tax Band
Leeds Council
Council Tax Band G.
Tenure, Services & Parking
Freehold. Mains electricity, water, drainage and gas are installed. Domestic heating is from a gas fired combination boiler. Driveway parking and double garage.
Internet & Mobile Coverage
Information obtained from the Ofcom website indicates that an internet connection is available from at least one provider. Mobile coverage (outdoors), is also available from at least one of the UKs four leading providers. For further information please refer to: https://checker.ofcom.org.uk/.
Fill in the form below to request more information or to request a viewing.


 Send to a friend

