 Download PDF EPC
 Download PDF Brochure
Clubleys
60 - 64 Market Place
Market Weighton
YO43 3AL


This well-presented and extended two-bedroom townhouse must be viewed. Situated in a popular cul-de-sac, the property is within easy walking distance of a range of local amenities.
The spacious accommodation includes a generous living room, extended dining/living space and kitchen, with two double bedrooms upstairs, one benefiting from fitted wardrobes, plus a family bathroom.
Externally, there is a gravelled driveway providing off-street parking for two vehicles, while the rear garden features a private decked seating area and lawn.
An ideal opportunity for first time buyers and investors.
Tenure: Freehold. East Riding of Yorkshire Council BAND: B
THE ACCOMMODATION COMPRISES
ENTRANCE PORCH
PVC Front entrance door.
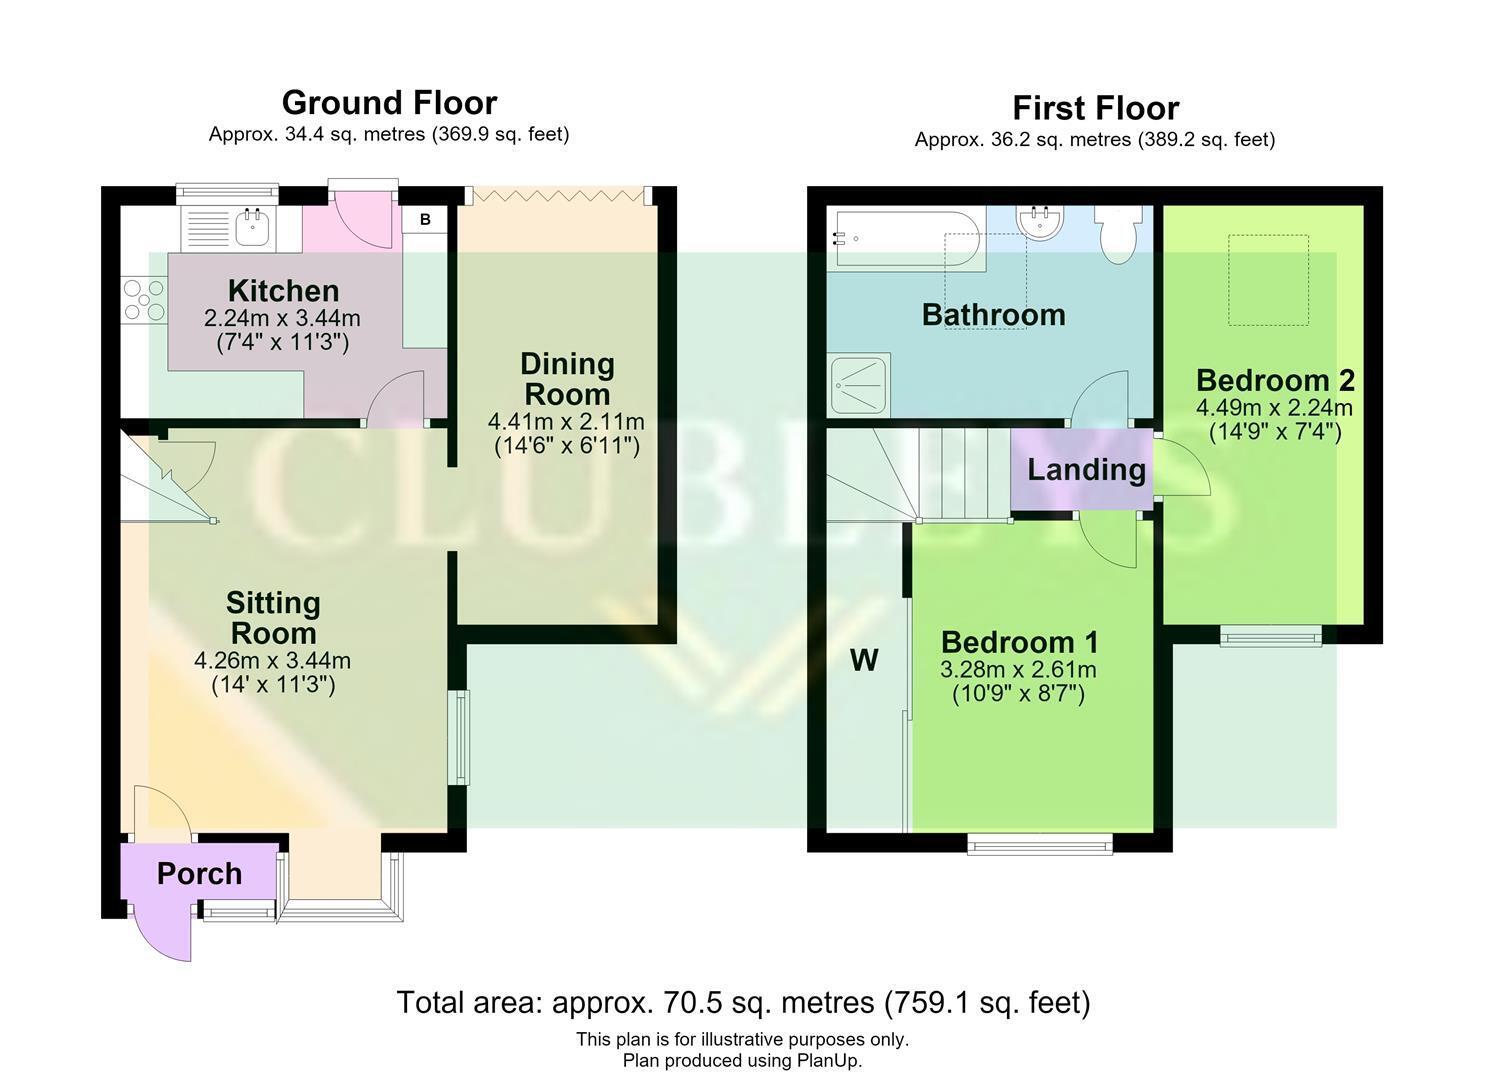
SITTING ROOM 4.26m x 3.44m (13'11" x 11'3")
Stairs leading to first floor, under stairs cupboard, archway leading to dining room, TV aerial outlet, telephone point, laminate flooring, radiator.
KITCHEN 2.24m x 3.44m (7'4" x 11'3")
Fitted with a range of wall and floor units, incorporating work surfaces, stainless steel sink unit, electric oven with gas hob, extractor hood over. Space for fridge freezer, plumbed for automatic washer, plumbed for dishwasher. Cupboard housing wall mounted gas fired central heating boiler, radiator, tiled floor, part tiled walls, PVC rear entrance door.
DINING ROOM 4.41m x 2.11m (14'5" x 6'11")
Previously converted from a garage to a spacious dining room providing extended additional living/ dining space. Bi-fold doors to rear garden and radiator.
FIRST FLOOR ACCOMMODATION
LANDING
BEDROOM 1 3.28m x 2.61m (10'9" x 8'6")
Fitted wardrobes to one wall. Radiator. Access to part boarded loft with ladder and light.
BEDROOM 2 4.49m x 2.24m (14'8" x 7'4")
Radiator, Velux window.
BATHROOM
Four piece white suite comprising step in shower cubicle, freestanding bath, low flush WC and wash hand basin set in vanity unit. Partially tiled walls, extractor fan, Velux window, radiator.
OUTSIDE
To the rear of the house is a private decked seating area with lawned garden beyond, fenced boundaries and garden shed. Gravelled driveway to the front of the house providing parking for 2 vehicles with bin store.
ADDITIONAL INFORMATION
SERVICES
Mains water, gas, electricity and drainage.
APPLIANCES
No appliances have been tested by the agent.
Fill in the form below to request more information or to request a viewing.


 Send to a friend

