 Download PDF EPC
Mr Homes Sales and Lettings
253 Cowbridge Road West
Cardiff
CF5 5TD


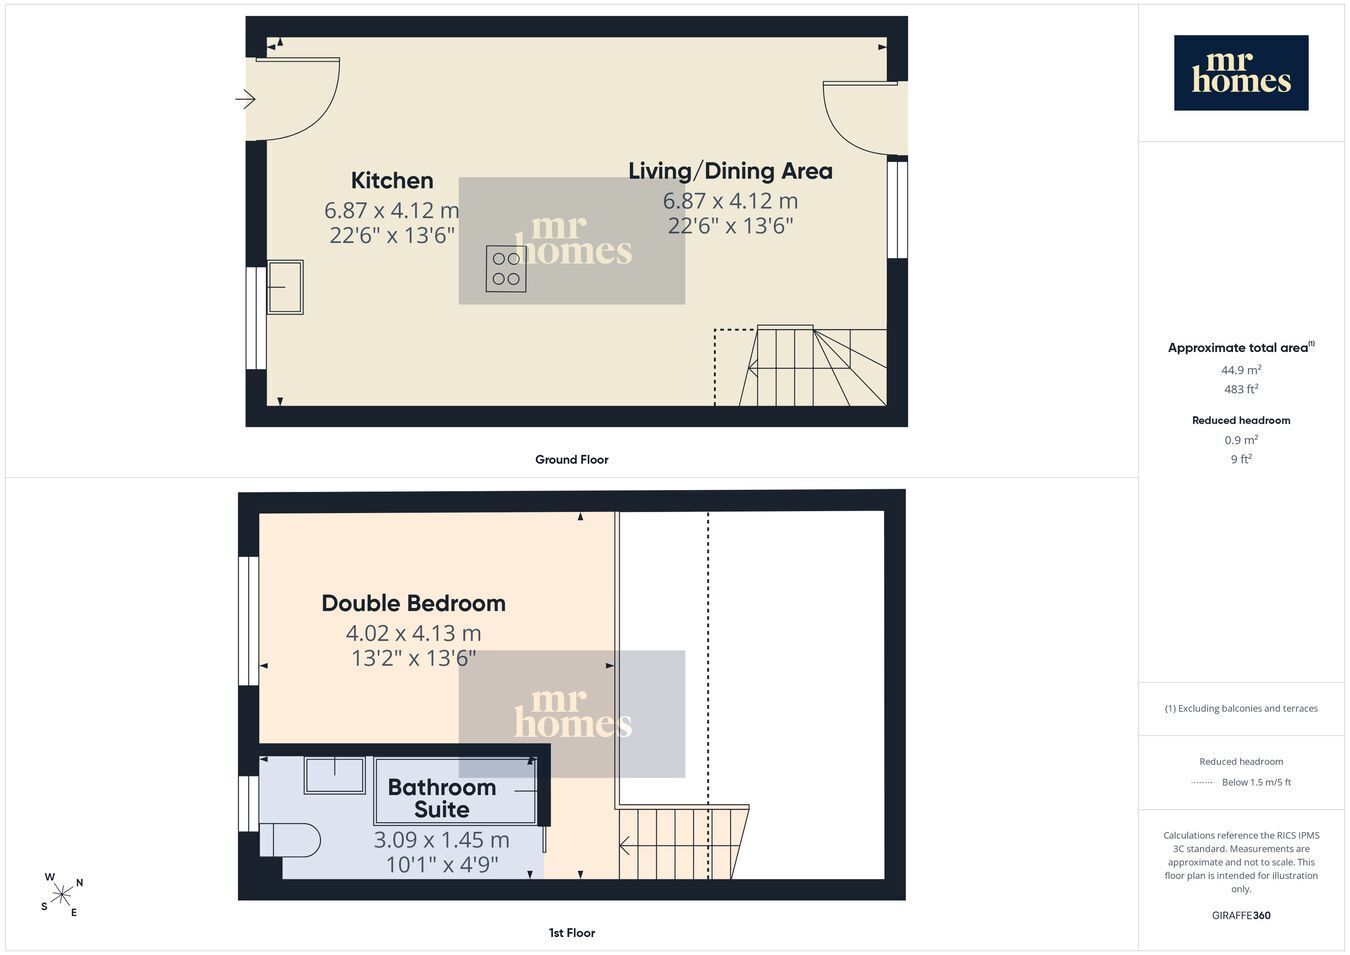
*** OFFERS OVER £180,000 *** Discover this Immaculately Presented 1-Bedroom Freehold Terraced House located in a Highly Desirable Area with Excellent Transport Links. This stylish home features a modern, re-fitted kitchen complete with integrated fridge and freezer, perfect for contemporary living. The open-plan reception room boasts a vaulted roof, creating a spacious and airy atmosphere, while a newly installed Baxi 200 combi-boiler ensures efficient heating throughout. Enjoy relaxing in the spacious double bedroom, which impressively includes a balcony overlooking the living and dining area. Step outside to the landscaped, tiered enclosed rear garden—ideal for outdoor entertaining or quiet moments—plus a private large brick-paved driveway and a charming patio/terrace to the front. This property offers a wonderful blend of comfort, style, and convenience, making it an excellent choice for first-time buyers or those seeking a low-maintenance and beautifully maintained home. EARLY VIEWING IS HIGHLY RECOMMENDED - FREE MORTGAGE ADVICE AVAILABLE - PLEASE CALL 02920 204 555 - WWW.MR-HOMES.CO.UK
Conservation Area: No
Flood Risk: River : Very low - Seas : Very low
Mobile coverage: EE - Vodafone - Three - O2
Broadband: Basic 15 Mbps - Superfast 66 Mbps - Ultrafast 1800 Mbps
Satellite / Fibre TV Availability: BT - Sky - Virgin
STANDARD CAVITY WALL BRICK CONSTRUCTION
Fill in the form below to request more information or to request a viewing.
Mr Homes Sales and Lettings
253 Cowbridge Road West
Cardiff
CF5 5TD


 Send to a friend

