 Download PDF EPC
Williams and Donovan
Phoenix House
211 High Road
Benfleet
Essex
SS7 5HY


Immaculate and well presented top floor apartment with two double bedrooms, two en suites, additional cloakroom, modern open-plan kitchen/lounge and long lease of 116 years, that's ready to move straight into.
Situated within the highly sought after Manna Heights development on London Road, Benfleet, is this immaculate and beautifully presented two double bedroom top floor apartment, offering stylish and contemporary living throughout. Constructed approximately 9 years ago and benefitting from a long lease of around 116 years remaining, this stunning home is ideal for first time buyers, professionals and investors alike.
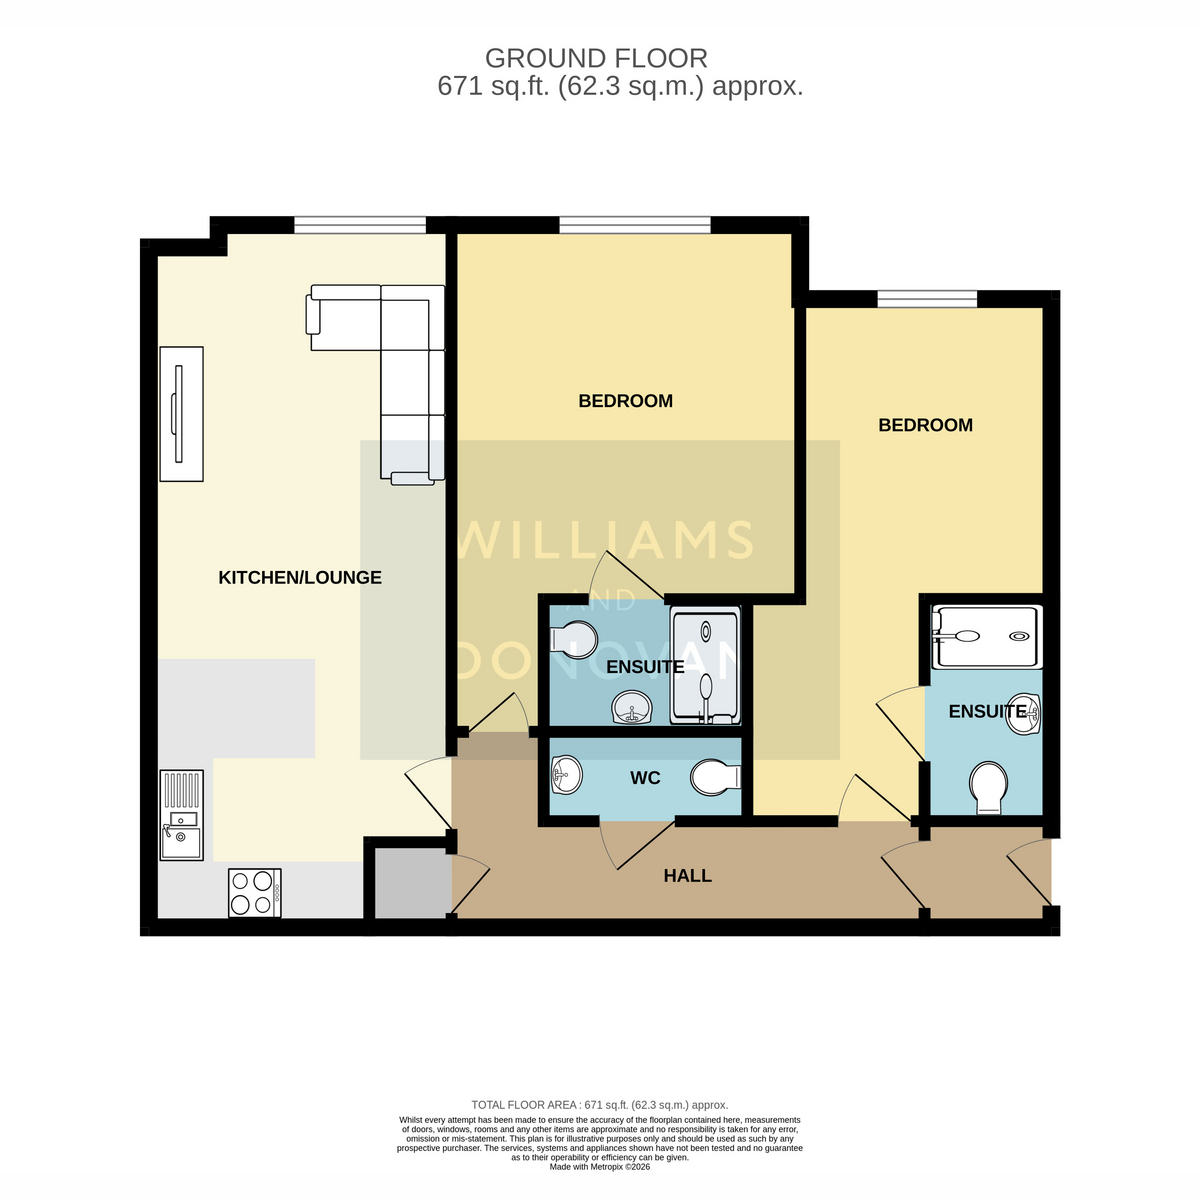
Accessed via a secure communal entrance with stairs and elevator to all floors, the property opens into a spacious and welcoming hallway complete with a useful built-in storage cupboard. The heart of the home is the bright and generously proportioned open-plan kitchen/lounge, featuring a modern fitted kitchen with integrated electric oven and hob, space for fridge/freezer and space for washing machine, while providing ample space for both living and dining.
There are two well proportioned double bedrooms, both tastefully decorated and benefitting from their own contemporary en-suite shower rooms, offering excellent privacy and convenience. A separate cloakroom WC accessed from the hallway provides additional facilities for guests.
Externally, residents enjoy well maintained communal grounds and a private car park with one allocated parking space and visitors space.
Ideally positioned within a popular Benfleet location, Manna Heights offers excellent access to local shops, highly regarded schools and convenient commuter links, making it a fantastic place to call home.
Lease details:
Years Remaining: 116 years
Service Charges: £1,209 p/a
Ground Rent: £300 p/a
Building Insurance: £198 p/a
Council Tax Banding - C (Castle Point Borough Council)
EPC rating - B
Secure Communal Entrance
Entrance Hall
Lounge/Kitchen: 23'9" x 10'0" (7.24m x 3.05m)
Bedroom One: 16'1" x 11'6" (4.9m x 3.51m)
En Suite One: 6'9" x 3'10" (2.06m x 1.17m)
Bedroom Two: 15'5" x 8'4" (4.7m x 2.54m)
En Suite Two: 7'2" x 3'10" (2.18m x 1.17m)
Cloakroom: 6'9" x 2'10" (2.06m x 0.86m)
External - Communal Gardens & Car Park
Fill in the form below to request more information or to request a viewing.
Williams and Donovan
Phoenix House
211 High Road
Benfleet
Essex
SS7 5HY


 Send to a friend

