 Download PDF Brochure
Cowdel Clarke
98 London RoadStockton Heath
Warrington
Cheshire
WA4 6LE




Extended FOUR STOREY Village Terrace | OOZING CHARM & CHARACTER | Basement Conversion to CINEMA Room | OPEN-PLAN Family Room & Dining Kitchen | FOUR DOUBLE Bedrooms | LANDSCAPED Garden. This 'Victorian' bay fronted offers beautifully appointed accommodation including an entrance vestibule, hallway, lounge, dining room, family room open into the dining kitchen, utility and WC. The basement includes a cinema room conversion whilst the first floors comprises three bedrooms and a period reflective four piece bathroom suite. The second floor features the largest bedroom with a walk-in wardrobe. Landscaped gardens with artificial grass bordered by stone flagging neighbouring a cute courtyard.
Accommodation
Enjoying a central village location and benefitting from everything associated with such a position. Surprisingly well proportioned, this four storey, extended bay fronted village terrace oozes charm and character. During our clients' tenure, there has been many cosmetic improvements including redecoration, panelling, fitted furniture, repurposing of the cellar conversion into a cinema room and landscaping.
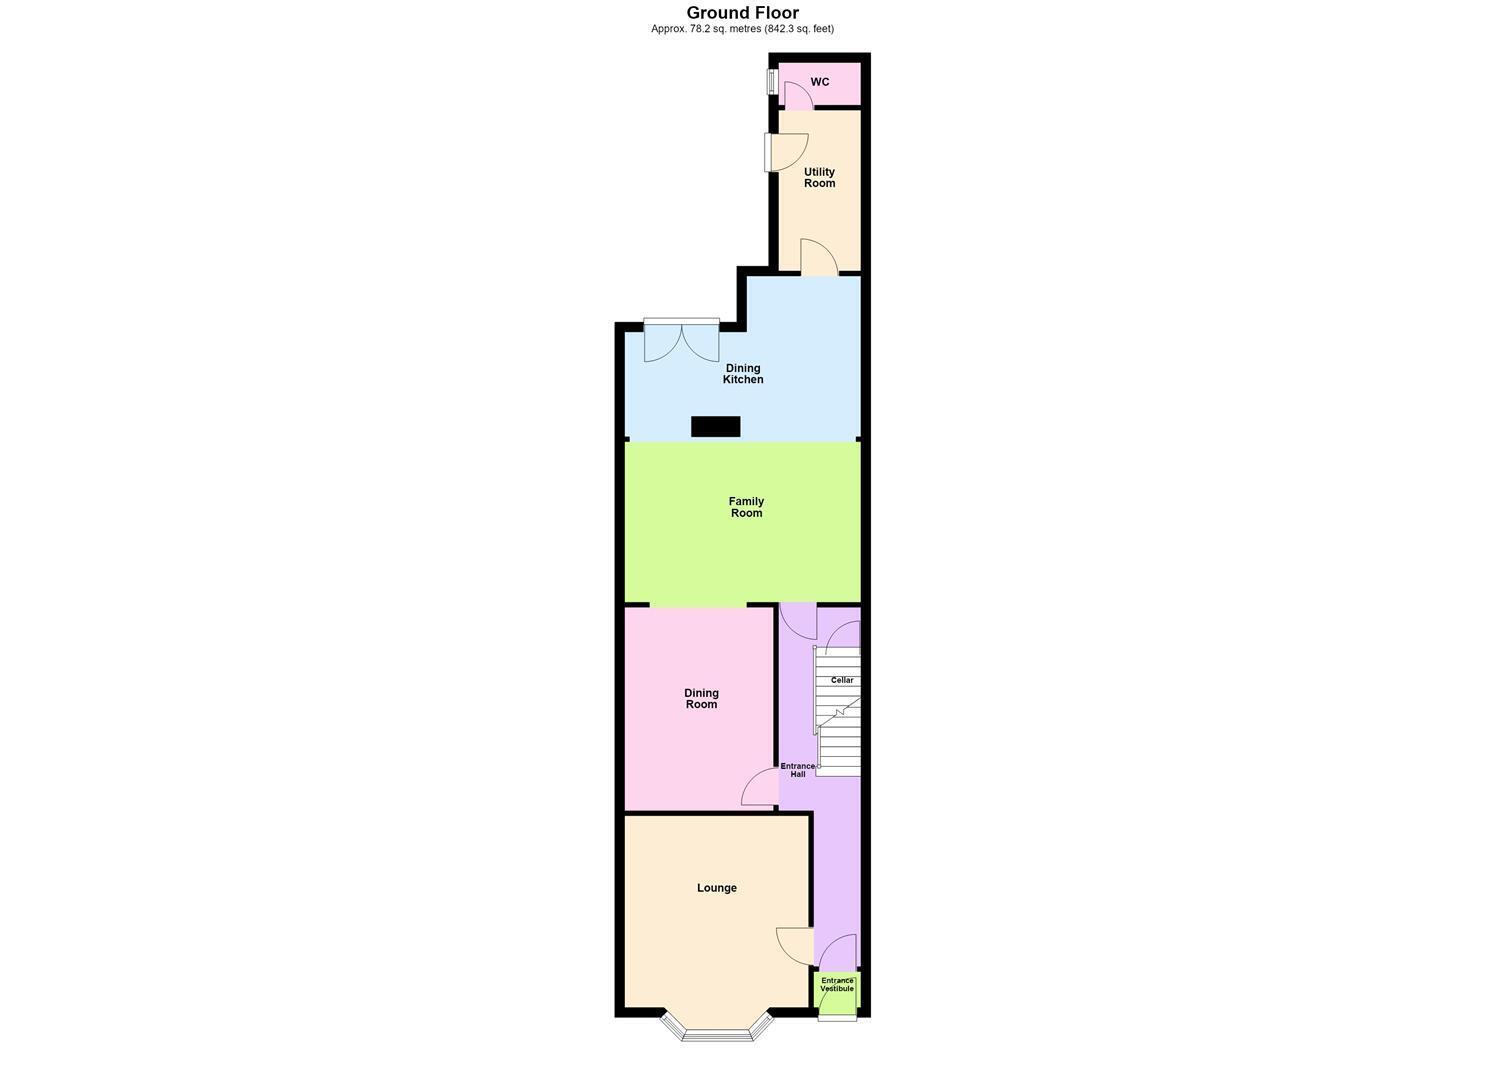
Presented over four storeys,, the accommodation is accessed through an original style front door into a vestibule with 'Karndean' flooring and panelling which in turns leads to the entrance hall that boasts many features including ceiling corbels, coving, panelling and a period reflective radiator. lounge decorated in bold colours combined with a feature fireplace and bay window with shutters, separate dining room with feature fireplace set against a feature wall, extended family room with 'Velux' windows opening into the dining kitchen which is fitted with a range of high gloss units and 'Rangemaster' cooker, utility and WC. The basement includes a cinema room conversion with media wall and mood lighting. The first floor offers a generous landing with panelled walls, main bedroom with panelled feature wall and shutters, second bedroom with an original cupboard, inner lobby, third bedroom again with feature wall and fitted furniture all complete with a period reflective four piece bathroom suite. The second floor offers a landing and a particularly large fourth bedroom with a walk-in wardrobe. Externally, there are landscaped gardens including artificial turf bordered with 'York' stone flagging, courtyard ideal for Al-Fresco' dining.
Ground Floor
Entrance
Stone steps up to the original style wooden front door with frosted glazed panels leading to the:
Entrance Vestibule 1.05m x 0.93m (3'5" x 3'0")
Panelled walls to dado height, ceiling coving, 'Karndean' flooring and a glazed door leading to the:
Entrance Hallway 7.17m x 1.72m (23'6" x 5'7")
Boasting further period features including ceiling corbels, ceiling coving, panelled walls to dado height and an antique effect central heating radiator with mantle above. Continuation of the 'Karndean' flooring, staircase to upstairs with painted balustrade and spindles and a staircase down to the basement which has been converted to a cinema room.
Lounge 4.60m x 3.78m (15'1" x 12'4")
Again full of character and decorated in strong colours whilst featuring a cast iron fireplace with a decorative tile inset, contrasting slate tile hearth and a carved surround. Base level cupboard storage with display shelving above set into the adjacent recesses, continuation of the 'Karndean' flooring, ceiling coving, dado rail, PVC double glazed bay window overlooking the front with shutters and an antique style central heating radiator.
Dining Room 4.18m x 3.07m (13'8" x 10'0")
Following a similar theme to the lounge, featuring a further cast iron fireplace with decorative tile inset, contrasting slate tile hearth and a carved surround. Continuation of the 'Karndean' flooring, antique style central heating radiator, ceiling coving and an opening to the:
Family Room 4.56m x 3.31m (14'11" x 10'10" )
This light and airy extended room opens into the dining kitchen together with a recessed chimney breast and timber mantle set adjacent to an original floor to ceiling cupboard and a continuation of the work surface from the dining kitchen with wine fridge below to the other. Continuation of the 'Karndean' flooring, two double glazed 'Velux' windows, contemporary style central heating radiator and two openings to the:
Dining Kitchen 4.54m x 3.30m max (14'10" x 10'9" max)
Fitted with a range of matching base, drawer and eye level units finished in a high gloss cream complete with a 'Rangemaster Kitchener 90' five ring cooker with matching chimney extractor and dishwasher. One and a half bowl composite sink unit with mixer tap set in a granite style work surface with tiled splashback, further work surface, matching breakfast bar and display shelving. Continuation of the 'Karndean' flooring, two double glazed 'Velux' windows, inset lighting, and aluminium double glazed 'French' doors opening out on to the garden.
Utility Room 3.53m x 1.66m (11'6" x 5'5")
Fitted with a continuation of the high gloss units and space for an 'American' style fridge/freezer accompanied by display shelving. Slate effect tiled flooring, 'Vaillant eco TEC plus' gas boiler, door opening to the garden, central heating radiator and a door to the:
WC. 1.67m x 0.86m (5'5" x 2'9")
Low level WC, panelled walls to dado height, continuation of the slate effect tiled flooring and a frosted PVC double glazed window to the side elevation.
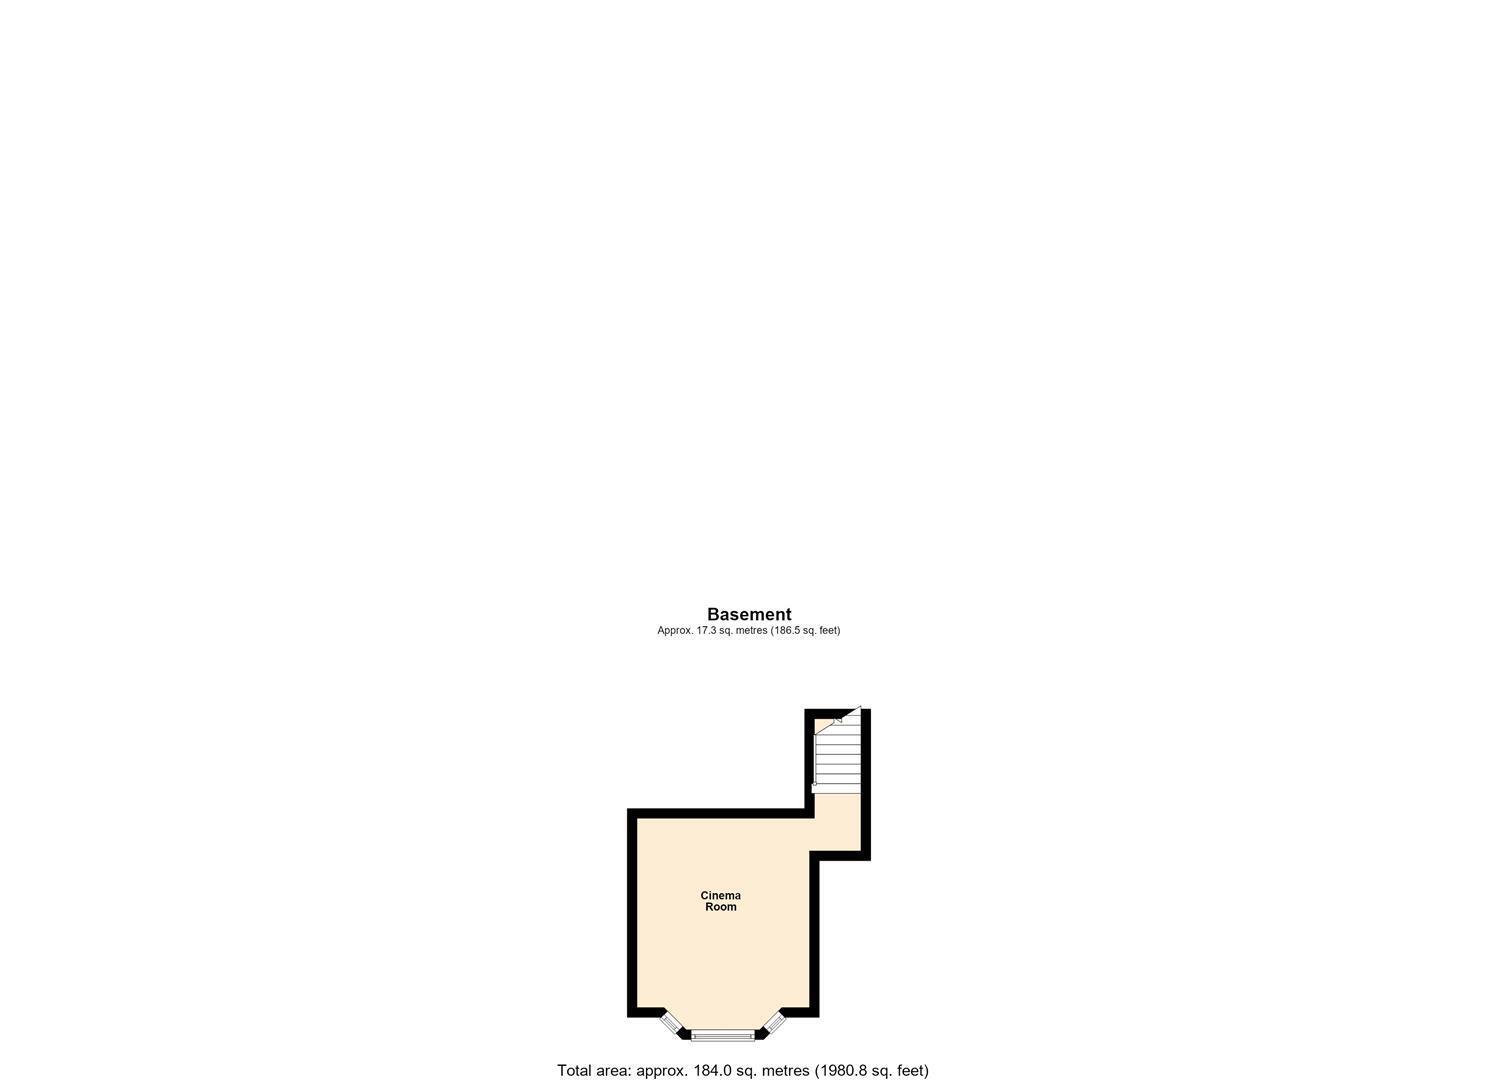
Lower Ground Floor / Basement
Carpeted stairs with LED lighting leading to the:
Cinema Room 4.87m max x 4.52m max (15'11" max x 14'9" max )
Media wall proving a recess for a ......... inch television with an electric living flame log effect fire below. Inset lighting, display shelving set adjacent to the media wall, central heating radiator, double glazed window to the front aspect and an extractor fan.
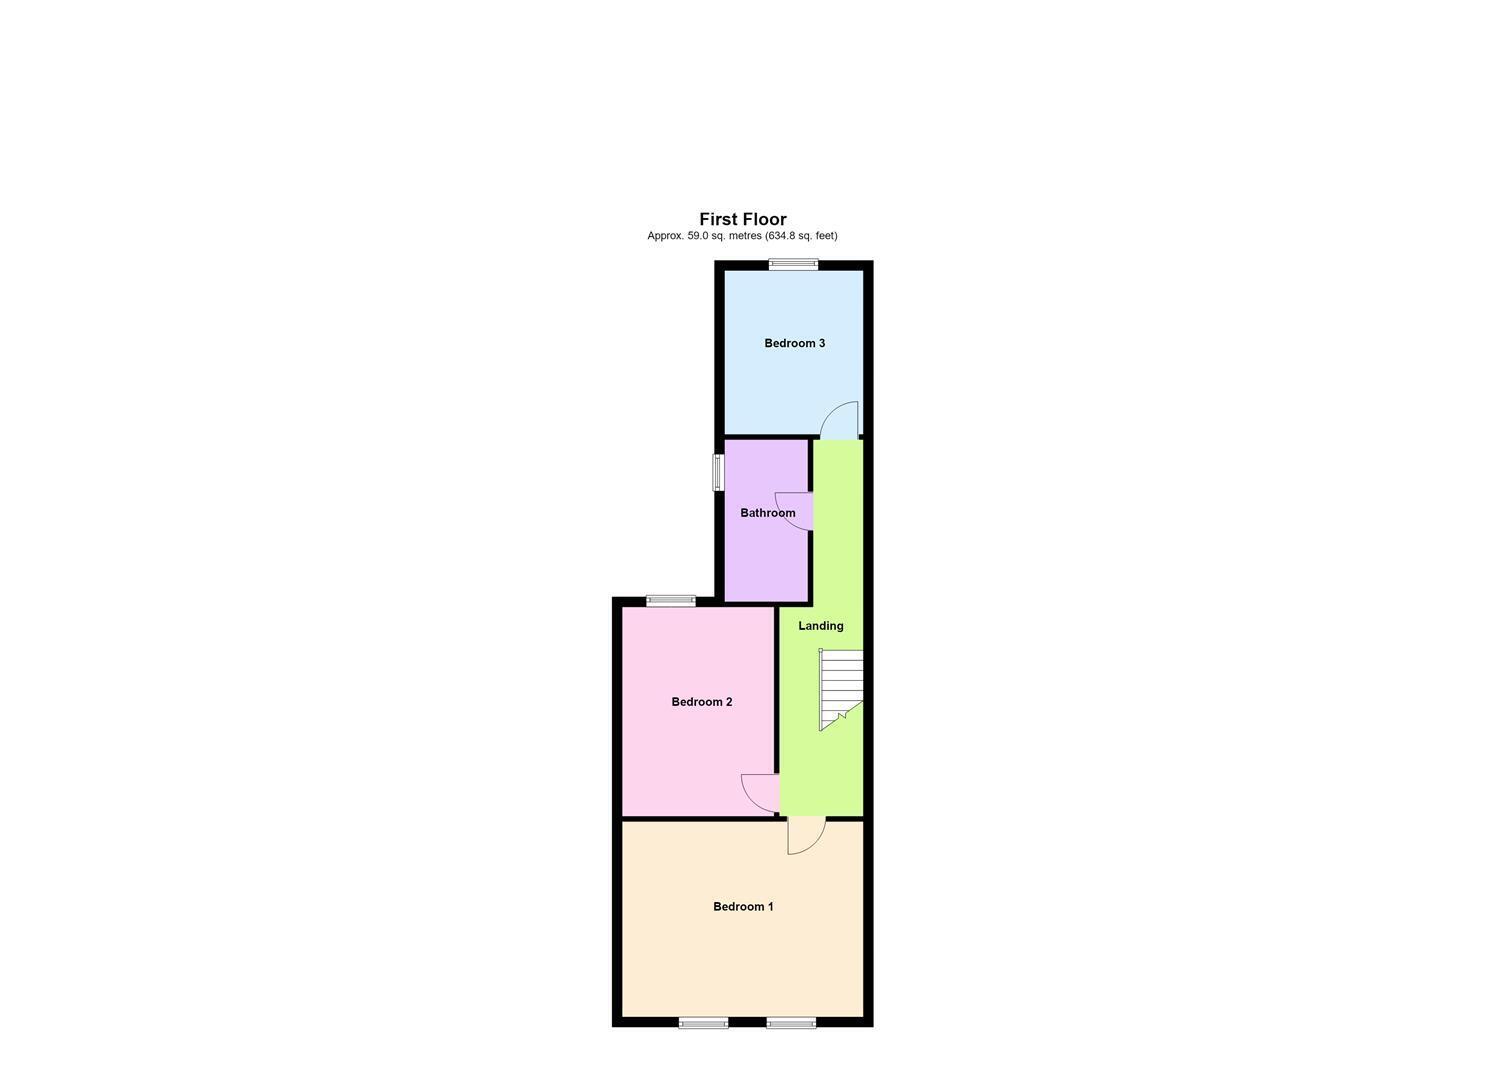
First Floor
Landing 4.22m x 1.70m (13'10" x 5'6")
Panelled walls to dado height and a staircase up to the second floor.
Bedroom One 4.97m x 3.94m (16'3" x 12'11")
Panelling to head height on the feature wall, two PVC double glazed PVC double glazed windows overlooking the front aspect with shutters, ceiling coving and a central heating radiator.
Bedroom Two 4.20m x 3.15 (13'9" x 10'4")
Original cupboard providing hanging and shelving space, PVC double glazed window overlooking the rear and a central heating radiator.
Inner Lobby 3.32m x 1.01m (10'10" x 3'3")
Panelled walls to dado height and access to the loft.
Bedroom Three 3.32m x 2.43m (10'10" x 7'11")
Panelling to head height on the feature wall, fitted furniture providing space for two work stations and drawer storage, PVC double glazed window overlooking the rear and a double central heating radiator.
Bathroom 3.27m x 1.69m (10'8" x 5'6")
Beautifully appointed four piece suite in-keeping with the rest of the house including a freestanding double ended roll-top bath accompanied by a mixer tap and shower head, tiled enclosure with a thermostatic shower including both rain-shower and retractable heads, wash hand basin set on a vanity unit with drawer storage below complete with a low level WC. Matching tiled walls and flooring, inset lighting, anthracite coloured ladder heated towel rail, frosted double glazed sash window to the side elevation with shutters and an extractor fan.
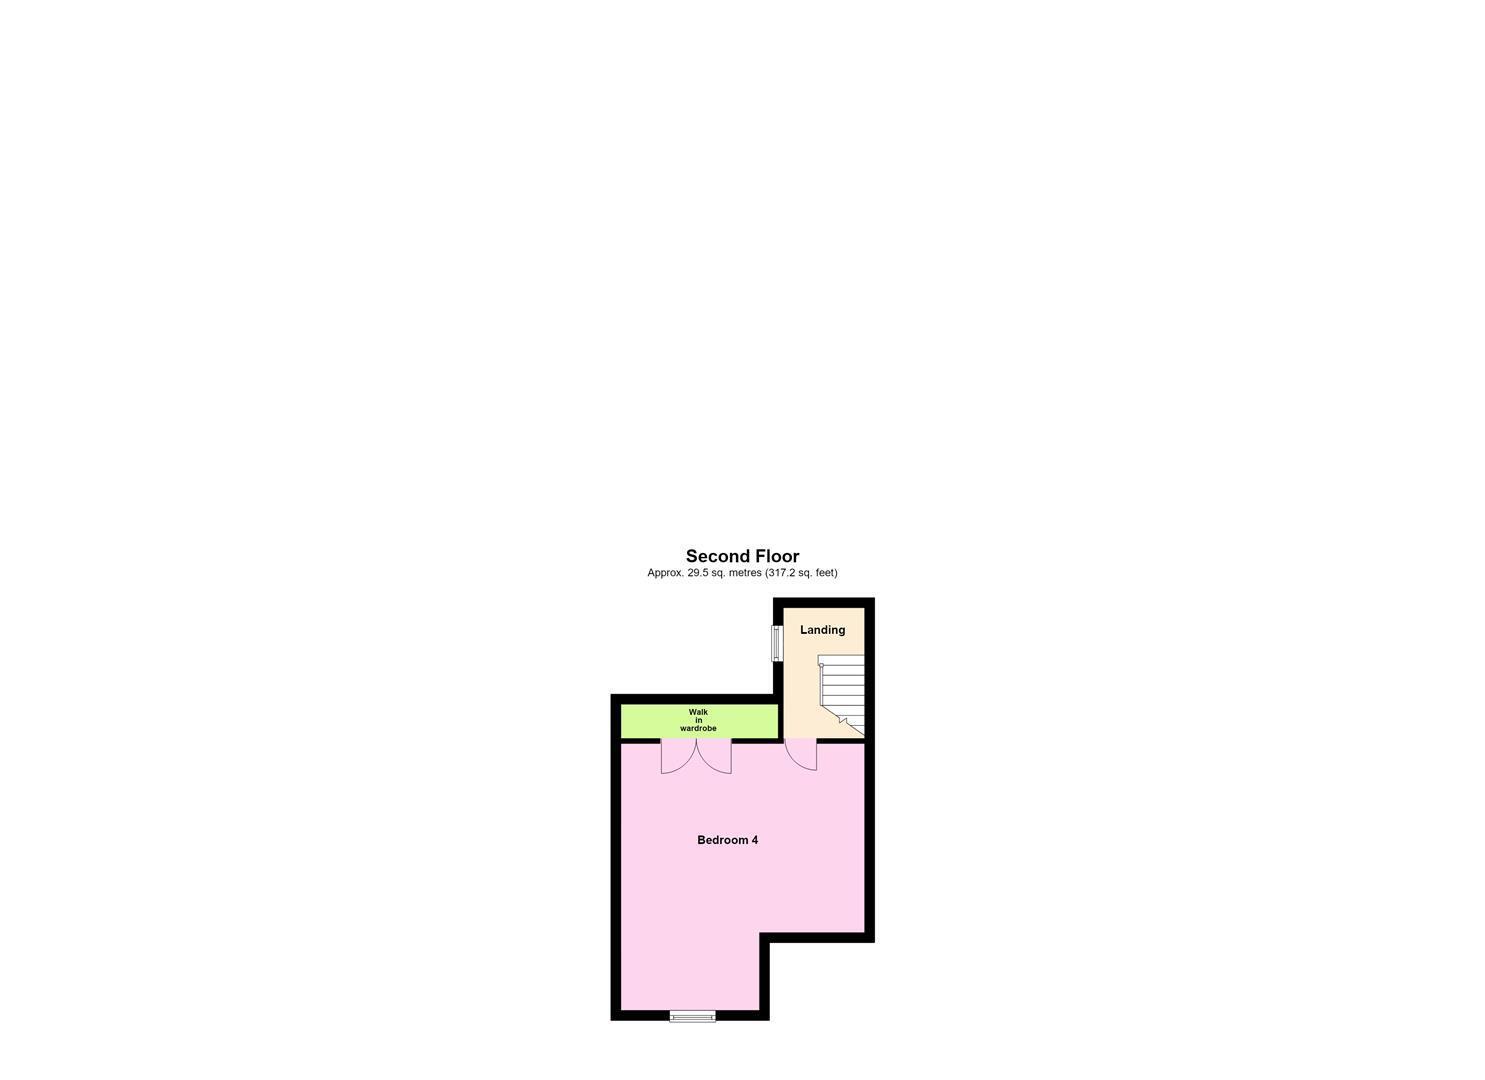
Second Floor
Landing 2.83m x 1.58m (9'3" x 5'2")
Panelled wall to dado height, and a window overlooking the side.
Bedroom Four 5.33m max x 4.98m (17'5" max x 16'4")
A most generously proportioned bedroom again benefitting from a feature panelled wall, window to the front, loft access, central heating radiator and a walk-in wardrobe providing hanging and shelving space.
Outside
Tenure
Freehold.
Council Tax
Band 'D' - £2,490.48 (2026/2027)
Local Authority
Warrington Borough Council.
Services
No tests have been made of main services, heating systems, or associated appliances. Neither has confirmation been obtained from the statutory bodies of the presence of these services. We cannot, therefore, confirm that they are in working order and any prospective purchaser is advised to obtain verification from their solicitor or surveyor.
Postcode
WA4 6LY
Possession
Vacant Possession upon Completion.
Viewing
Strictly by prior appointment with Cowdel Clarke. 'Video Tours' can be viewed prior to physical inspections.
Fill in the form below to request more information or to request a viewing.
Cowdel Clarke
98 London RoadStockton Heath
Warrington
Cheshire
WA4 6LE


 Send to a friend

