_–_1510525-1.pdf) Download PDF EPC
Download PDF EPC Download PDF EPC
Bradleys
4 Bay Tree Hill
Liskeard
Cornwall
PL14 4BE
01579 346700


This extended home with annexe is ideal for a growing family or those looking for multi generational use. Offering in total 3 double bedrooms, 3 reception rooms, spacious kitchen/breakfast room & 2 shower rooms, viewing is highly recommended. Suitable for cash buyers only.
The Property
Room descriptions
Entrance / Hallway
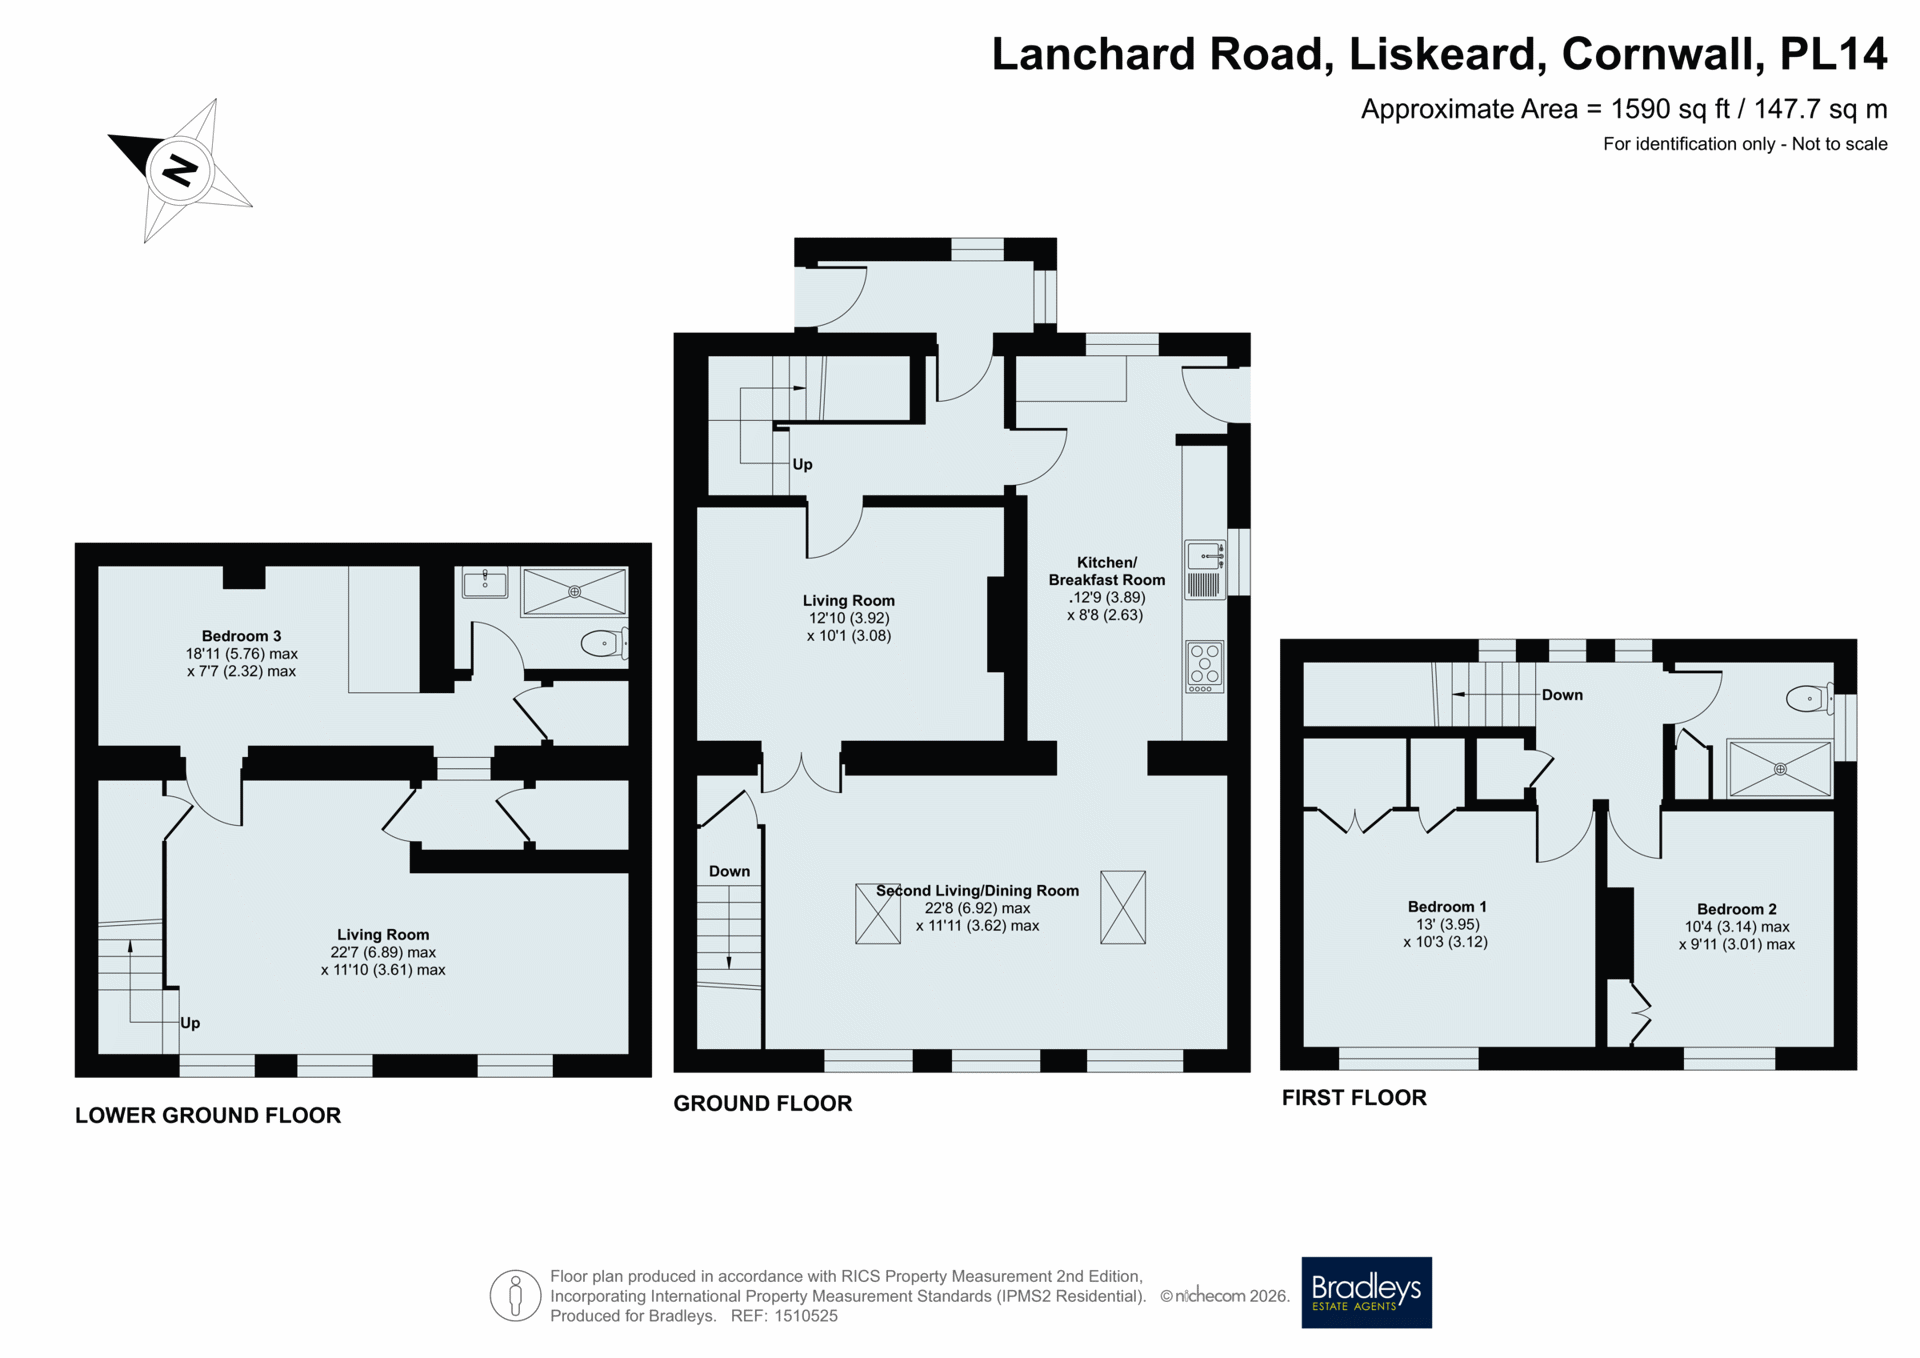
A welcoming entrance porch leads into the property, with access to the hall. From here stairs rise to the first floor and there is access to the living room and kitchen/breakfast room. The home benefits from a practical layout with the accommodation arranged over three levels.
Living Room
A comfortable reception room with double doors into the second reception room. The room provides a versatile space for relaxing or entertaining and has been presented in a neutral and practical style.
Reception Room Two
A further spacious reception room offering excellent flexibility for family use. The generous proportions provide ample space for seating and furniture with plentiful windows providing light and an open outlook over the surrounding area. There are also velux windows. A staircase leads down to the annexe and an archway leads through to the kitchen.
Kitchen/Breakfast Room
A particularly useful family space combining kitchen and dining/breakfast areas. The room offers plentiful units with space for a table and chairs and a door to outside.
First Floor Landing
The first floor landing gives access to the two double bedrooms and shower room.
Bedroom One
A well proportioned double bedroom with a pleasant outlook to rear over the surrounding area and built in wardrobes.
Bedroom Two
Another generous double bedroom again with an open outlook over the surrounding area.
Shower Room
Fitted with a walk in shower area, ideal for those with mobility issues, wash hand basin and WC.
Lower Ground Floor Living Room
A valuable additional reception/living space which forms part of the self contained lower ground floor accommodation. This area offers considerable flexibility and could suit a teenager, dependent relative or those requiring additional living space. Windows to rear provide plentiful natural light.
Lower Ground Floor Bedroom
A further double bedroom providing excellent flexibility and allowing the lower level to function as a private suite for a family member or guest.
Lower Ground Floor Shower Room
A useful shower room serving the lower ground floor accommodation, adding to the sense of independence offered by this part of the property.
Lower Ground Floor / Annexe
The lower level has the benefit of its own private access to the side, making it particularly suitable for semi-independent living. With a living room, double bedroom and shower room already in place, the space could be adapted further to create a more self-contained annexe, subject to any necessary consents.
Outside
To the front is a brick paved driveway providing parking for approximately one to two cars, with a low-maintenance frontage. The rear garden is enclosed and offers a useful outdoor space for relaxing, gardening or family use.
Fill in the form below to request more information or to request a viewing.

 Send to a friend

