 Download PDF Brochure
Pocock & Shaw
2 Dukes Court
54-62 Newmarket Road
Cambridge
Cambridgeshire
CB5 8DZ


A well-proportioned detached three bedroom home on a good sized plot, just north of the City. Ample off road parking and good sized rear garden.
Just six miles north of the historic city of Cambridge, a detached three bedroom home set on a larger than average plot, with ample off road parking and car port. Garage/workshop, and enclosed rear garden. Accommodation has been extended in recent years on the ground floor to enhance the sitting room.
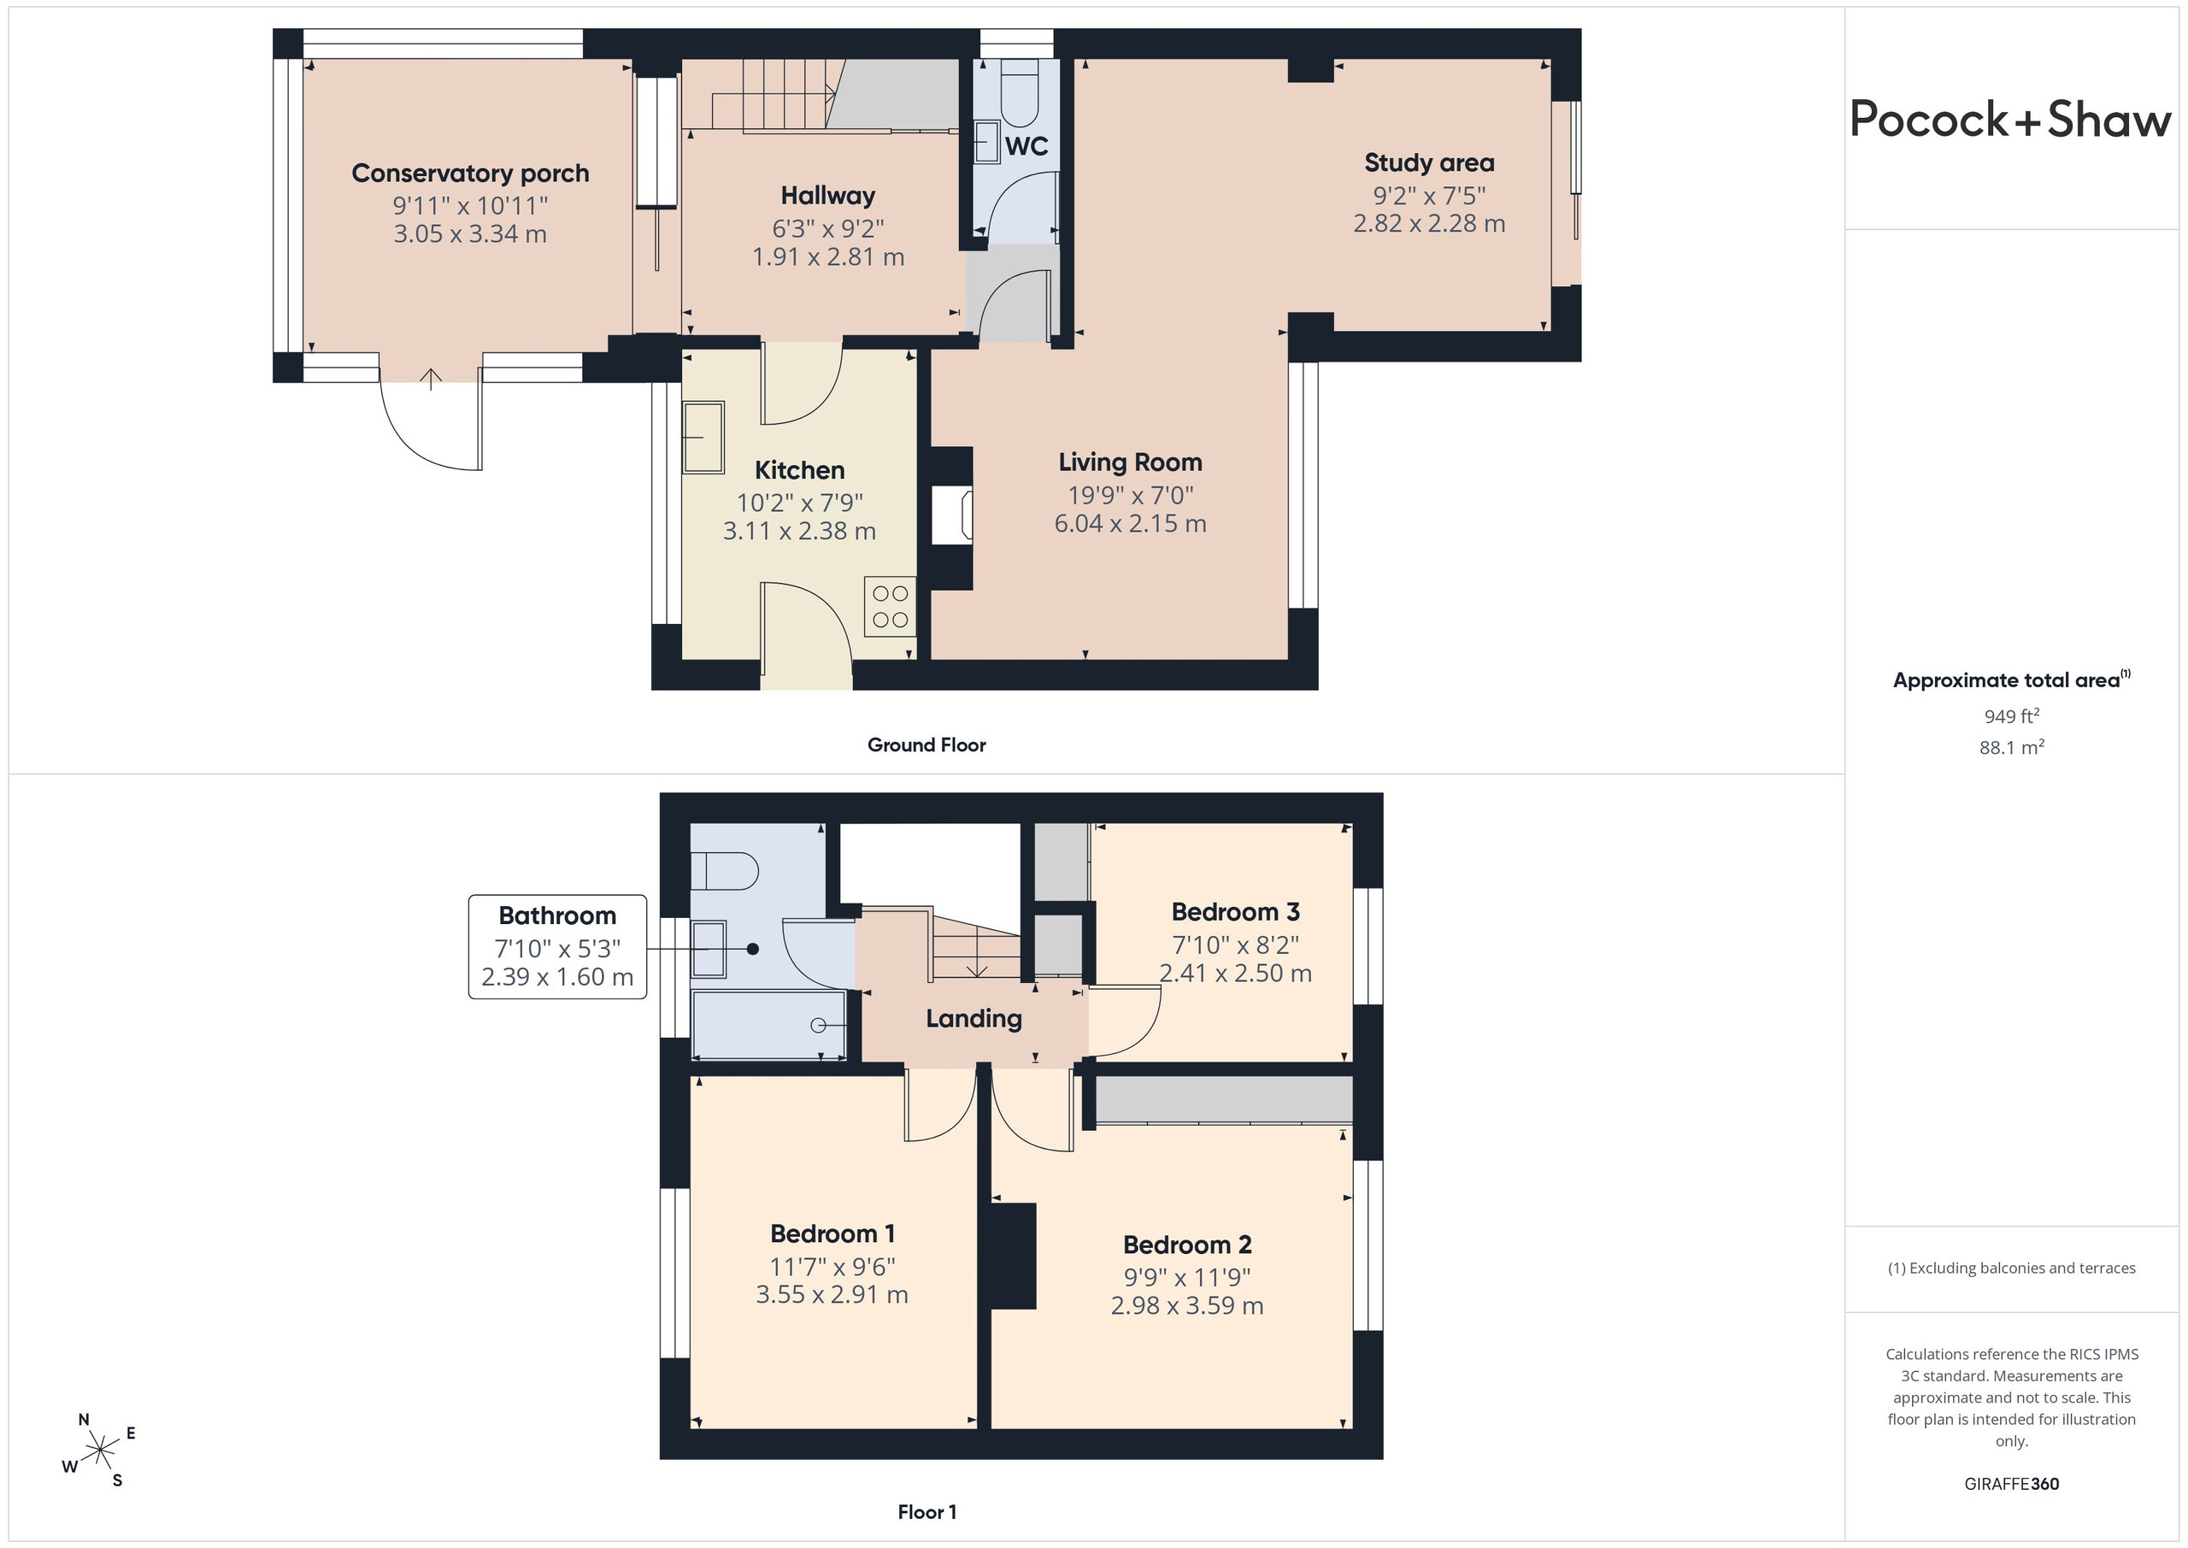
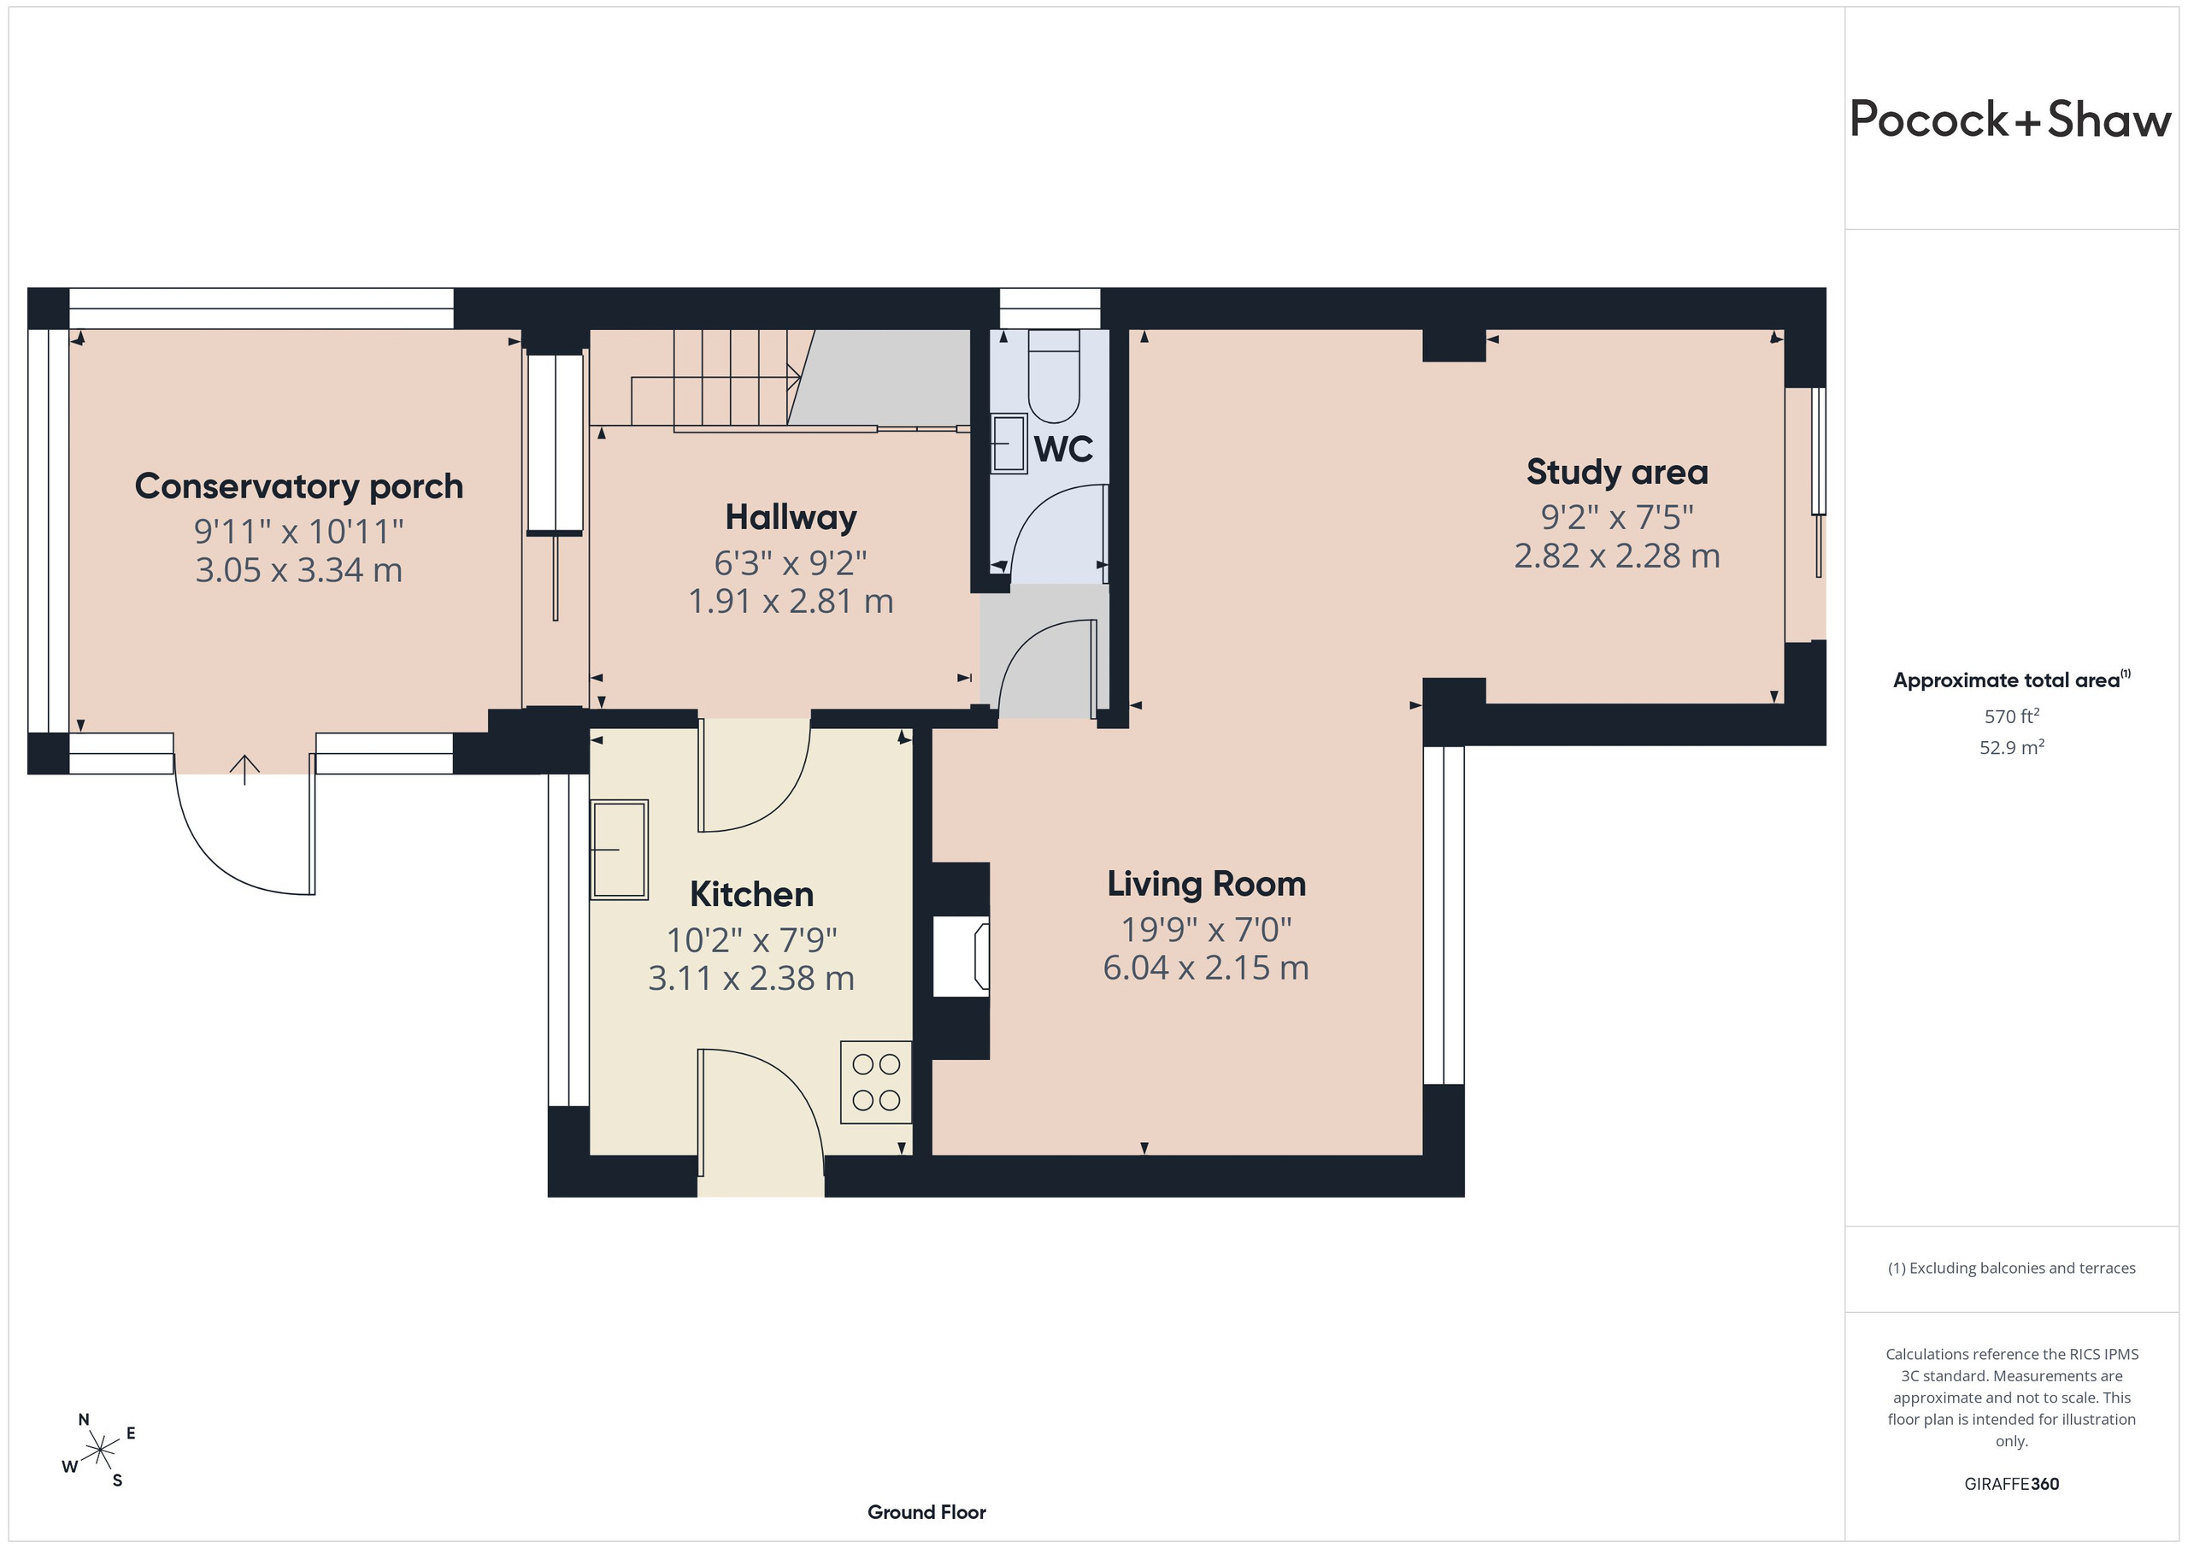
Conservatory porch 3.38m x 3.25m
Set on a brick base with sealed double glazed windows to the front and side, glazed sliding to with side panel to:
Entrance hall
Radiator, stairs rising to the first floor.
Cloaks wc
Fitted suite with wall mounted wash basin, close coupled wc, ceramic tiled floor, and part tiled splashback.
L shaped sitting room 6.05m x 3.71m
Window to the rear, radiator, fireplace with raised hearth, opening to
Study area 2.84m x 2.29m
Radiator, double patio door to the rear.
Kitchen 3.2m x 2.36m
Fitted range of units with work surface, integrated one and a quarter bowl sink unit with mixer tap. double base unit, space and plumbing for dishwasher, continuation of work surface with further base units, space for slot in cooker, matching wall mounted cupboards. Window to the front and door to side.
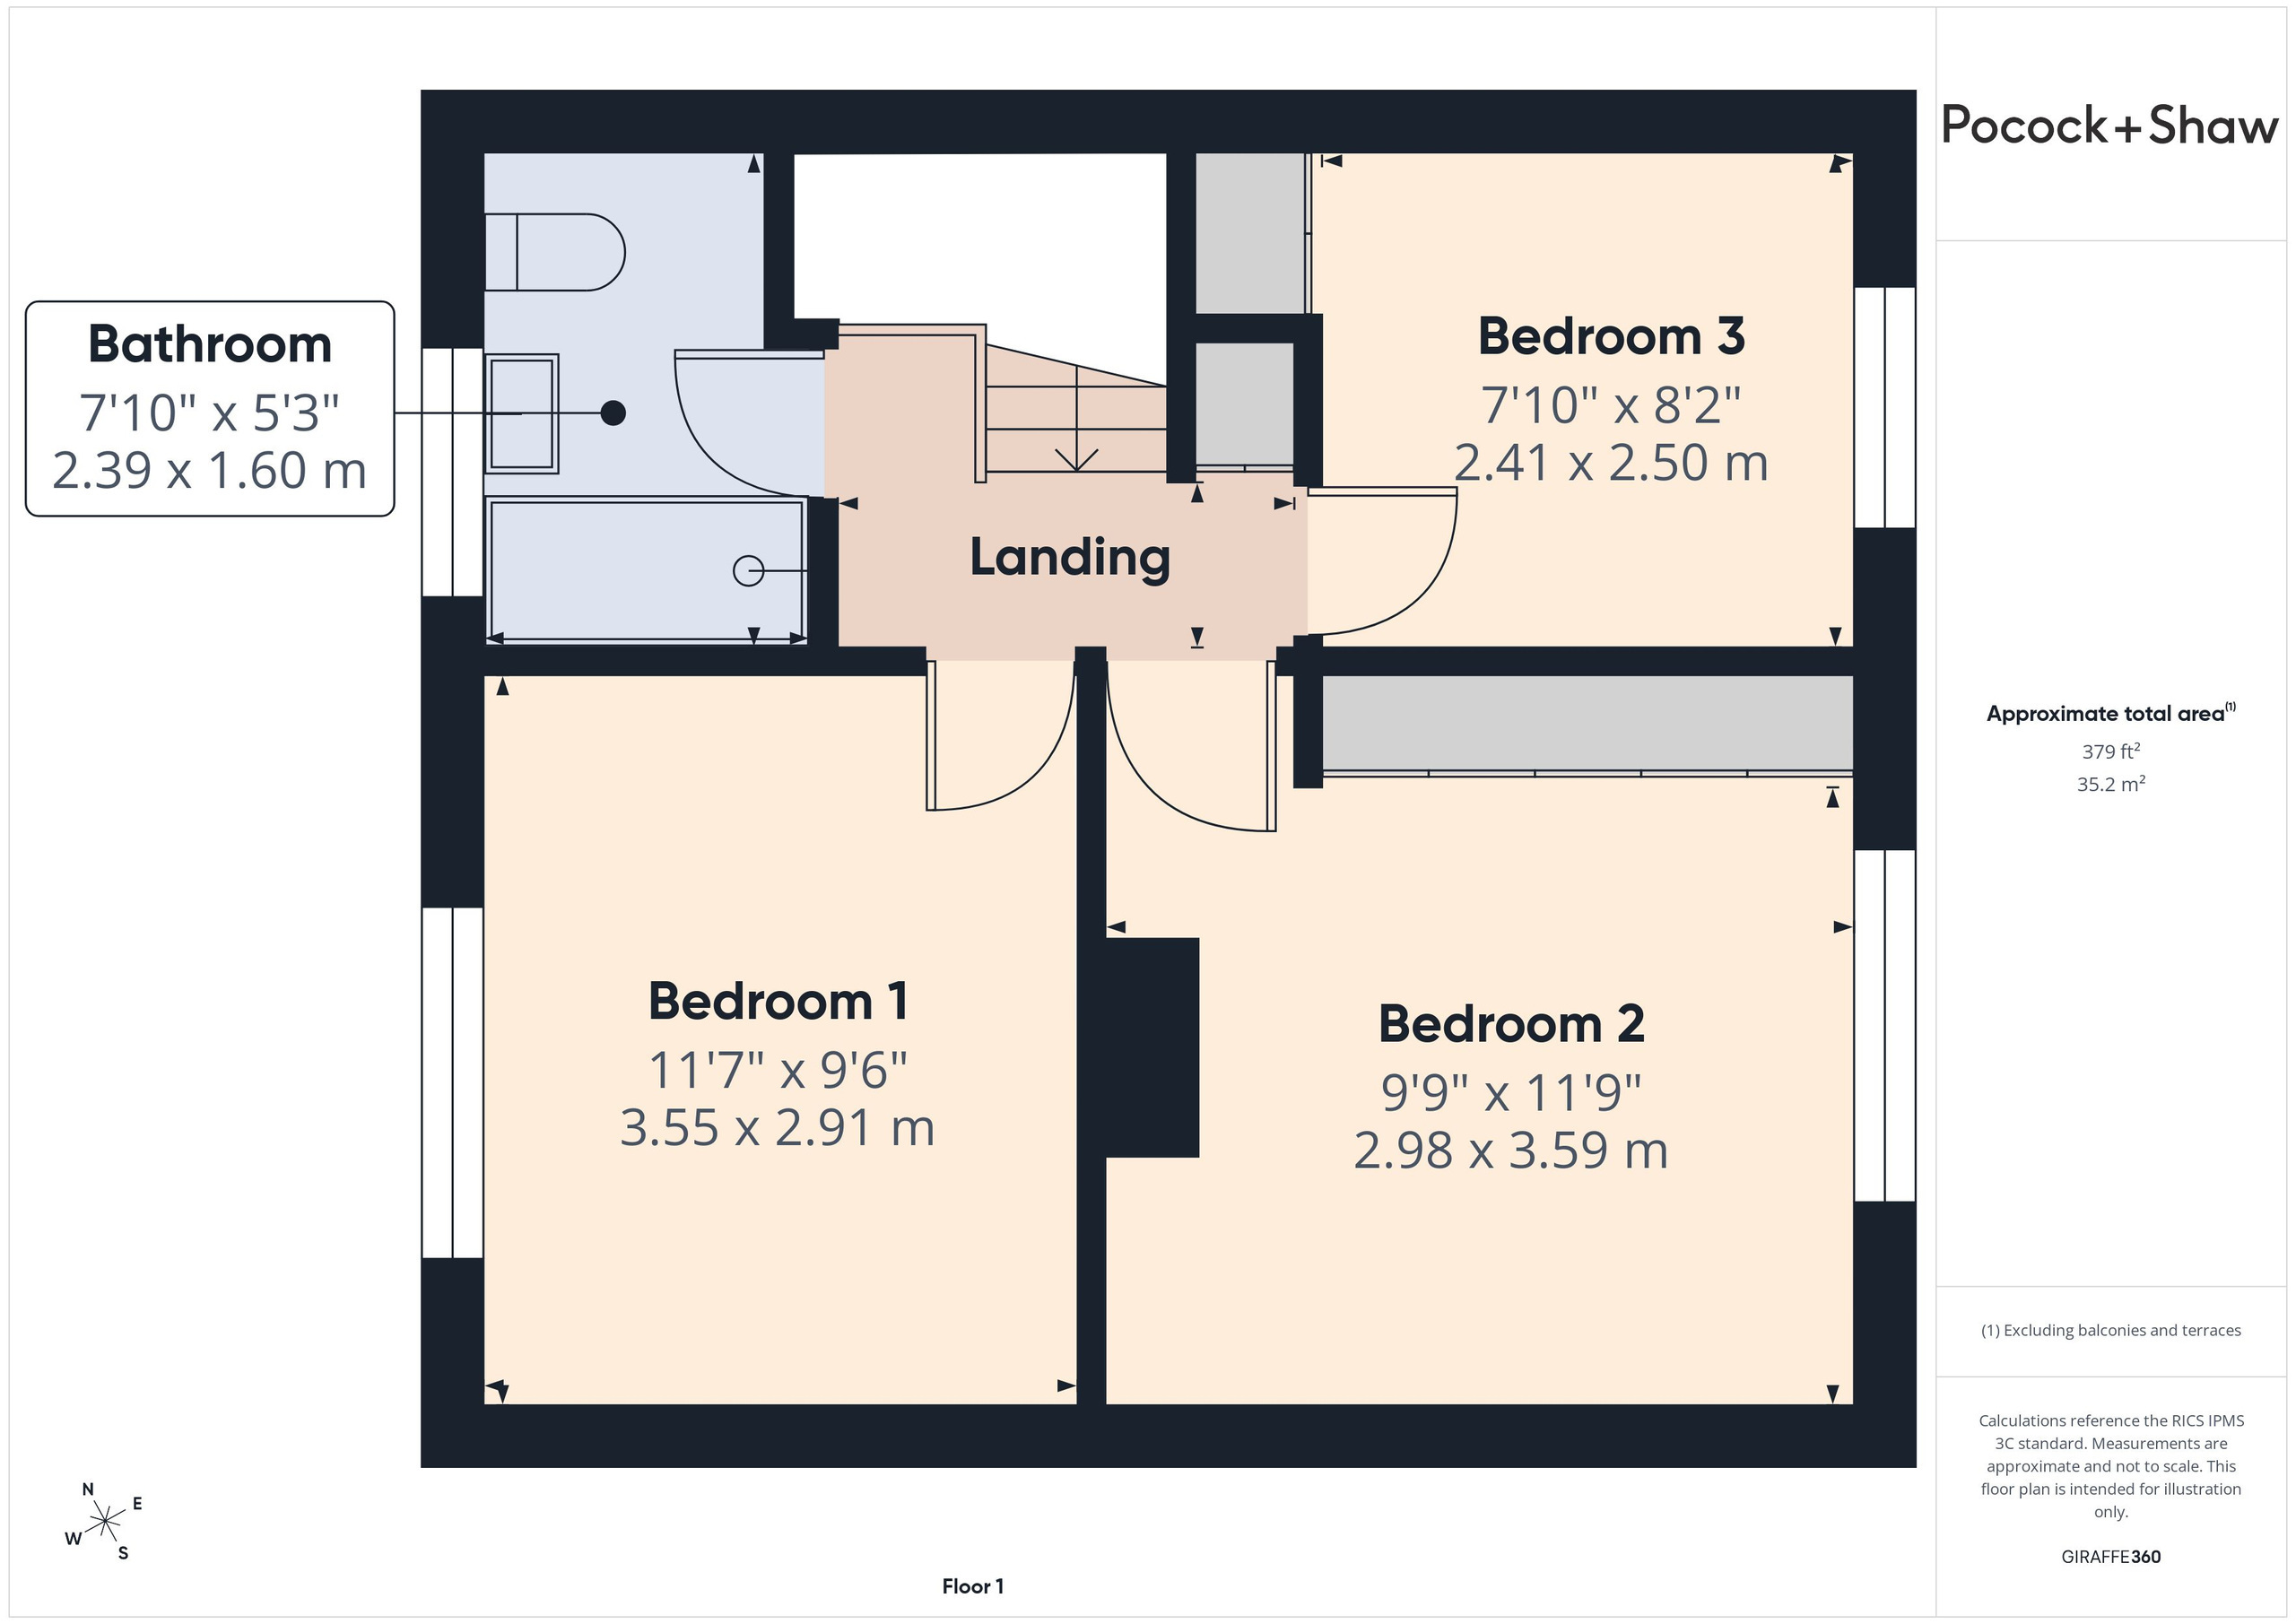
Landing
Access to loft space, single storage cupboard.
Bedroom one 3.63m x 3.53m
Window to the front, range of fitted floor to ceiling wardrobes to one wall, radiator and coved cornice.
Bedroom two 3.56m x 2.84m
Window to the rear, double fitted wardrobes to one wall, radiator and coved cornice.
Bedroom three 2.49m x 2.41m
Window to the rear, double fitted wardrobes to one wall, radiator.
Shower room
Fitted white suite with pedestal wash basin, close coupled wc and double walk in shower cubicle. Radiator and window to the front.
Outside
To the front there is a good sized garden area, flower and shrub borders, driveway providing off road parking for several vehicles. Double gates to:
Car port
Rear garden
Fully enclosed with a central lawn area and patio, apple tree and numerous shrubs and bushes. Gravelled side garden area, with pedestrian access to the front.
Detached garage, at present with a single pedestrian door.
Services
All mains services are connected
Tenure
Freehold
Viewing
By prior appointment with Pocock and Shaw
Fill in the form below to request more information or to request a viewing.
Pocock & Shaw
2 Dukes Court
54-62 Newmarket Road
Cambridge
Cambridgeshire
CB5 8DZ


 Send to a friend