 Download PDF EPC
 Download PDF Brochure
Richardson Chartered Surveyors
Sheep Market House
Stamford
PE9 2RB


An attractive individual stone bungalow on a generous 0.2 acre mature plot with large barn/garaging within this highly sought after village. With strong elements of grandeur of a bygone era, Hallstones has a Collyweston roof and is understood to have been built from salvaged ashlar stone from nearby Normanton Hall which was demolished in 1925, and the original plot was once part of Normanton Estate, as was much of Empingham at the time. The property is not Listed, but is within the conservation area of the village and has strong symmetry with pillared portico and box bay sash windows. Although now in need of modernisation it does give any buyer a great opportunity to bring the property into the 21st century within its external period splendour. With high ceilings throughout, the accommodation comprises of reception hall, sitting room with stone fireplace, dining room with full height panelled picture sash windows with shutters overlooking the garden, kitchen breakfast room, 3 well proportioned bedrooms and large bathroom. Set back with hedging to the front and central pathway to the front door passing through lawns,. Opening to the side of the property giving access to the large detached garage/workshop with brick flooring which could be used for a variety of uses with a high pitched pantile roof and double doors out to Main Street. Two further stone sheds with tiled roofs giving additional storage to the side of the property. Opening to the rear with raised terrace leading onto enclosed rear garden with lawns and mature shrubs and a southerly aspect. The property has gas central heating and is offered with No Chain.
Entrance portico
Entrance hall
Entrance porch
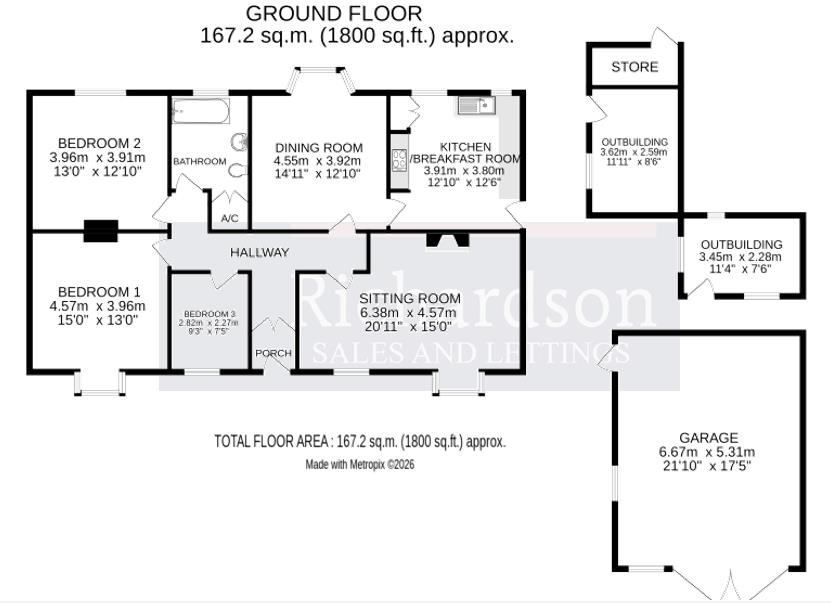
Sitting room 6.38m x 4.57m max (20'11" x 14'11" max)
Dining room 3.92m x 4.55m max (12'10" x 14'11" max )
Kitchen diner 3.91m x 3.8m (12'9" x 12'5" )
Bedroom 3.93m x 4.57m max (12'10" x 14'11" max)
Bedroom 3.96m x 3.91m (12'11" x 12'9" )
Bedroom 2.82m x 2.27m (9'3" x 7'5" )
Bathroom 2.27m x 2.7m min (7'5" x 8'10" min)
Garage/Workshop 8.64m x 5.16m (28'4" x 16'11")
External details
Set on a plot of approximately 0.2 acres and set back behind hedging with large detached garage/workshop and two further stone built stores. Enclosed southerly aspect rear garden with high degree of privacy.
Tenure
Freehold
Services
All mains services connected with gas central heating.
Council Tax
Rutland District Council Tax Band E
Communication
According to Ofcom: Ultrafast Full Fibre is available
According to Ofcom: Mobile coverage is Likely with EE, Three, O2 and Vodafone
Viewing
Telephone appointment with Richardson [email protected]
Fill in the form below to request more information or to request a viewing.
Richardson Chartered Surveyors
Sheep Market House
Stamford
PE9 2RB


 Send to a friend

