 Download PDF EPC
 Download PDF Brochure
Robert Bell & Company
Old Bank Chambers
Horncastle
LN9 5HY


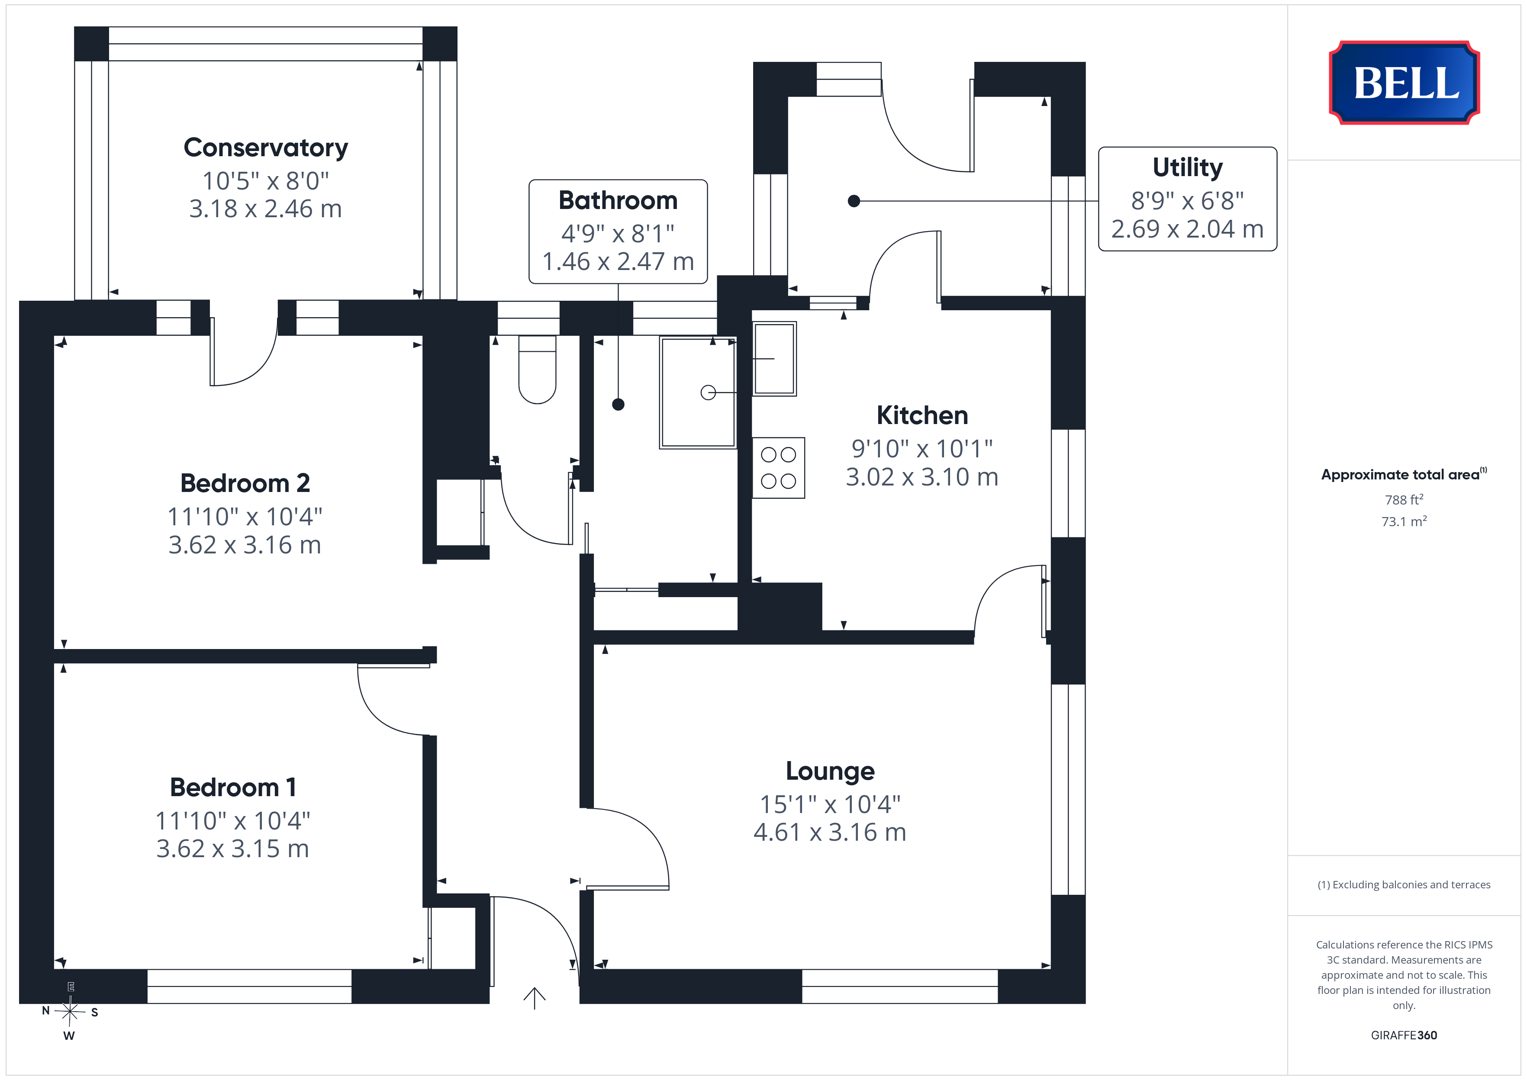
NO ONWARD CHAIN! Romola is a two-bedroom bungalow, pleasantly located to an East-West facing plot with countryside views; enjoying gardens to the front and rear. Requiring a scheme of renovation, the property is currently laid out with a lounge to the front, kitchen, utility; two bedrooms, conservatory and wetroom plus W/C.
Local shopping, social and educational facilities can be found within the nearby inland resort of Woodhall Spa and the Georgian market town of Horncastle - with excellent educational facilities including the highly respected Queen Elizabeth's Grammar School. Horsington itself is a popular mid-Lincolnshire village with a community feel.
Please note: the property is of non-standard construction, being timber framed with an asbestos based lining. The private drainage system is not compliant with current regulations - potential purchasers should make their own enquiries.
Hallway
With uPVC double glazed obscured to front; light to ceiling. Loft access hatch, carpet, power points. Built in storage space.
Lounge
Having uPVC double glazed windows to front and side, light to ceiling. Carpet, multiple power points, door to kitchen.
Kitchen
With uPVC double glazed window to side, light to ceiling. Storage units to base and wall levels, roll edge worktop; sink and drainer. Hob, oven. Carpet. Door to utility.
Utility
With windows to sides, patio door to rear. Multiple power points, space and connections for appliances.
Bedroom 1
Having uPVC double glazed window to front, light to ceiling. Carpet, power points.
Bedroom 2
With wood window to rear, door to conservatory. Light to ceiling, carpet, power points, built in wardrobe storage space.
Conservatory
With uPVC double glazed windows to sides and rear; sloped roof. Tiled flooring, power points.
Bathroom
W/C: Having uPVC double glazed obscured window to rear, light to ceiling, low level wc, wood flooring. & Wetroom: Having uPVC double glazed obscured window to rear, light to ceiling. Electric shower, hand wash basin, built in storage space. Wetroom flooring.
Outside
The property is approached up a long, concreted driveway leading to a single garage. There is a further gated access to the other front corner, leading to the lawn with tree to centre. The rear garden is also lawned, with mature flower beds, shrubs and trees. The boundaries are largely hedged.
Fill in the form below to request more information or to request a viewing.


 Send to a friend