_–_For_28_Lymebourne_Park_EX10_9HZ.pdf) Download PDF EPC
Download PDF EPC Download PDF EPC
Bradleys
119 High Street
Sidmouth
Devon
EX10 8LB
01395 578444




A superbly presented family home located within this popular residential cul-de-sac location. The property benefits from a good sized garden enjoying a sunny aspect, with outbuildings and ample off road parking to the side.
Accommodation
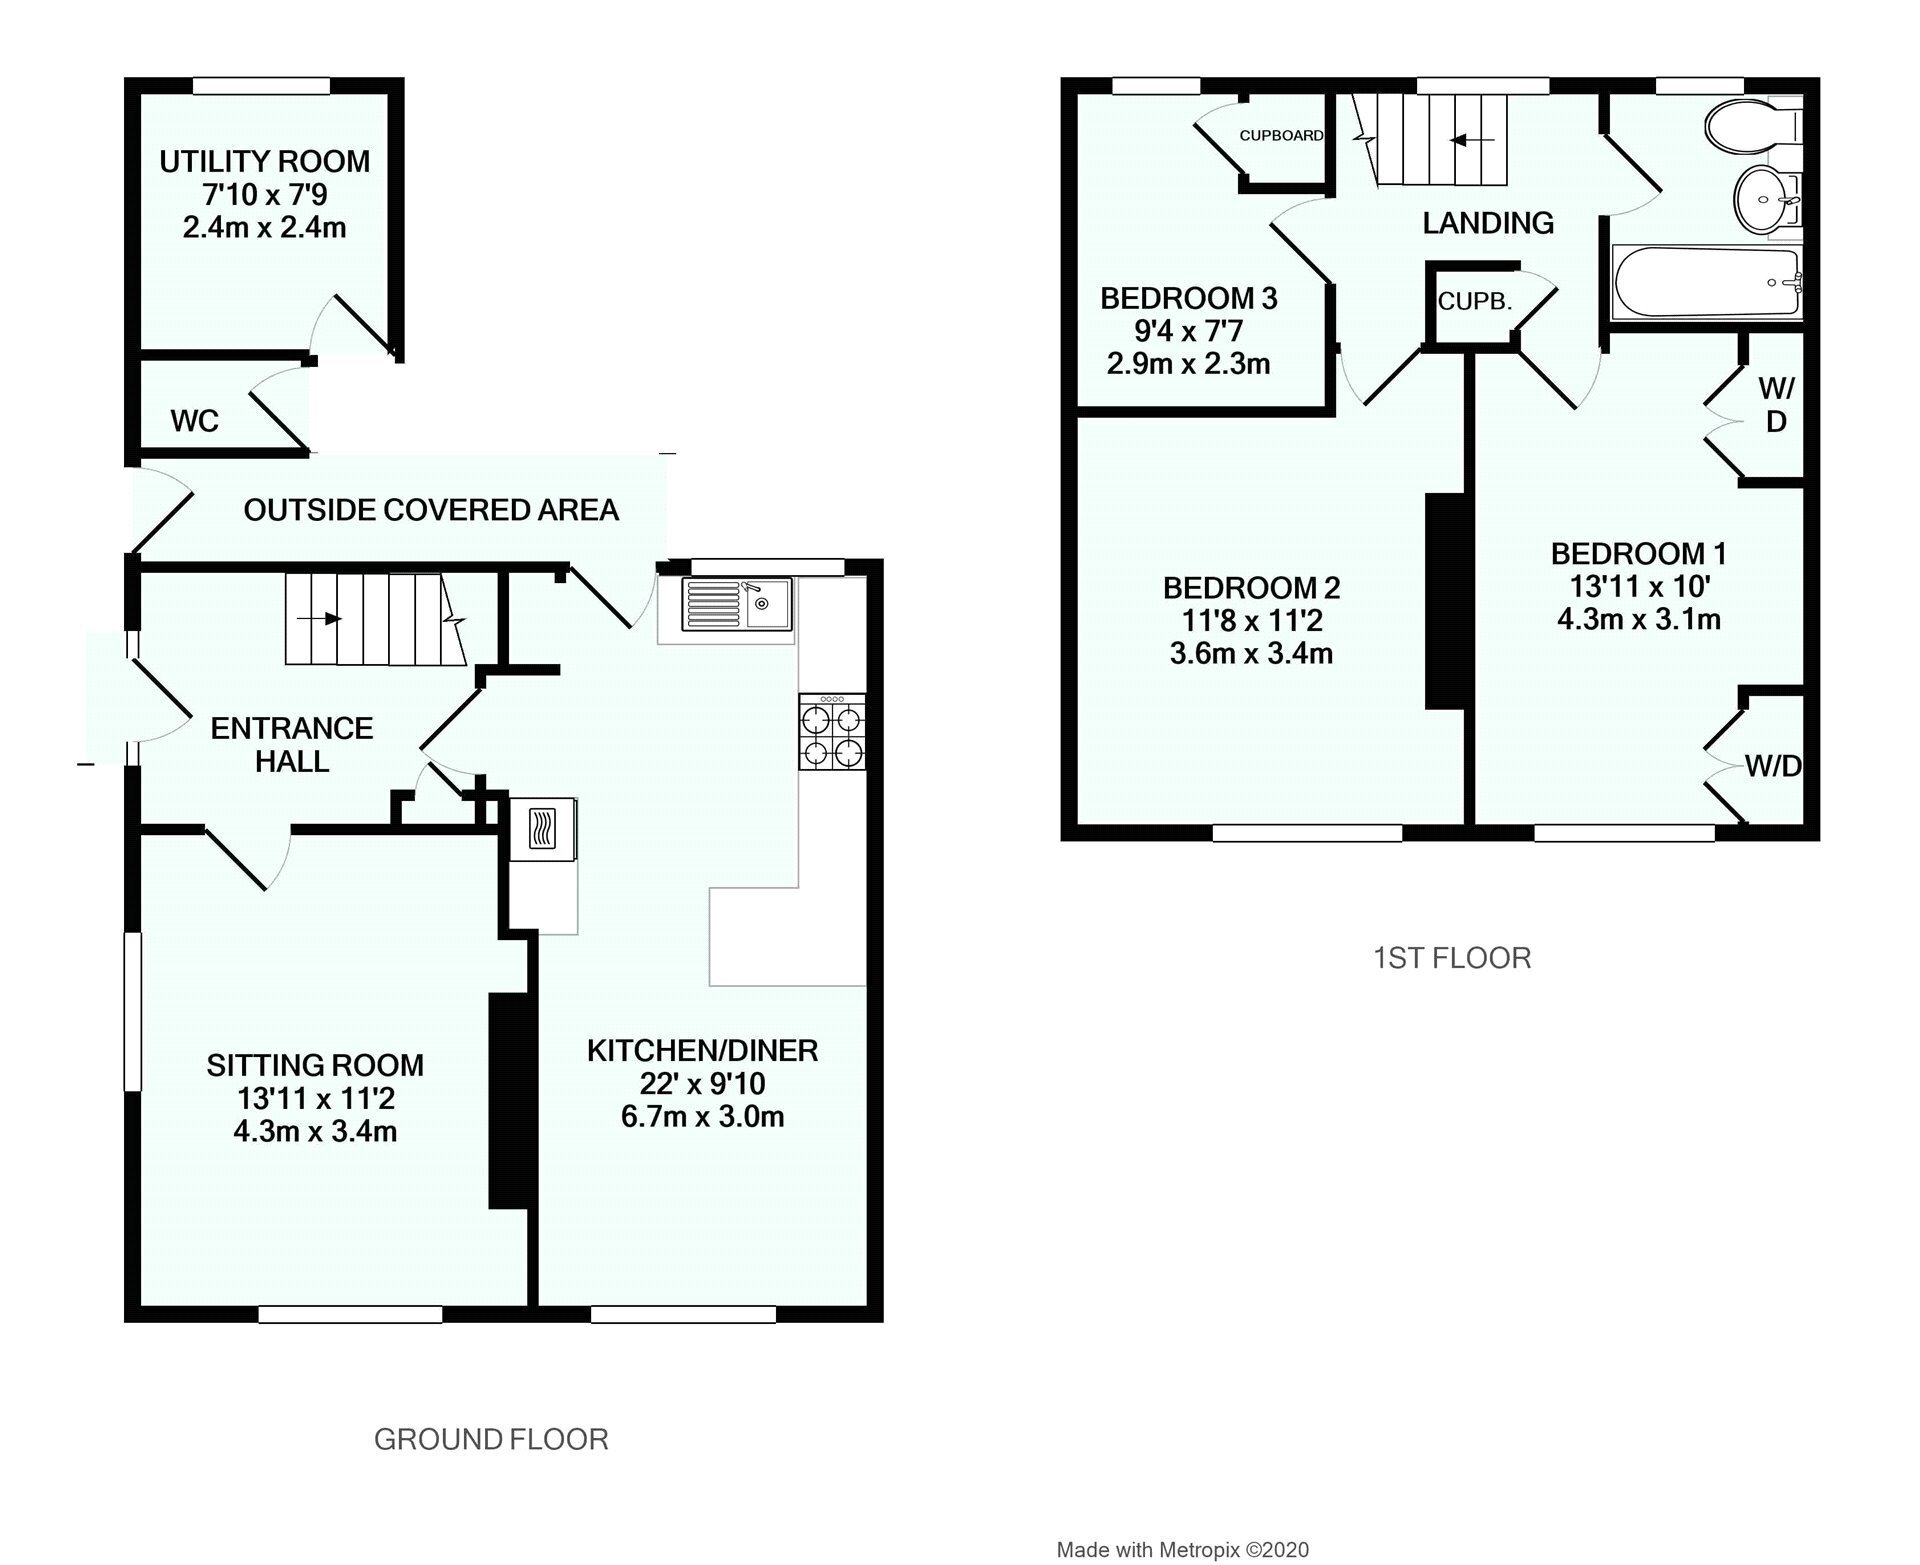
From the entrance hall handmade oak multi pane doors lead to the kitchen and attractive dual aspect sitting room with attractive fireplace housing multi fuel burning stove. The lovely open plan kitchen has a matching range of wall and base units with integrated appliances and breakfast bar, whilst the dining area is an ideal space for modern living with room for a sofa and dining table overlooking the front gardens. There is also a useful pantry with work surface, and large utility room providing ample under counter appliance space, along with a separate WC which completes the ground floor accommodation. To the first floor are three good sized bedrooms, along with a beautifully fitted tiled modern bathroom suite with P shaped bath and drencher shower unit with additional body shower. The enclosed rear garden has a side gate for access, primarily laid to lawn with paved sun terrace and useful large timber workshop/summerhouse.
Location
Sidmouth is a Regency coastal town located approximately 15 miles from Exeter and about 12 miles from junction 30 of the M5. The town has a wide range of sporting and recreational facilities and an excellent variety of shops including a number of national enterprises and sole independent outlets. There is an Esplanade, beaches and ornamental public gardens. There are regular bus services to Exeter and other nearby towns. Mainline railway stations are located at Honiton (Waterloo Line) and Exeter (Paddington Line).
Material Information
Tenure: Freehold
Mains Services connected: Gas, electric, water and drainage
Heating: Gas central heating
Council Tax: East Devon District Council Tax Band C
Parking: Off road parking.
Fill in the form below to request more information or to request a viewing.


 Send to a friend

