 Download PDF EPC
 Download PDF Brochure
McCarthy Holden
Bridge House
110 Fleet Road
Fleet
Hampshire
GU51 4PA


This impressive six bedroom detached family home is situated within the highly sought-after Elvetham Heath development and offers spacious and versatile accommodation arranged over three floors.
The Property
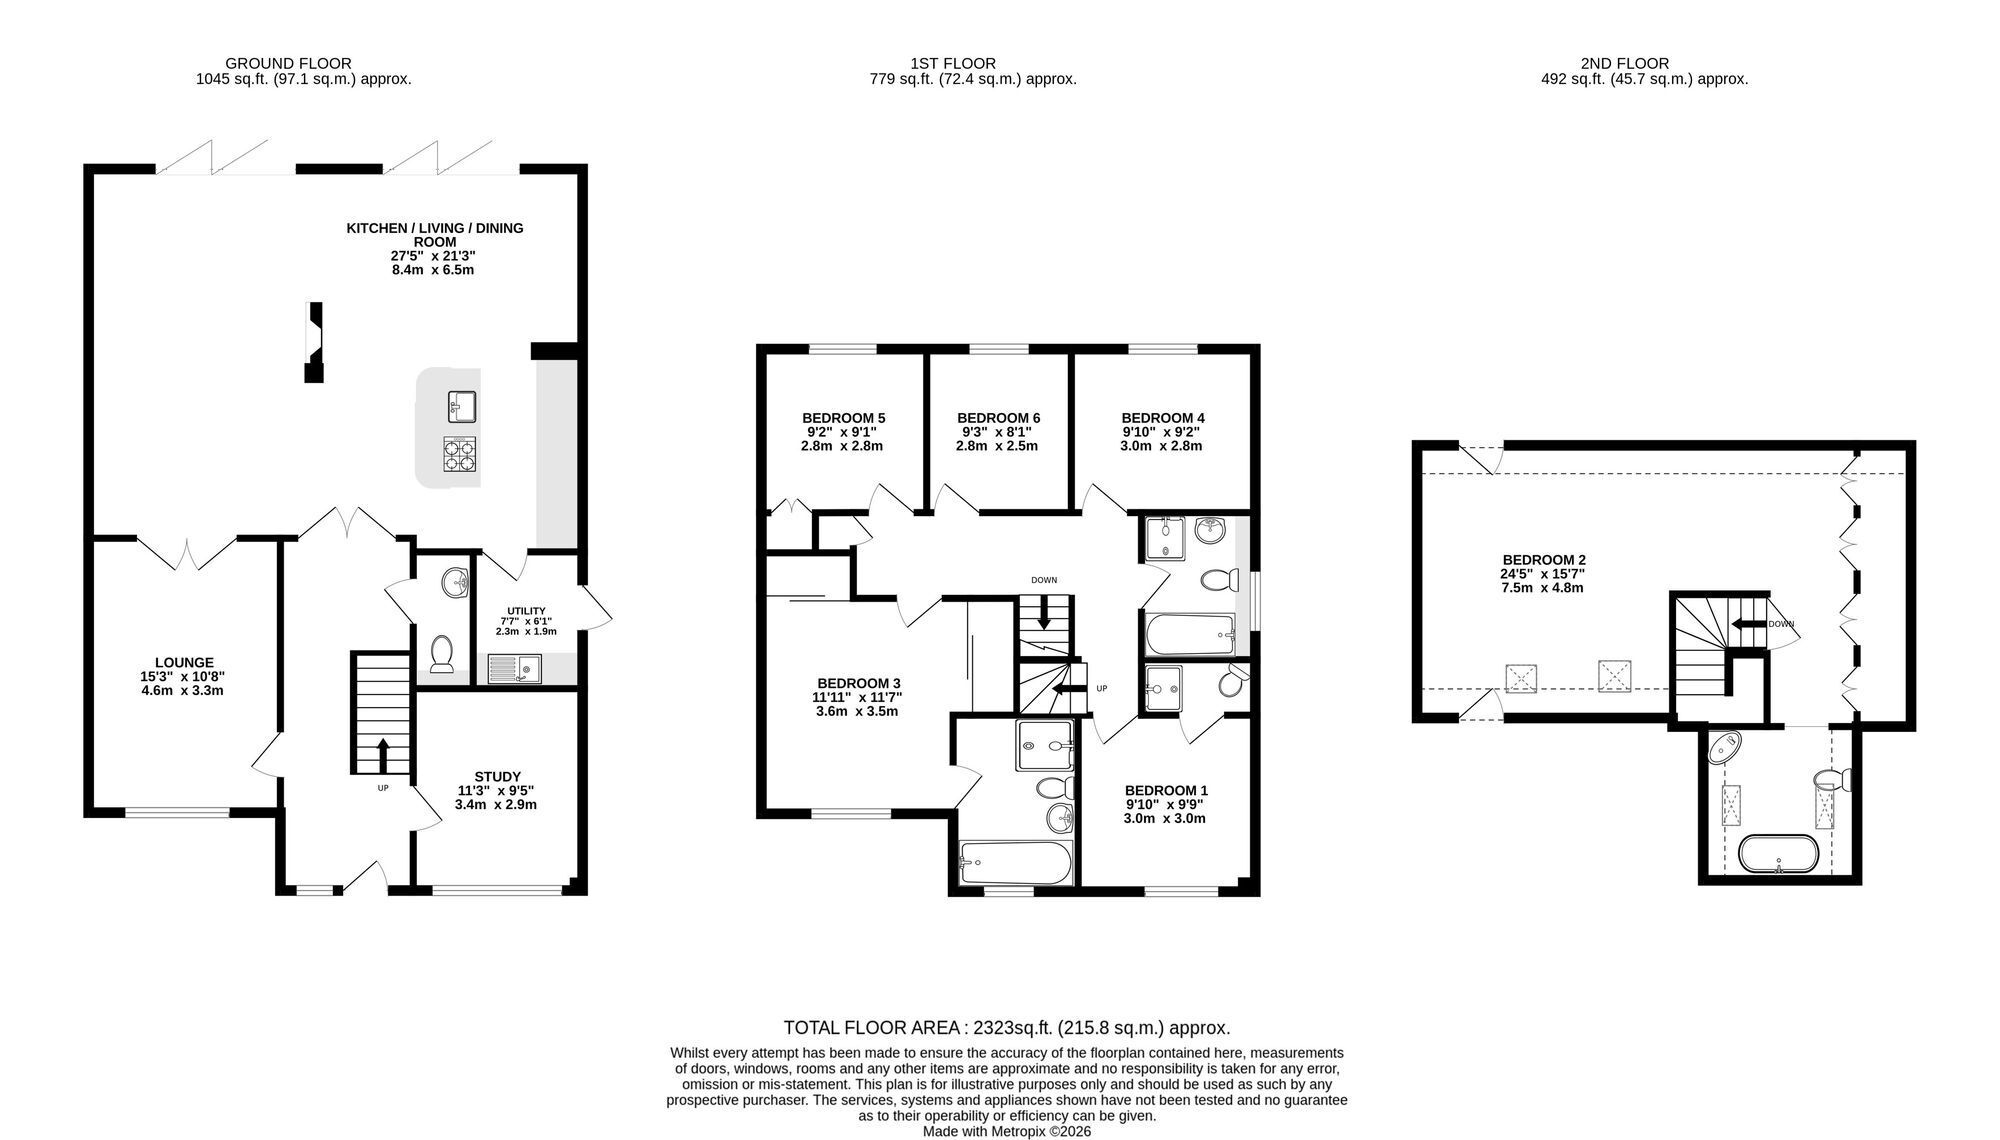
This impressive six bedroom detached family home is situated within the highly sought-after Elvetham Heath development in Fleet and offers spacious and versatile accommodation arranged over three floors. The property provides approximately just over 2,300 sq ft of accommodation, with a particularly spacious open-plan kitchen/living/dining room forming the main hub of the home. Further benefits include to further reception rooms, utility room, three bathrooms and driveway parking.
Ground Floor
The spacious entrance hall provides access to the principal living accommodation and stairs rising to the upper floors. The heart of the home is the impressive open-plan kitchen/living/dining room, providing an excellent space for both family life and entertaining. The kitchen is well equipped with a range of fitted units, work surfaces, integrated appliances and useful storage. The adjoining dining and living areas provide plenty of flexibility for furniture arrangements and benefit from a good level of natural light. Two separate reception rooms are positioned to the front of the property and could be used as a a living room, family room or home office. The ground floor is completed by a useful utility room and cloakroom.
First Floor
The first floor provides five bedrooms, including bedrooms two and three which benefits from a en-suite shower room. The remainder of the bedrooms are served by the family bathroom.
Second Floor
The impressive principal bedroom occupies the second floor and provides a spacious and private retreat. The generous proportions allow for a comfortable seating area, while fitted wardrobes provide excellent storage. Velux windows flood the room with natural light and enhance the sense of space. The adjoining en suite is beautifully appointed, featuring a luxurious freestanding roll-top bath with shower, contemporary wash hand basin and WC. Attractive full-height tiling and a feature tiled wall create a stylish and relaxing finish, making this a particularly impressive principal suite.
Outside
To the front of the property is driveway parking providing space for several vehicles. The rear garden has been thoughtfully landscaped to provide an attractive and low-maintenance outdoor space. A generous paved terrace immediately adjoining the house provides an ideal area for outdoor dining and entertaining, with a further seating area creating a comfortable place to relax. The central lawn is laid with artificial grass, offering a smart appearance and ease of maintenance throughout the year. Raised borders and mature planting add colour and interest, while the enclosed boundaries provide a good degree of privacy.
There is also a useful garden storage area, with gated side access completing this well-presented and versatile outside space.
Location
Elvetham Heath is a popular development offering a good range of local amenities including a supermarket, primary school, public house and church. The development also benefits from a number of recreational facilities including children's play areas, a football pitch and opportunities for cycling and running.Fleet town centre provides a comprehensive range of shopping and leisure facilities, while Fleet mainline station offers regular services to London Waterloo. The M3 motorway is accessible via Junction 4a, providing links towards London and the wider motorway network.
Additional Information - EPC F
Fill in the form below to request more information or to request a viewing.
McCarthy Holden
Bridge House
110 Fleet Road
Fleet
Hampshire
GU51 4PA


 Send to a friend
