 Download PDF EPC
Rampton Baseley
131 Northcote Rd
Battersea
London
SW11 6PS




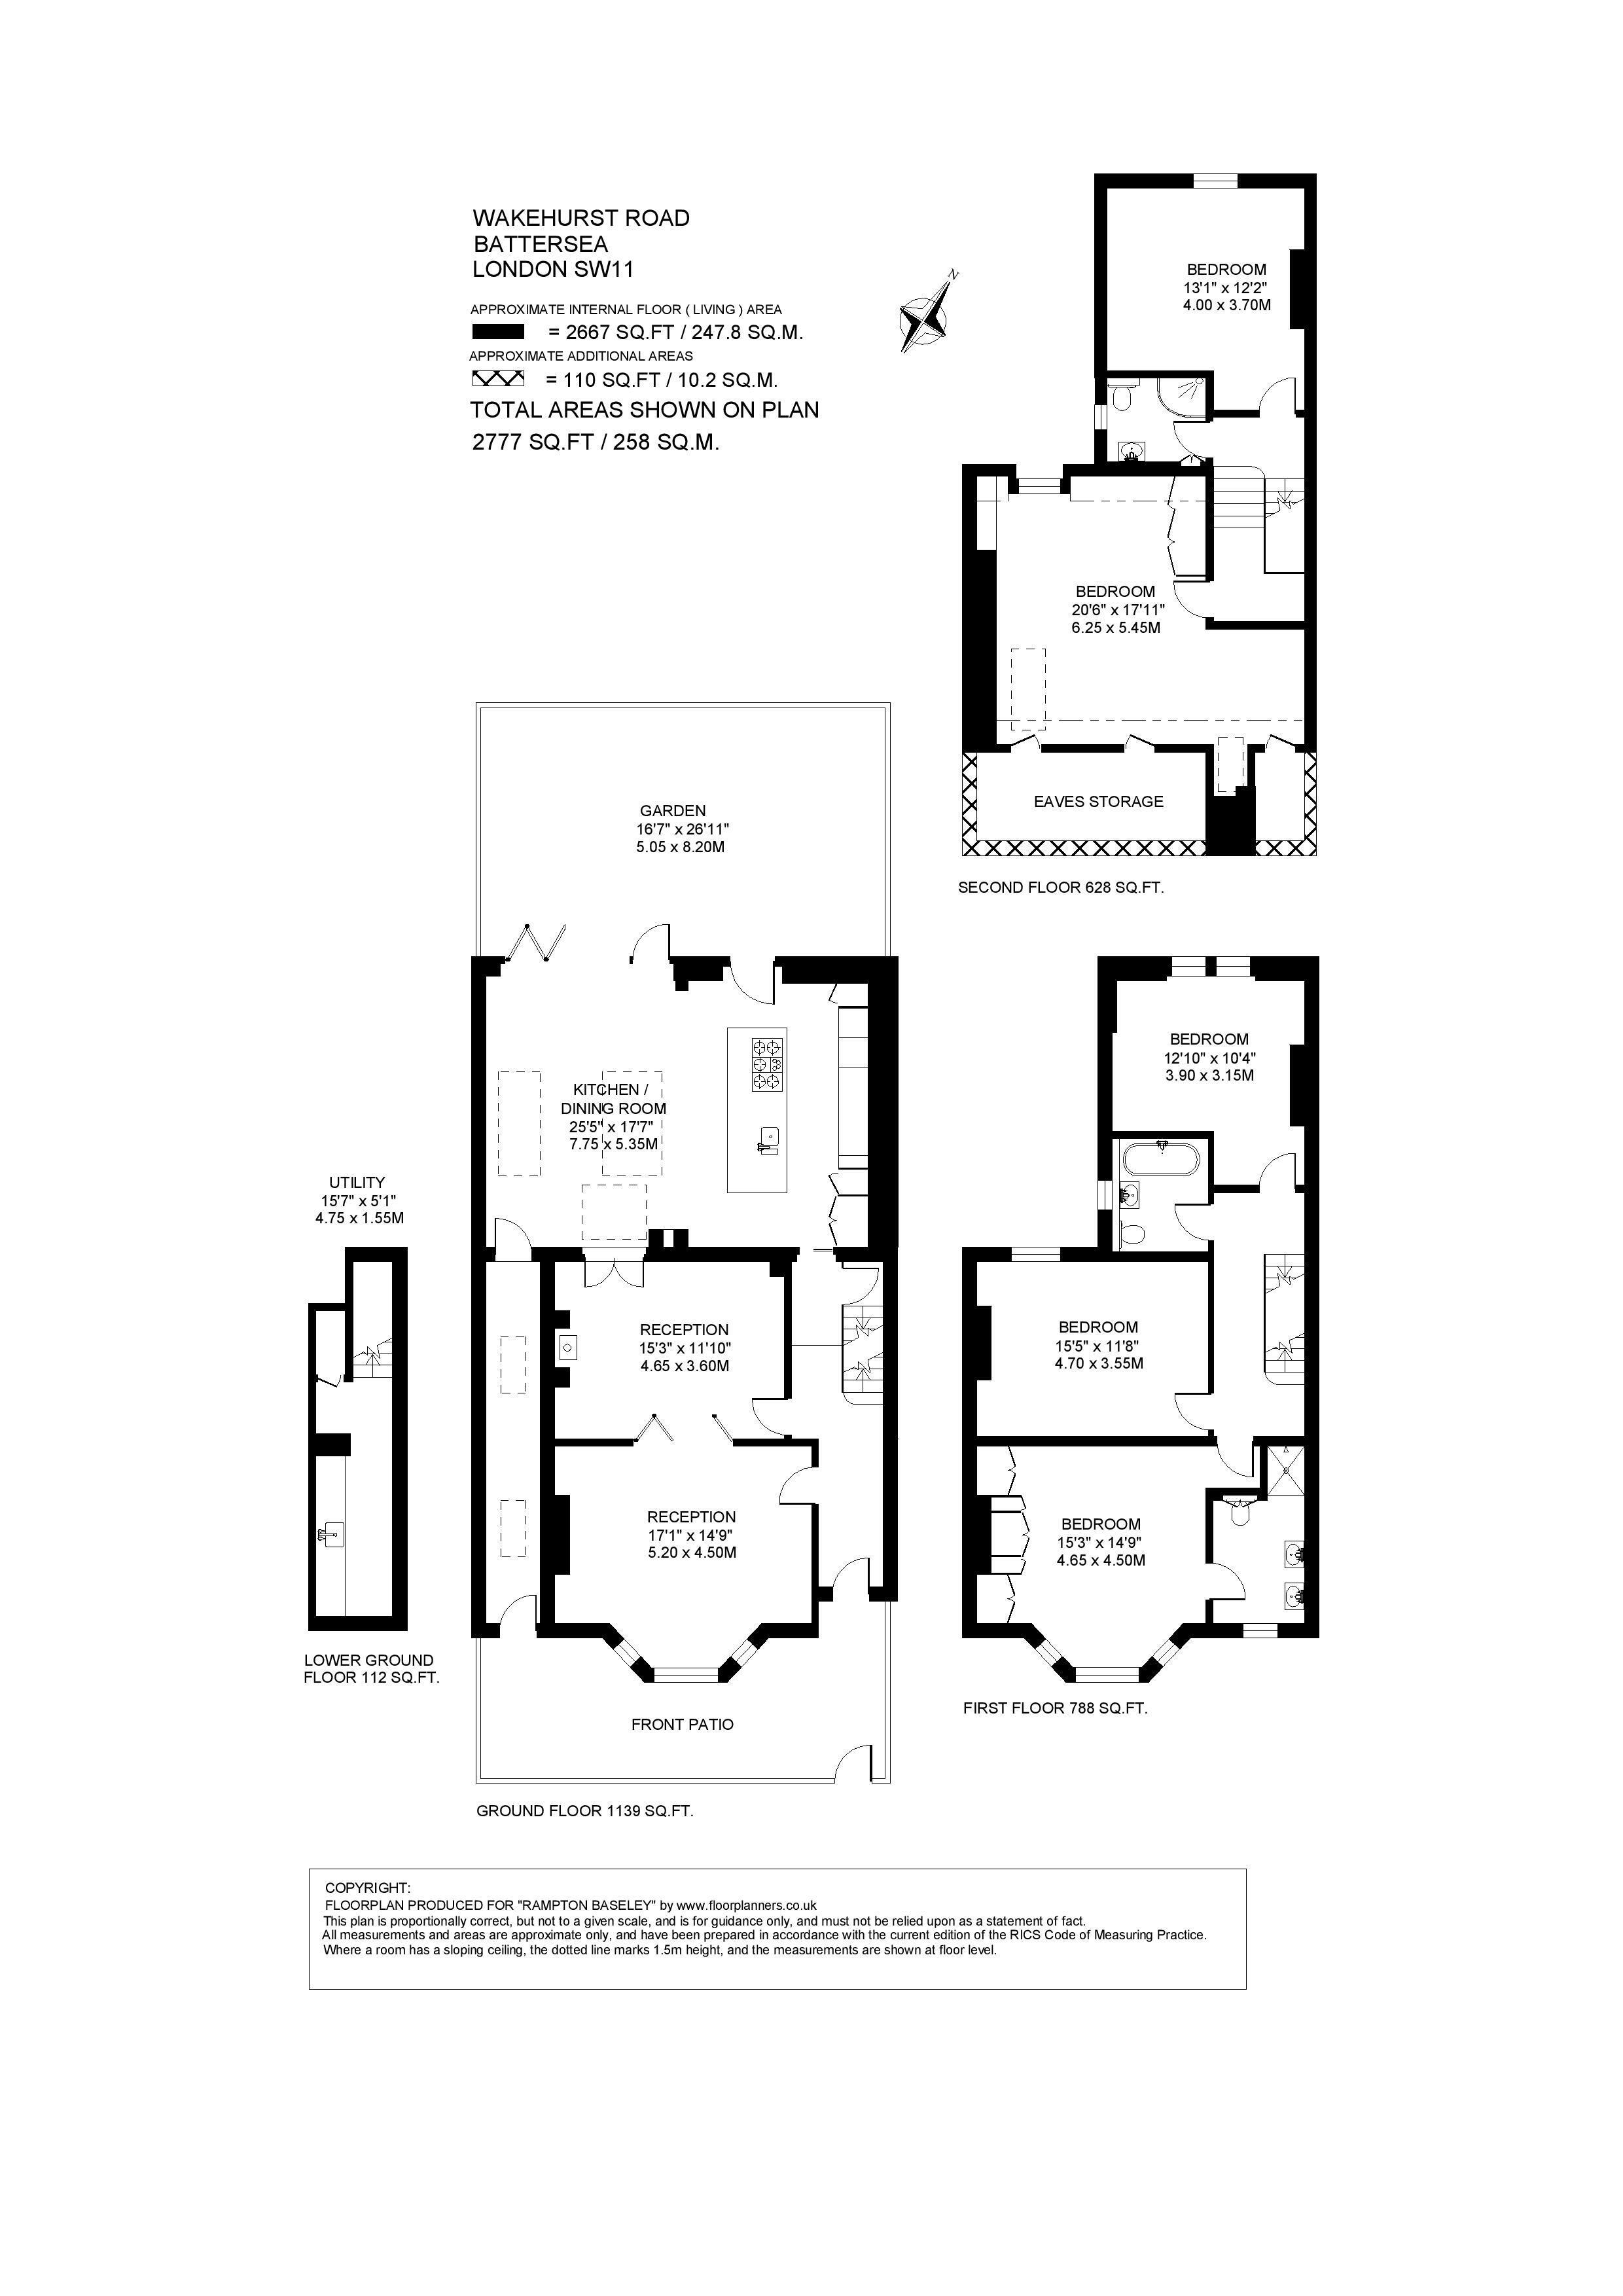
This fantastic Victorian five-bedroom semi-detached family home is set on a popular residential road between the commons. The property benefits from excellent proportions in all the principal rooms and measures approximately 2,667 sq ft over four floors. An additional draw to this property is the dual access from the front.
Set back from the street behind a gated fence and front patio is this superb property with original Victorian tessellated tiles that lead up to the front door and through to the spacious hallway. The double reception can be found to the front of the ground floor, with high ceilings, intricate cornicing, a beautiful ceiling rose, a feature fireplace and a large bay window that floods the room with natural light. The rear reception boasts a Broseley Evolution 5 Woodburning stove and ample space for a secondary seating area as well as French doors that lead into the wonderfully bright kitchen/dining room thanks to the large skylights. The Bulthaup kitchen was fitted by Kitchen Architecture in Putney equipped with a range of wall and base cabinets, a large kitchen island with a Quooker boiling water tap, stainless steel work surfaces and fully integrated appliances including a siemens bult-in fridge freezer, full size Miele dishwasher, Fisher and Paykel drawer dishwasher, Gaggenau hob, oven, steam oven and warming draw. There is also ample space for a large dining table.
Bi-folding doors to the rear lead out onto the private patio garden with raised garden beds and benches ideal for alfresco dining and entertainment in the summer months.
Two good-sized double bedrooms, a family bathroom with a bath and the principal suite are all arranged on the first floor. The principal suite can be found to the front of the property with a large bay window, bespoke built-in wardrobes and an en suite bathroom with a walk-in shower and twin sinks. An additional two double bedrooms and a family shower room can be found on the second floor. The larger of the two bedrooms benefits from built-in wardrobes, a large skylight and access into the eaves storage.
The property is completed by a utility room and additional storage that can be found on the lower ground floor. Access from the left side of the property opens into a hallway benefiting from skylights and leads straight through to the kitchen/dining room.
This property is positioned in an enviable location between the commons. The fantastic amenities of Northcote Road are just moments away, as are the wide-open spaces of both Clapham and Wandsworth Commons. Excellent transport can be found at Clapham Junction Overground, approximately a ten-minute walk, and the house is extremely well located for a number of popular state and independent schools, subject to catchment and places each year.
Council Tax Band: G | EPC: D | Tenure: Freehold
Fill in the form below to request more information or to request a viewing.


 Send to a friend

