
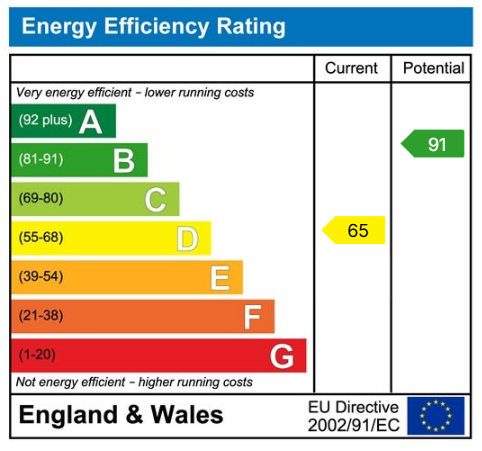
 Download PDF EPC
 Download PDF Brochure
Brights
17 The Quay
Bideford
Devon
EX39 2EZ


Recently renovated semi-detached three bedroom house with fitted log burner, solar panels and an air source heat pump installed. The property has a superb long lawned rear garden plus parking for two cars within the peaceful village of Littleham.
Littleham is a popular community situated only some 2 - 3 miles from the Port and Market town of Bideford (depending upon which route you take) and is therefore not far from necessary shopping facilities and schooling.
The village affords its own local Pub, Church and community hall, is just 2 miles from the Affinity shopping centre/retail park with numerous supermarkets available as well as the North Devon Link Road allowing ease of access to North Devon's principle town of Barnstaple and the M5 Motorway link north of Tiverton. The seaside coastal resort of Westward Ho! with its long sandy beach and adjoining championship golf course is within 4 miles or so.
SERVICES: Mains water, electricity and drainage. uPVC double glazed windows. Air source heat pump and solar panels fitted.
COUNCIL TAX BAND: B. TENURE: FREEHOLD
DIRECTIONS TO FIND: From Bideford Quay proceed in a southerly direction as towards Torrington and after approx. 1.5 miles take the turning right (by the former Landcross Chapel) as signposted to Buckland Brewer and Littleham. Continue for a further 1.5 miles or so until taking the turning right as signposted to Littleham. Continue up the hill and just before the sign to the Crealock Arms turn right and follow the road for approximately quarter of a mile whereupon, after some modern houses semi-detached houses there will be some bungalows set back on your left hand side with Corner Cottage opposite on the corner with name displayed.
The accommodation is at present arranged to provide (measurements are approximate):-
ENTRANCE PORCH: Attractive half glazed door, space for coats/shoes plus a downstairs cupboard. Vinyl flooring. Glazed door into:
ENTRANCE HALL: Radiator and vinyl flooring. Stairs to the first floor.
KITCHEN/BREAKFAST ROOM: 3.92m x 2.84m Working surface incorporating single drainer textured sink unit with tiled splashback. Cupboards and drawers with matching wall units, four ring electric hob with oven below. Space and plumbing for washing machine and a useful breakfast bar area. Vinyl flooring. REAR LOBBY: Wood framed double glazed door into the rear garden.
UTILITY: Shelving, radiator and vinyl flooring.
CLOAKROOM: Low level WC and radiator. Vinyl flooring.
LIVING ROOM: 5.65m x 3.76m Log burner set within an attractive exposed brick and stone fireplace with brick arch and slate hearth. Attractive pine panelling, exposed floorboards and two radiators.
FIRST FLOOR STAIRS AND LANDING: Hatch to loft space, radiator and fitted carpet.
BEDROOM ONE: 3.48m x 2.66m Radiator and fitted carpet.
BEDROOM TWO: 3.70m x 2.86m Radiator and fitted carpet.
SHOWER ROOM: Fully tiled shower cubicle, low-level dual flush WC and wash basin vanity unit. Extensive splash boarding, fitted built-in airing cupboard, radiator and vinyl flooring. Extractor fan.
BEDROOM THREE: 3.48m x 1.76m Radiator and fitted carpet.
OUTSIDE: The front of the property has a gated entrance, neat hedging and a central path leading to the front door with well-kept lawns either side. Side access leads onto the impressive long lawned REAR GARDEN with concrete path guiding you to a useful parking area at the bottom with parking for at least two cars and the scope to create more if required. Two storage sheds plus a block built outbuilding.
Fill in the form below to request more information or to request a viewing.


 Send to a friend

