 Download PDF EPC
 Download PDF Brochure
James Sellicks
56 Granby Street
Leicester
LE1 1DH


Ocupying a generous plot within the highly sought after village of Houghton on the Hill, this well-proportioned two-bedroom detached bungalow is offered to the market with no upward chain, presenting an excellent opportunity for those seeking single-storey living in a desirable village setting.
Location
Houghton on the Hill lies approximately seven miles due east of Leicester city centre, popular for its sense of village community with attractive local pubs and an interesting mix of sporting facilities with a popular local village primary school filtering into Oadby, Gartree and Beauchamp colleges.
Accommodation
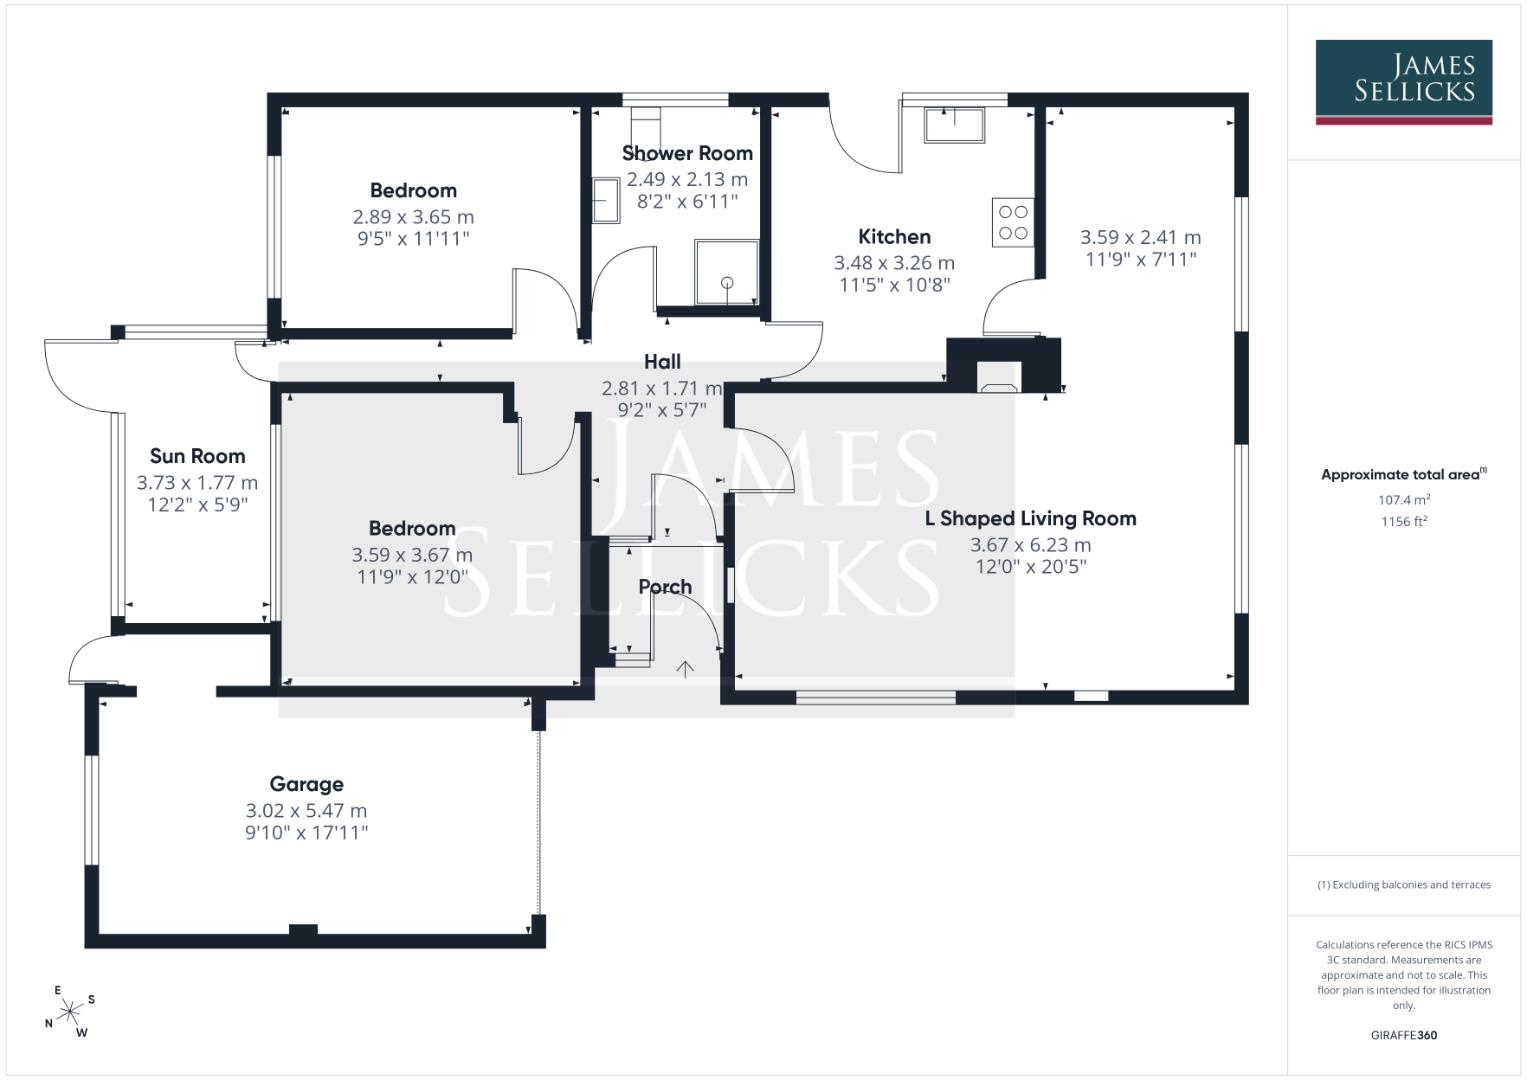
The property is entered via a welcoming entrance porch, which leads through into a spacious entrance hall providing access to the principal accommodation. The L-shaped living room is a wonderfully proportioned reception space, enjoying an abundance of natural light courtesy of dual-aspect windows. A feature gas fire creates an attractive focal point, whilst recessed display alcoves add. The room flows effortlessly into the dining area, creating an ideal space for both everyday living and entertaining.
The kitchen is fitted with a range of wooden eye and base level units, complemented by preparation surfaces incorporating a sink with drainer. There is an integrated oven, gas hob with extractor hood over, plumbing for a washing machine and ample space for additional appliances.
The principal bedroom is a spacious double room benefiting from a range of fitted wardrobes together with a useful dressing recess, whilst enjoying pleasant views over the rear garden. Bedroom two is a further well-proportioned double bedroom overlooking the beautifully maintained rear garden. A generously sized shower room is fitted with a three-piece suite comprising a large walk-in shower enclosure, a low-level WC and a pedestal wash hand basin. An opaque glazed window, Fully tiled walls and heated towel radiators complete the room.
To the rear of the property, a substantial brick-built sun room with UPVC windows provides a versatile additional space, ideal for use as a garden retreat, home office or hobbies room, all whilst enjoying views across the delightful gardens.
Outside
To the front, a generous driveway provides off-road parking for up to three vehicles and leads to the single garage, whilst the well-maintained lawn is complemented by mature planting and established greenery, creating an attractive approach to the home.
The rear garden is of an exceptional size, with a paved patio seating area, a predominantly lawned area and an additional section beyond. Surrounded by mature hedging, the rear garden offers an excellent degree of privacy and provides a peaceful outdoor setting. A covered side seating and storage area offers convenient access between the front and rear of the property.
Other Information
Tenure: Freehold.
Listed Status: None.
Conservation Area: None.
Local Authority: Harborough District Council, Tax Band: D
Services: Offered to the market with all mains services and gas-fired central heating.
Broadband delivered to the property: Unknown.
Construction: Believed to be cavity wall.
Wayleaves, Rights of Way & Covenants: None our Clients are aware of.
Flooding issues in the last 5 years: None our Clients are aware of.
Planning issues: None our Clients are aware of.
Accessibility: No specific accessibility modifications made.
Note to Prospective Purchasers
As a regulated profession, and in accordance with the Anti-Money Laundering Regulations, we are legally required to carry out due diligence checks on all purchasers to verify their identity. A non-refundable administration fee of £60 plus VAT per purchaser is payable upon an offer being accepted. This fee covers the cost of compliance procedures, including Anti-Money Laundering and identity verification checks. These checks are completed to meet our obligations under Anti Money Laundering Regulations (AML) and are a legal requirement.
Fill in the form below to request more information or to request a viewing.


 Send to a friend

