 Download PDF EPC
 Download PDF Brochure
Hillier Reynolds
3 Sevenoaks Road
Borough Green
Kent
TN15 8AX


Immaculately presented three-bedroom semi-detached house in the sought-after hamlet of Crouch. Gated entrance, private shared driveway, and a detached double garage with EV charging point. Professionally designed, south-facing garden.
This beautifully presented three-bedroom semi-detached family home was built by Clarendon Homes in 2017. Occupying the original site of the 17th-century Chequers Inn, the property is situated in the highly desirable hamlet of Crouch, near St Mary's Platt. Built to an exceptional standard and significantly enhanced by the current owners, the home features energy-efficient heating via an Air Source Heat Pump and seamless control through an ABB-free@home smart management system. The nearby village of Borough Green offers an array of shops, amenities, and a mainline station with direct services to London Bridge, Charing Cross, and Victoria.
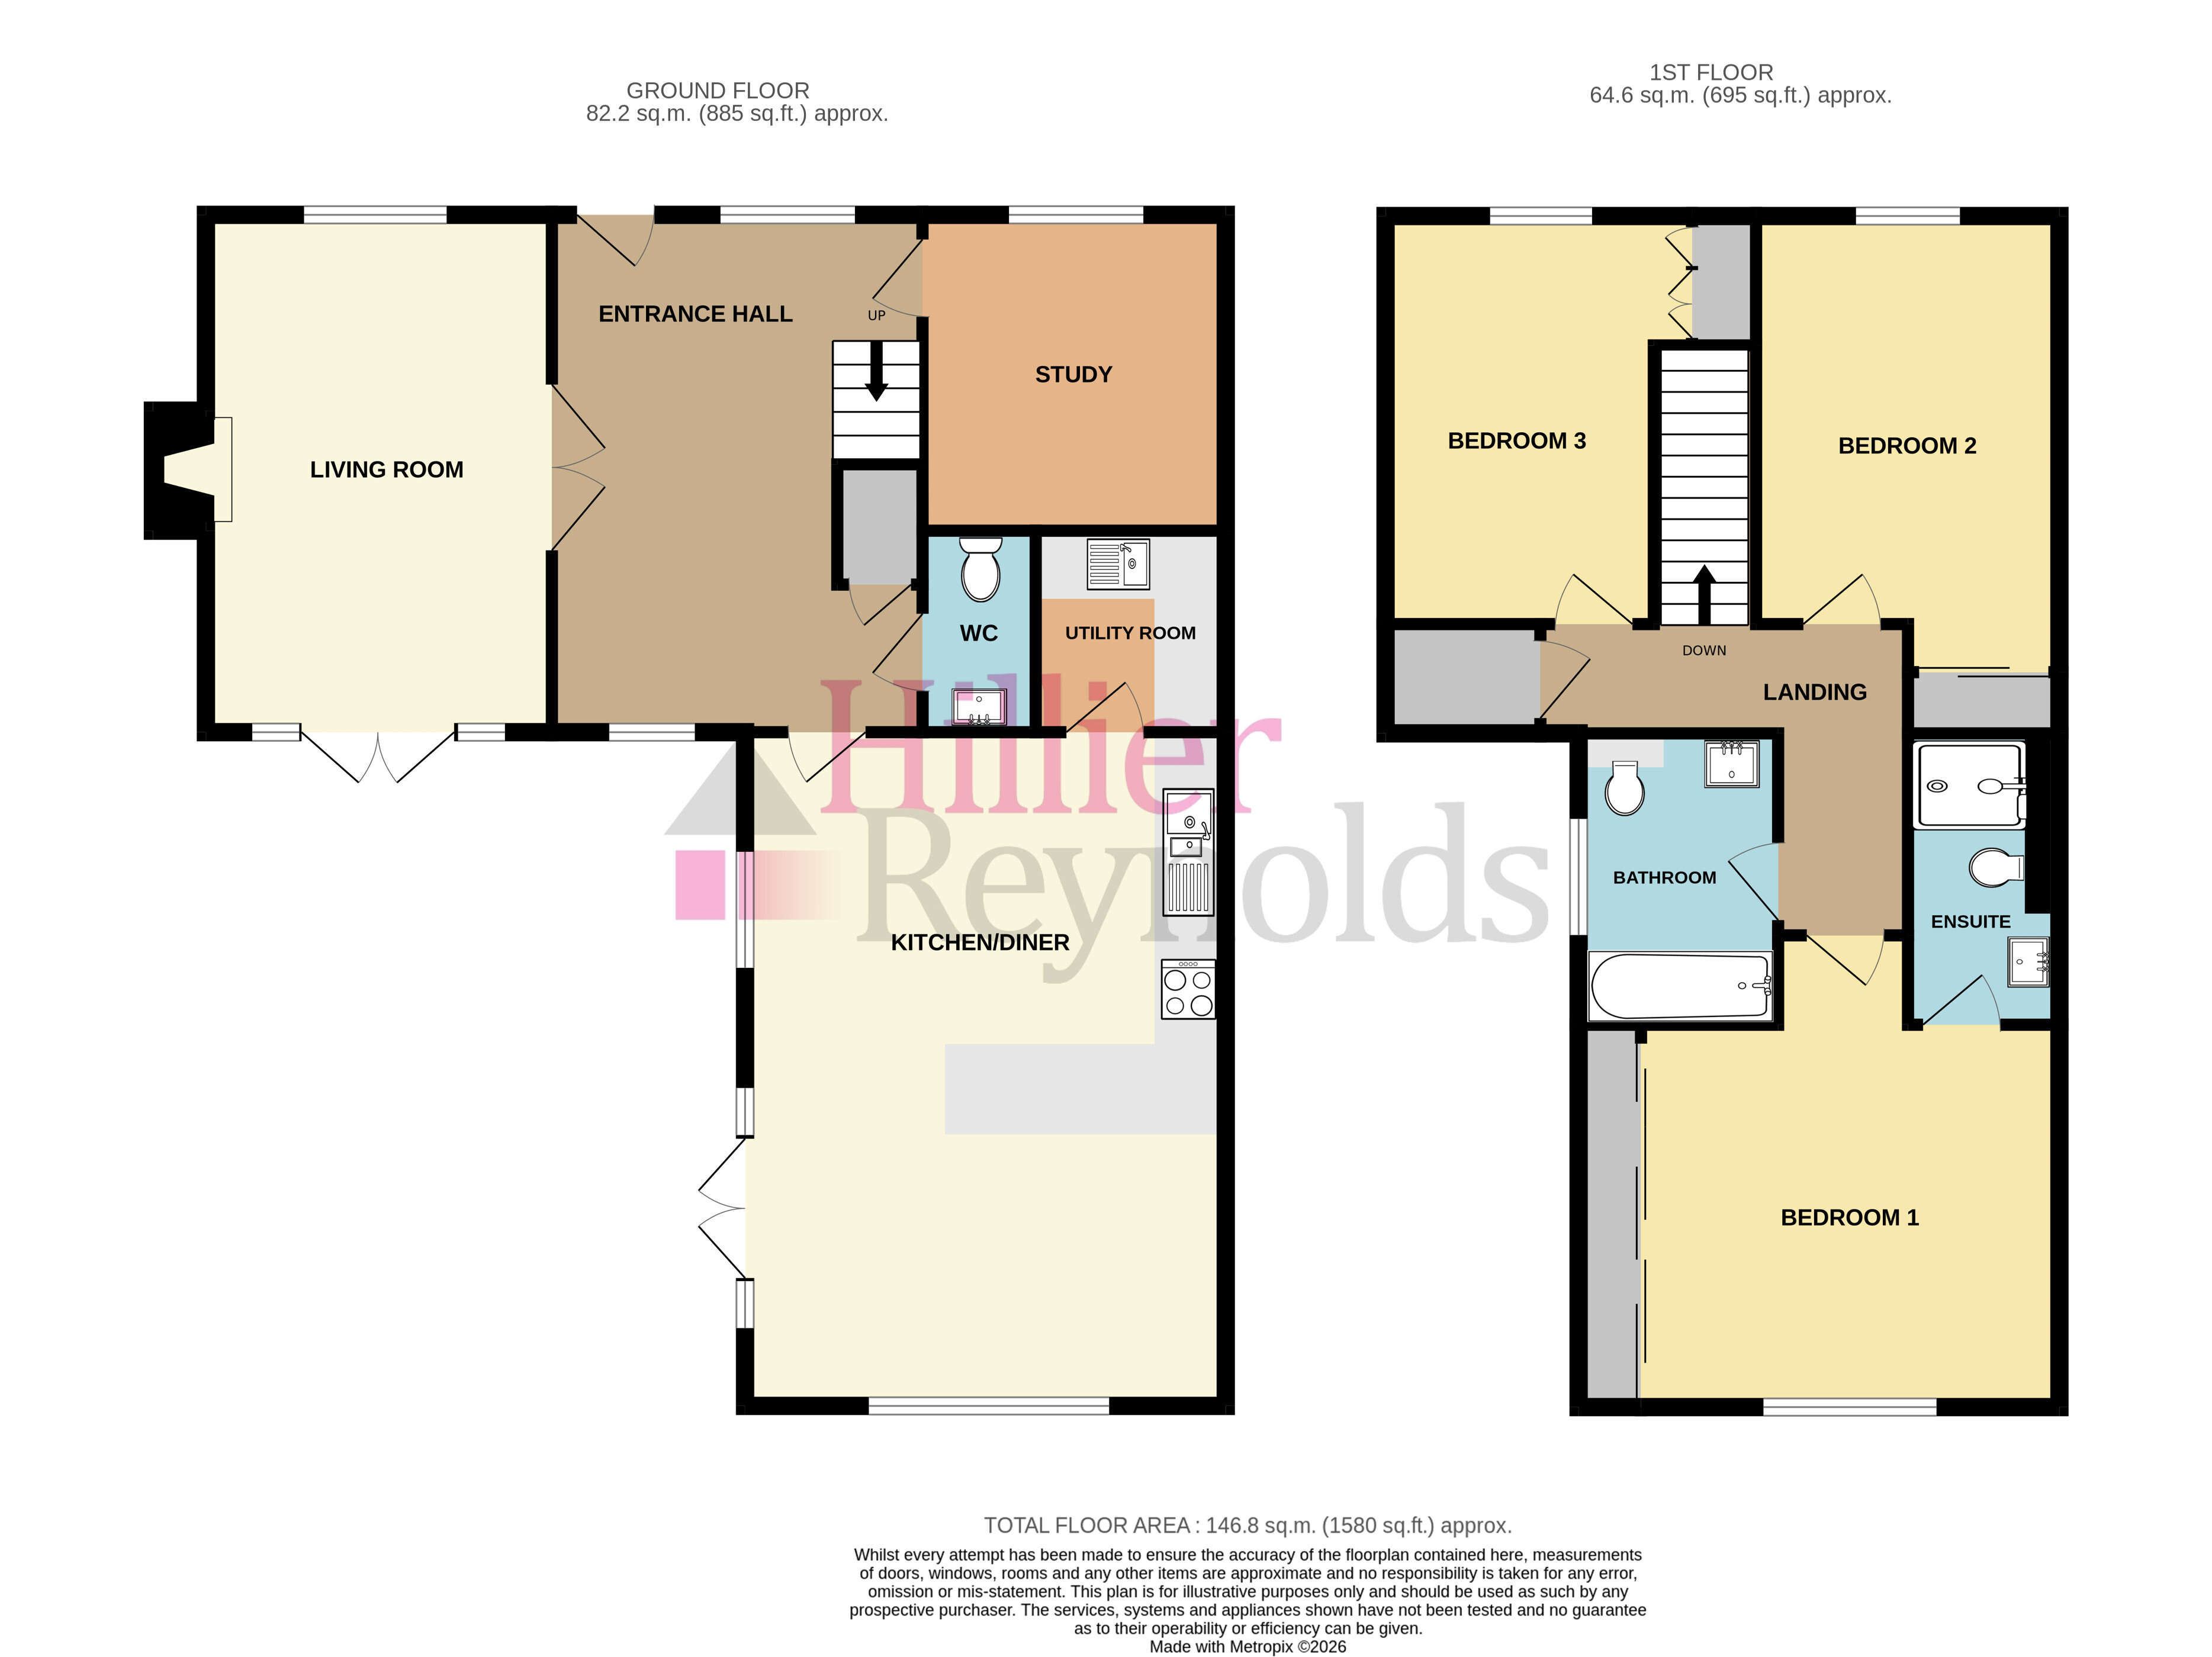
Ground Floor - An impressive, spacious entrance hall welcomes you into the property. The ground floor benefits from under floor heating throughout, set beneath premium Porcelanosa wood-effect floor tiles with individual room thermostats. All windows are fitted with shutters. Double doors open into a bright, well-proportioned living room featuring an attractive log burner. French doors lead out to the garden, while Cat 6 wiring throughout all living areas and bedrooms ensures seamless audio, video, and high-speed broadband performance.
At the rear, the light-filled kitchen/dining room is fitted with high-gloss German units, durable stone work tops, glass splash backs, and a Quooker tap. Integrated appliances include an induction hob with external extraction, main oven, secondary microwave/oven, fridge, freezer, dishwasher, and dedicated space for a wine fridge and also has built in ceiling speakers. The adjoining utility room offers matching stone work tops, external extraction, and space for both a washing machine and tumble dryer. Completing the ground floor is a study with high-speed FTTP broadband and enhanced power points, alongside a downstairs cloakroom also fully Porcelanosa tiled and with floating sink/vanity units.
First Floor - The first floor hosts three spacious double bedrooms, all equipped with window shutters, built-in wardrobes, integrated bedside lighting control, USB charging points, and Cat 6 wiring. The master bedroom includes a sleek en-suite shower room. Both the main family bathroom and en-suite are fully tiled in premium Porcelanosa tiles, featuring wall-hung toilets with concealed cisterns, floating sinks with vanity units, oversized heated towel rails, and individual room thermostats.
Outside & Parking - A shared gated entrance leads to a private driveway with ample parking and a detached double garage. The garage features electrically operated doors, power, lighting, a Velux window, and an EV charging point. The south-facing garden has been professionally designed and landscaped to create a private outdoor sanctuary, complete with garden lighting, water supply, power points, a log store, and a living-roof bin store.
Entrance Hall
16'8" (5.08m) x 11'11" (3.63m)
Living Room
16'8" (5.08m) x 11'2" (3.40m)
Study
10'2" (3.10m) x 9'9" (2.97m)
WC
Kitchen/Diner
21'9" (6.63m) x 15'6" (4.72m)
Utility Room
6'1" (1.85m) x 6'2" (1.88m)
First Floor Landing
Bedroom 1
13'5" (4.09m) x 12'10" (3.91m)
En-suite
Bedroom 2
13'2" (4.01m) x 9'10" (3.00m)
Bedroom 3
13'2" (4.01m) x 8'8" (2.64m)
Bathroom
Outside
Stunning south facing landscaped courtyard garden. Border stocked with flowers and shrubs. Personal door to double garage. Side gate to shared gated entrance and driveway with parking for multiple vehicles. Log store and living roof bin store.
Garage - 20'4" (6.20m) x 20'2" (6.15m)
Fill in the form below to request more information or to request a viewing.


 Send to a friend

