 Download PDF EPC
 Download PDF Brochure
Robert Bell & Company
43 Silver Street
Lincoln
LN2 1EH


This is an attractive detached three-bedroom bungalow very pleasantly situated at the head of the cul-de-sac in the east Lincoln village of Cherry Willingham.
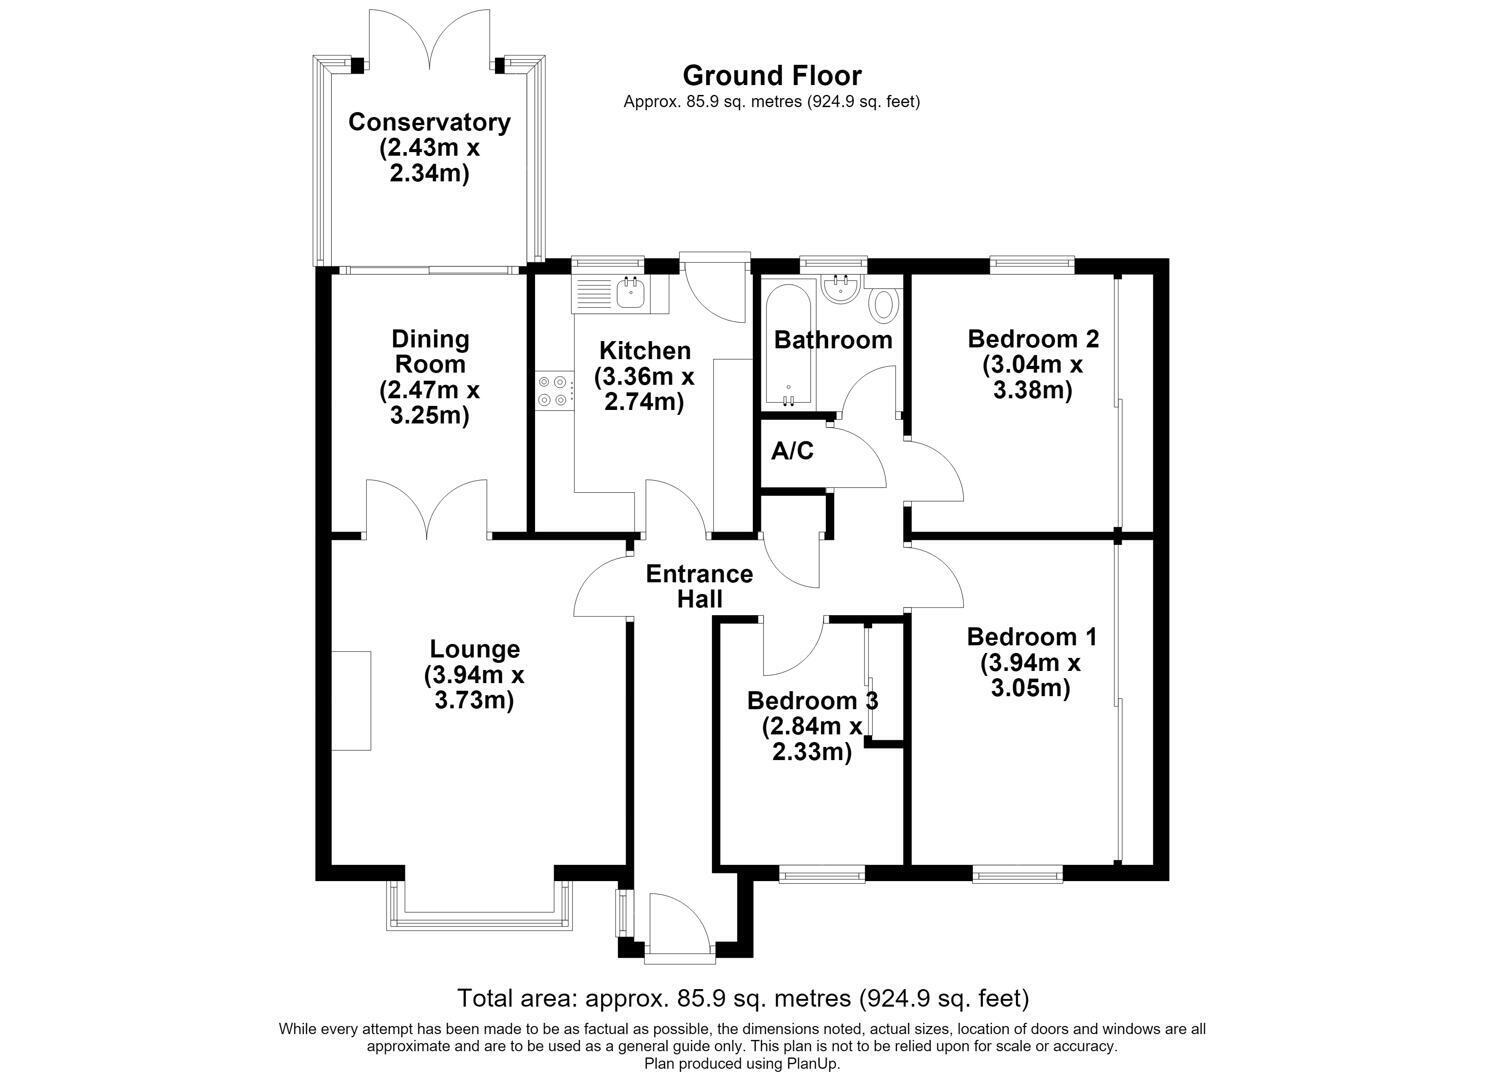
Whilst the bungalow would benefit from a general scheme of refurbishment, it does offer a good range of accommodation comprising; hallway, lounge, dining room, conservatory, kitchen, bathroom and three well-proportioned bedrooms. To the rear there is a well enclosed rear garden, more than ample parking to the driveway and a good-sized detached garage.
Hallway
A welcoming entrance hall accessed via a UPVC obscure glazed front door, providing access to the principal accommodation. There is a useful built-in cloaks cupboard, airing cupboard housing the insulated hot water cylinder, radiator and loft access.
Lounge
A well-proportioned and inviting reception room enjoying a pleasant outlook over Meadway through a walk-in bay window. The focal point of the room is a fitted gas fire set within a decorative marble-style surround, creating a warm and comfortable living space. Finished with coving, wall light points and a radiator, with glazed double doors leading through to the dining room.
Dining Room
A spacious dining room offering an ideal setting for both everyday dining and entertaining. Sliding patio doors open directly into the adjoining conservatory, allowing plenty of natural light to flow through, whilst a serving hatch provides a practical connection to the kitchen.
Kitchen
Fitted with a comprehensive range of wall and base units incorporating generous work surface areas, a stainless steel sink unit with drainer, tiled splashbacks and ample space for a range of appliances. The kitchen also houses the Worcester gas-fired central heating boiler and benefits from a pleasant outlook over the rear garden, together with a UPVC door providing direct access outside.
Conservatory
A generously sized conservatory overlooking the attractive rear garden, providing an excellent additional reception space to enjoy throughout the year. French doors open onto the garden, creating an ideal space for relaxing.
Bedroom 1
A spacious double bedroom overlooking the rear garden, featuring an extensive range of fitted wardrobes with mirrored sliding doors, providing excellent storage, together with coving and a radiator.
Bedroom 2
Another generous double bedroom enjoying a pleasant outlook over the front garden and along Meadway. The room benefits from a full wall of fitted mirrored wardrobes, coving and radiator.
Bedroom 3
A well-proportioned third bedroom with a southerly aspect, offering flexibility as a guest bedroom, home office or hobby room. The room also includes fitted mirrored wardrobes, coving and radiator.
Bathroom
Appointed with a panelled bath incorporating a shower, pedestal wash hand basin and low-level WC. The bathroom is complemented by full-height wall tiling, panelled ceiling, radiator and extractor fan.
Outside
Occupying a pleasant position at the head of the cul-de-sac, the property is approached via a generous paved driveway providing ample off-road parking for several vehicles and leading to the detached garage, which benefits from an up-and-over door, power, lighting and a useful rear pedestrian door.
The front garden is predominantly laid to lawn with mature shrub borders, while a gated side access leads into the enclosed rear garden. The rear garden is of a good size and enjoys a good degree of privacy, being mainly laid to lawn with a paved patio seating area and a variety of established shrubs and flowering plants. Whilst offering scope for further landscaping and enhancement, it provides an excellent outdoor space with plenty of potential to create a delightful garden to suit individual tastes.
Fill in the form below to request more information or to request a viewing.


 Send to a friend