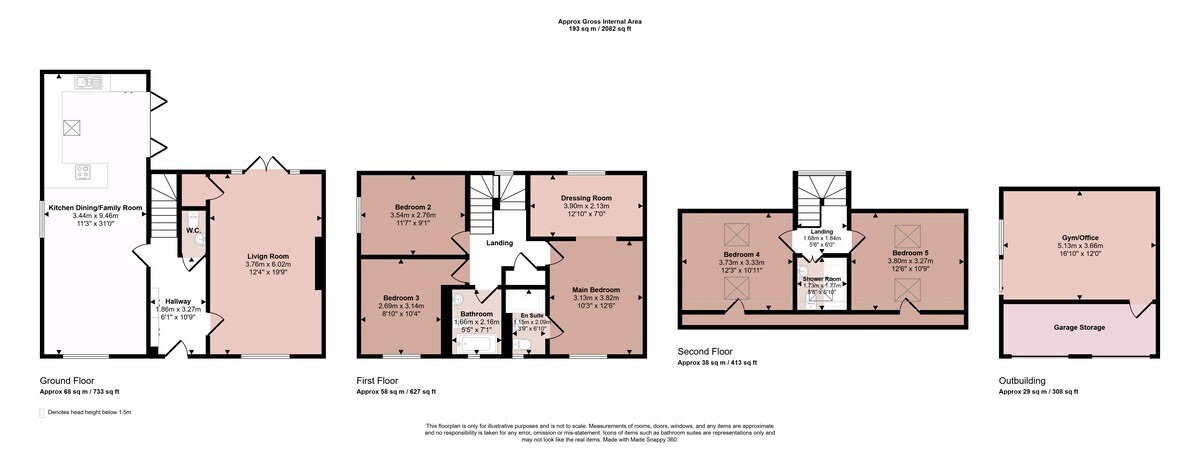
A modern and fantastically presented five bedroom detached home. Extended and with improvements added by the current owners, the spacious accommodation is arranged over three floors and consists of; entrance hallway, living room, dining/family room open into a fitted kitchen and a ground floor cloakroom. On the first floor are three bedrooms, the principle one having an en-suite shower room and dressing room, plus a family bathroom, whilst on the top are the two remaining bedrooms and a shower room. Externally is an attractive rear garden, a double garage which has been converted into a gym and storage, plus ample private driveway in front. Located at the end of a private cul-de-sac, within walking distance of excellent leisure facilities and local schooling, as well as the mainline station and town.
Part glazed front door into, (underfloor heating throughout the ground floor):
ENTRANCE HALLWAY :
Amtico flooring, two double cloak cupboards, inset down lighters. Carpeted stairs leading to first floor accommodation (with window to rear).
DOWNSTAIRS CLOAKROOM:
Amtico flooring, low level w.c., wash hand basin, extraction fan and spotlight.
LIVING ROOM - 20'5 x 12'6 (6.22m x 3.81m)
Carpeted, patio doors with side windows to rear garden, under stairs cupboard and inset down lighters.
KITCHEN 11'11 x 10'8 (3.64m x 3.26m)
DINING/FAMILY ROOM - 20'5 x 11'11 (6.22m x 3.64m)
Amtico flooring, a range of eye and base level units with complementary work surface and inset sink unit. Built-in double oven, induction hob with extraction fan, integral dishwasher, washing machine, fridge/freezer and wine cooler, space for tumble dryer. Bi-fold' doors to rear garden, skylight and inset down lighters. The living space has windows to front and side.
LANDING AREA:
Carpeted, airing cupboard, radiator, inset down lighters and stairs to second floor. Doors into:
BEDROOM 1 - 12'7 x 10'1 (3.82m x 3.08m)
Carpeted, window to front, radiator and inset down lighters. Walk in dressing room with built in clothing storage to two walls, window to rear and inset down lighters. Door into:
EN-SUITE SHOWER ROOM:
Amtico flooring, double shower cubicle, low level w.c., wash basin. Opaque window to front, heated towel rail, extraction fan and inset down lighters.
BEDROOM 2 - 10'8 x 10'2 (3.25m x 3.10m)
Carpeted, window to front, radiator and inset down lighters.
BEDROOM 3 - 11'11 x 9'5 (3.64m x 2.87m)
Carpeted, window to side, radiator and inset down lighters.
FAMILY BATHROOM:
Tiled flooring, inset bath with overhead shower, low level w.c., wash basin. Opaque window to front, heated towel rail, extraction fan and inset down lighters.
LANDING AREA:
Carpeted, window to rear, inset down lighters, doors into:
BEDROOM 4 - 12'1 x 11'11 (3.67m x 3.62m)
Carpeted, two skylights, storage to the eaves, built in units across one wall, air conditioning/heating unit and inset down lighters.
BEDROOM 5 - 12'1 x 11'11 (3.67m x 3.62m)
Carpeted, two skylights, storage to the eaves, built in units across one wall, air conditioning/heating unit and inset down lighters.
FAMILY BATHROOM:
Tiled flooring, walk in double shower, low level w.c., wash basin. Skylight, heated towel rail, extraction fan and inset down lighters.
OUTSIDE:
To the rear is an attractive garden, offering patio space across the back of the house and a laid the lawn remainder with raised sleeper beds. Outside light, tap and power. Gated access to the front.
Double Garage conversion - 17'6 x 6'3 (5.35m x 1.90m) the front section has two 'Up & Over' doors and is storage space
Gym/Home Office/Family Room - 17'6 x 12'5 (5.35m x 3.79m) Sliding doors to the front, Amtico flooring, air conditioning unit and inset down lighters.
Block paved driveway in front of the garage for 2/3 vehicles.
 Download PDF EPC
 Download PDF Brochure




 Send to a friend

