 Download PDF EPC
 Download PDF Brochure
Stride & Son
37 South Street
Chichester
West Sussex
PO19 1EL




Substantial detached Chichester home offering generous space, four bedrooms, large conservatory, double garage and mature garden, requiring updating and personalisation.
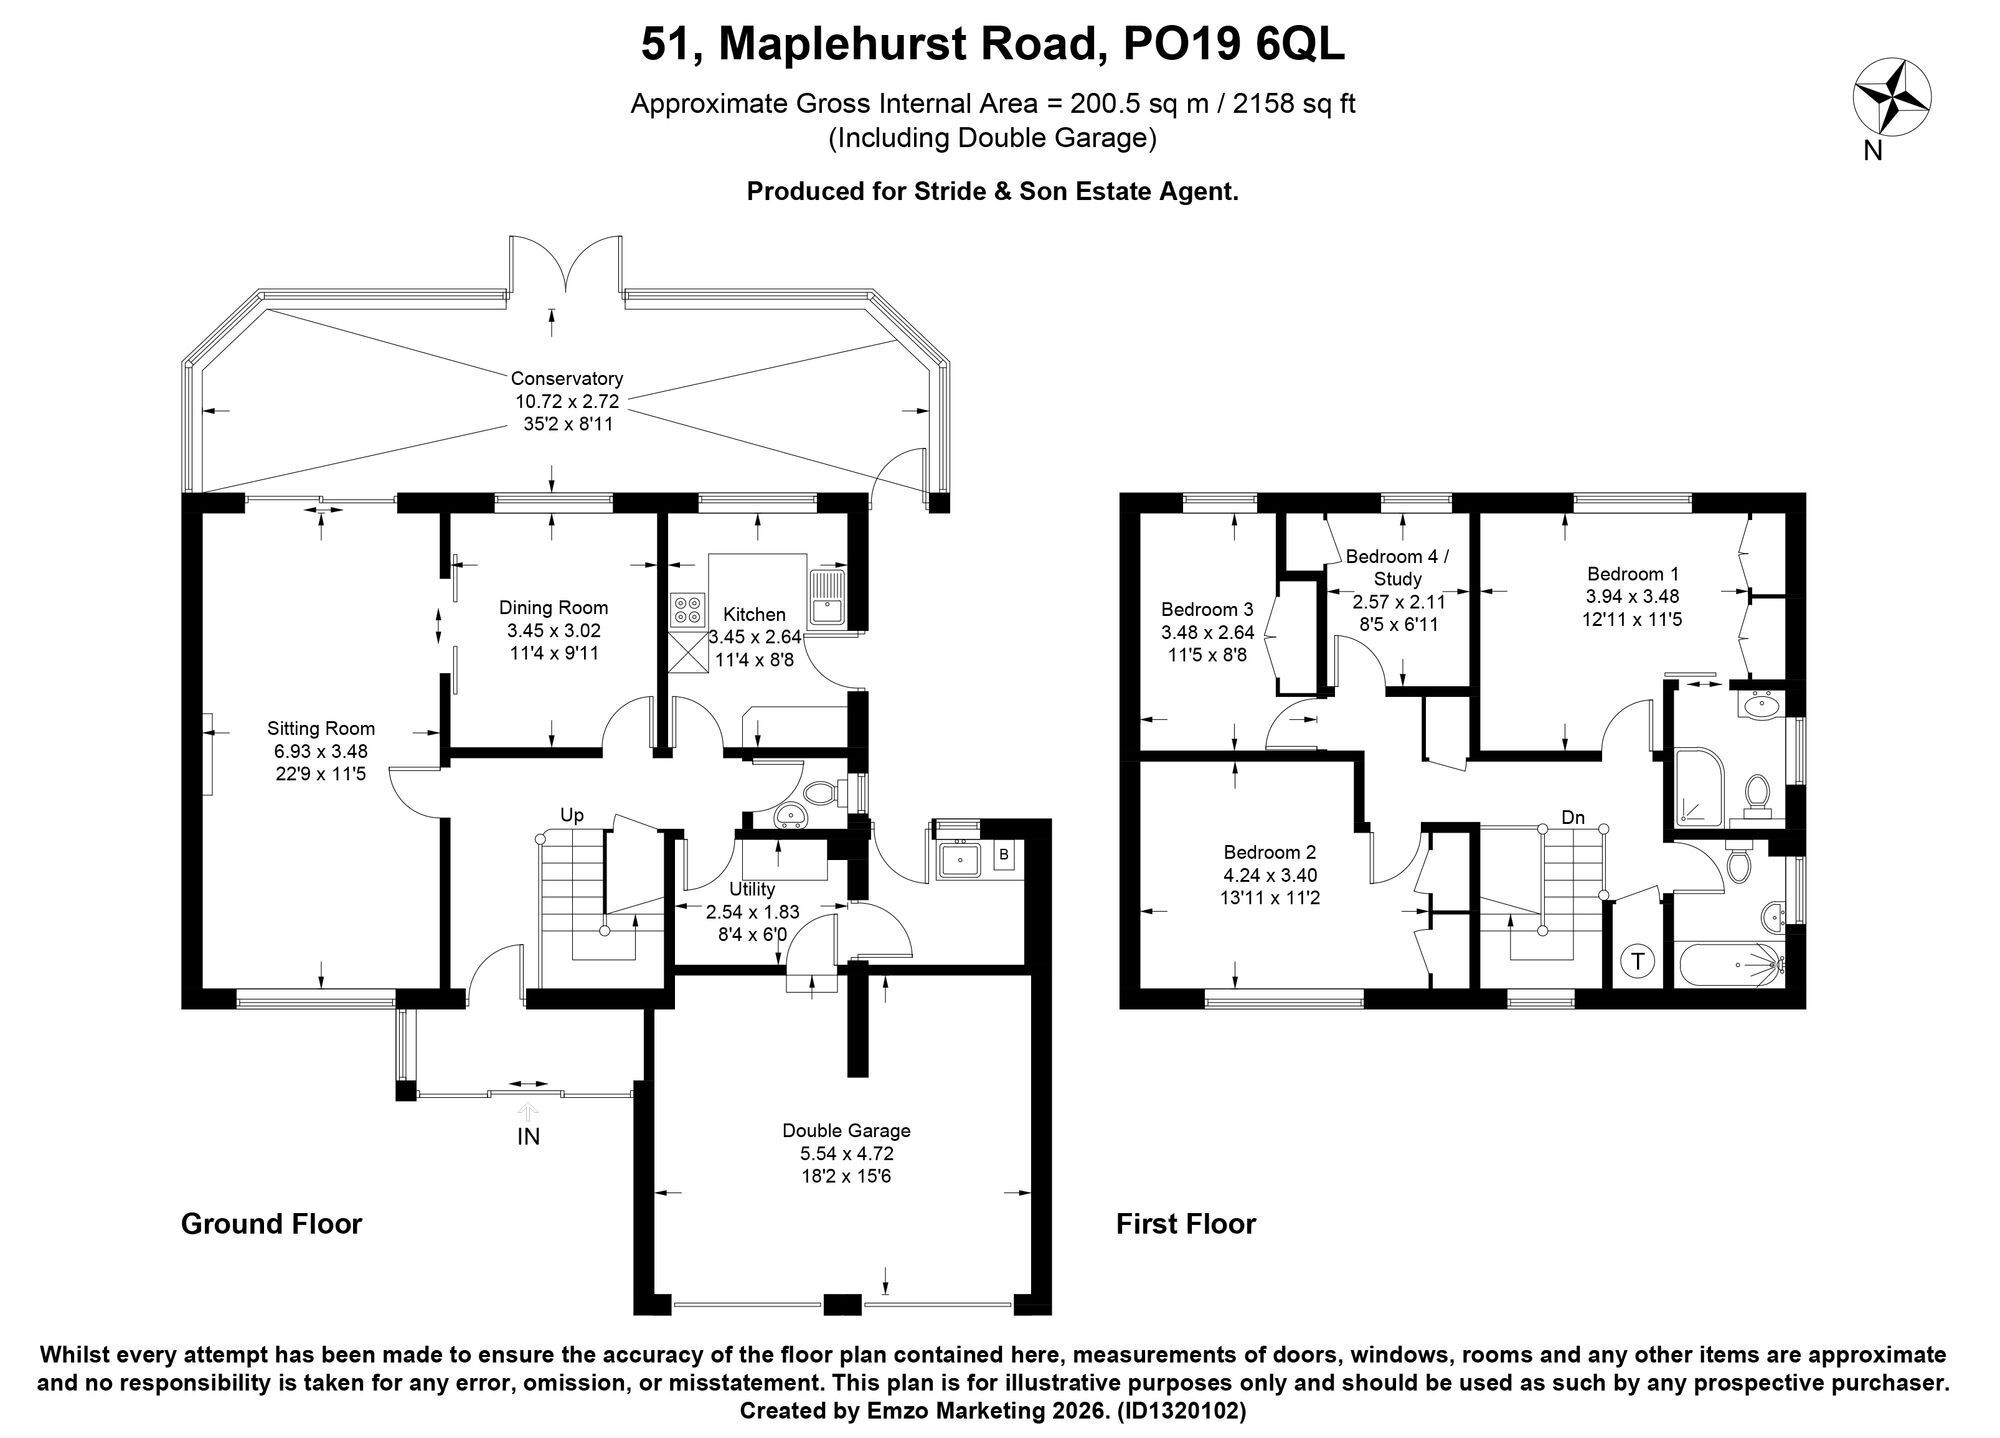
This substantial detached family home offers spacious and well-balanced accommodation arranged over two floors, extending to approximately 2,158 sq ft including the double garage.
The ground floor is arranged around a welcoming entrance hall, with access to a cloakroom, utility room and internal door to the double garage. The sitting room is a particularly generous space, with a feature fireplace and sliding doors opening through to the conservatory. Spanning the rear of the property, the conservatory creates an impressive additional reception space and enjoys views over the garden, with doors leading directly outside.
There is a separate dining room, also positioned to the rear, together with a fitted kitchen overlooking the conservatory and garden beyond. The layout offers excellent flexibility and provides plenty of scope for modern family living, entertaining and future personalisation.
On the first floor, the principal bedroom benefits from fitted wardrobes and an en-suite shower room. There are three further bedrooms, one of which would also make an ideal study or home office, together with a family bathroom and an additional shower room, providing practical facilities for a busy household.
Outside, the property occupies a pleasant corner position with driveway parking to the front and access to the double garage. To the rear, the mature garden is a lovely feature, with patio areas, established planting, shrubs and trees creating a private and established setting.
While the property may benefit from updating in areas, it offers excellent proportions, a practical layout and plenty of scope for a buyer to enhance and personalise over time.
Fill in the form below to request more information or to request a viewing.


 Send to a friend

