 Download PDF Brochure
Complete Estate Agents
18 Church Street
Rugby
Warwickshire
CV21 3PU


A four-bedroom terrace house located on Prentice Close in Long Lawford, Rugby. This delightful property offers a perfect blend of comfort and modern living, making it an ideal family home.
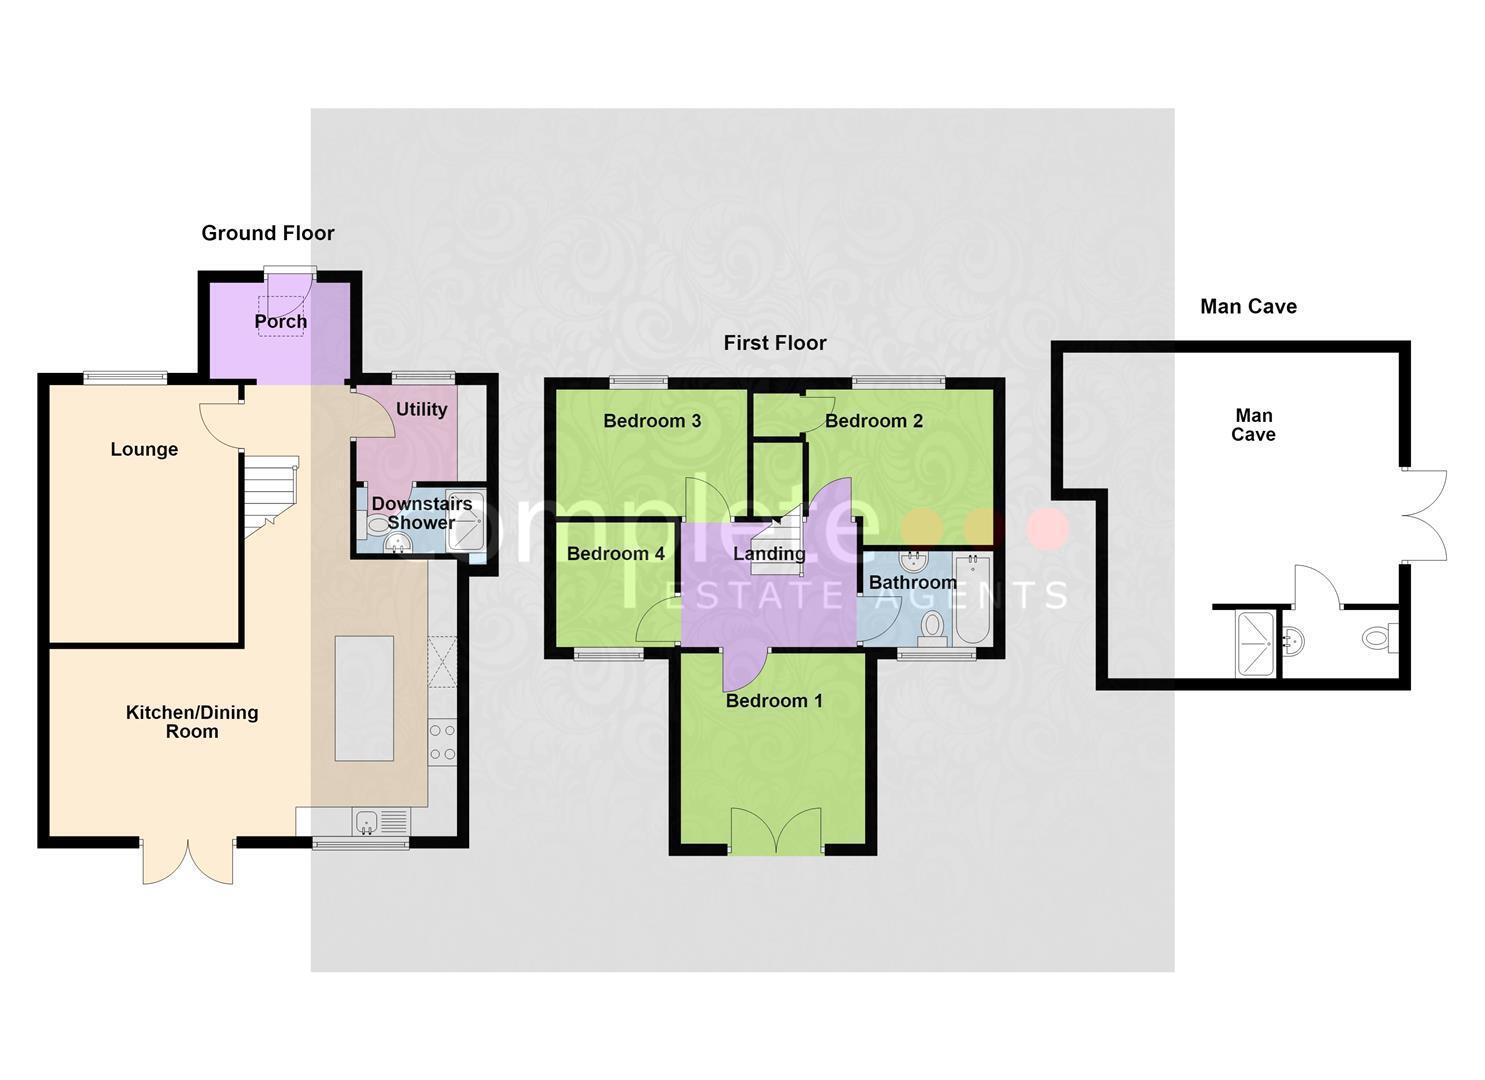
As you enter, you are greeted by two inviting reception rooms that provide ample space for relaxation and entertaining. The spacious open-plan kitchen is a true highlight, designed for both functionality and style, allowing for seamless interaction with family and friends. Additionally, the property features a convenient downstairs utility and shower room, enhancing the practicality of everyday living. Upstairs, you will find four well-proportioned bedrooms, each offering a peaceful retreat for rest and relaxation. The layout of the house ensures that there is plenty of natural light throughout, creating a warm and welcoming atmosphere. One of the standout features of this property is the open views to the rear, providing a serene backdrop for your outdoor activities. The 18ft x 16ft detached man cave offers a versatile space that can be used for various purposes, whether it be a home office, gym, or a creative studio. This home is not only well-appointed but also situated in a friendly neighbourhood, making it a wonderful place to settle down. With its excellent amenities and transport links nearby, this property is sure to appeal to a wide range of buyers. Do not miss the opportunity to make this lovely house your new home.
Porch
Entered via composite door.
Hallway
Stairs to first floor. Doors to
Utility Room 1.78 x 1.64 (5'10" x 5'4" )
Space for an automatic washing machine and dryer. Window to front.
Shower Room
Tiled shower enclosure. Low flush wc.
Lounge 4.38 x 3.21 (14'4" x 10'6")
Media wall. Radiator. Log burner. Window to front.
Open Plan Kitchen / Living Room 5.21 x 6.42 max (17'1" x 21'0" max )
A feature to the property is this spacious living kitchen with Island. An array of base cupboards and drawers with eye level units above. Built in double electric fan assisted oven. Gas hob with extractor above. Dishwasher. Tall larder units. Recess for an American style fridge freezer. Window to rear.
Living area has tv point. Window and door to rear.
First Floor
Doors to
Bedroom One 3.25 x 3.11 (10'7" x 10'2")
Radiator. Juliet balcony to rear.
Bedroom Two 3.16 x 3.00 (10'4" x 9'10")
Radiator. Window.
Bedroom Three 3.06 x 2.17 (10'0" x 7'1")
Radiator. Window
Bedroom Four 2.17 x 1.80 (7'1" x 5'10")
Radiator. Window
Bathroom
Low flush WC. Wash hand basin. Panelled bath with shower over. Tiled splash area.
Man Cave 5.73 x 4.97 (18'9" x 16'3" )
Shower and WC. A great space for Gym / Office.
Garden
Low maintenance with paved patio raised astro turf areas. Fully enclosed by fencing. Rear pedestrian gate. Overlooking farmland.
About Rugby
Rugby is a market town in Warwickshire, England, on the River Avon. The town has a population of 70,628 (2011 census[1]) making it the second largest town in the county. The enclosing Borough of Rugby has a population of 100,500 (2011 census). Rugby is 13 miles (21 km) east of Coventry, on the eastern edge of Warwickshire, near the borders with Northamptonshire and Leicestershire. The town is credited with being the birthplace of rugby football.
Rugby Borough Council
Rugby Borough Council,
Town Hall,
Evreux Way,
Rugby
CV21 2RR
Fill in the form below to request more information or to request a viewing.
Complete Estate Agents
18 Church Street
Rugby
Warwickshire
CV21 3PU


 Send to a friend

