 Download PDF EPC
Anthony David & Co.
126 Fernside Road
Poole
BH15 2ER


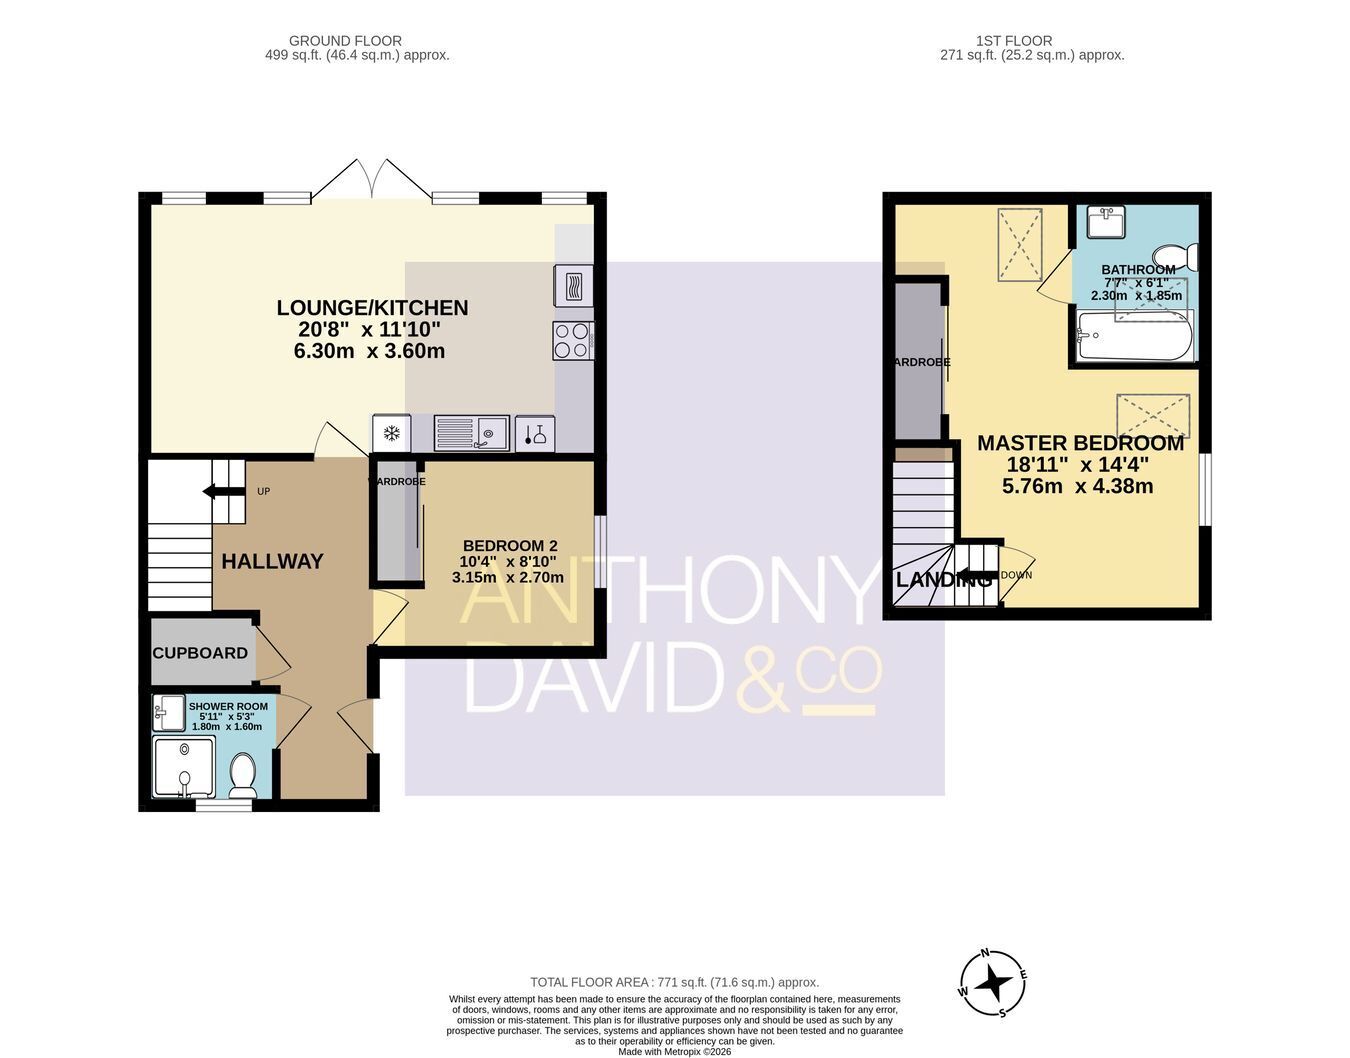
**EX SHOWHOME** Immaculate 2 double bed, 2 BATH/SHOWER ROOM detached chalet. CONSTRUCTED 2022. Open-plan kitchen/diner. White goods included. ALLOCATED PARKING. Well maintained GARDEN. Minimum household income £45,000.00 p/a. UNFURNISHED & AVAILABLE FROM 7th November
**EX-SHOW HOME** A stunning and immaculate two-bedroom, two-bathroom detached chalet, constructed in 2022 to a high standard and offering stylish, energy-efficient modern living. The ground floor comprises a double bedroom, contemporary shower room and one impressive open-plan living space incorporating the kitchen, lounge and dining area. The modern kitchen features integrated white goods, quality cabinetry and ample workspace, while sliding doors allow natural light to flood the room and provide direct access to the private, well-maintained rear garden—perfect for relaxing or entertaining. Upstairs is the spacious master bedroom and a beautifully finished bathroom with modern fixtures and fittings. Further benefits include built-in solar panels, gas central heating, uPVC double glazing, allocated parking and additional visitor spaces.
Situated within a peaceful and desirable neighbourhood, the property is conveniently placed for local shops, schools and transport links. Available unfurnished. Minimum household income: £45,000 per annum.
Fill in the form below to request more information or to request a viewing.


 Send to a friend

