 Download PDF EPC
Williams and Donovan
1 Woodlands Parade
Main Road
Hockley
SS5 4QU


£350,000 - £375,000. Two Bedroom semi-detached home. With a 60ft Rear Garden. This property features a modern fitted bathroom and an open-plan kitchen breakfast room.
Located in the heart of Rochford, this semi-detached house offers a comfortable living experience with its 75.62m2 build area. The property is situated on a wider than average plot, providing ample outdoor space with a 60ft x 30ft rear garden. The open-plan kitchen breakfast room is ideal for casual dining and socialising. With two bedrooms and one bathroom, the home is well-suited for small families or first-time buyers.
Rochford Garden Way is conveniently positioned near local shops and schools, making everyday errands and school runs simple and efficient. Families will appreciate the proximity to quality educational institutions in the area. Additionally, the property is within walking distance of Rochford mainline station, offering easy access to central locations for commuters.
This home presents an opportunity to enjoy suburban living with the convenience of nearby amenities and transport links. The modern fitted bathroom adds a touch of contemporary style to the property. Act quickly to secure this competitively priced residence in a desirable location.
Entrance Hall
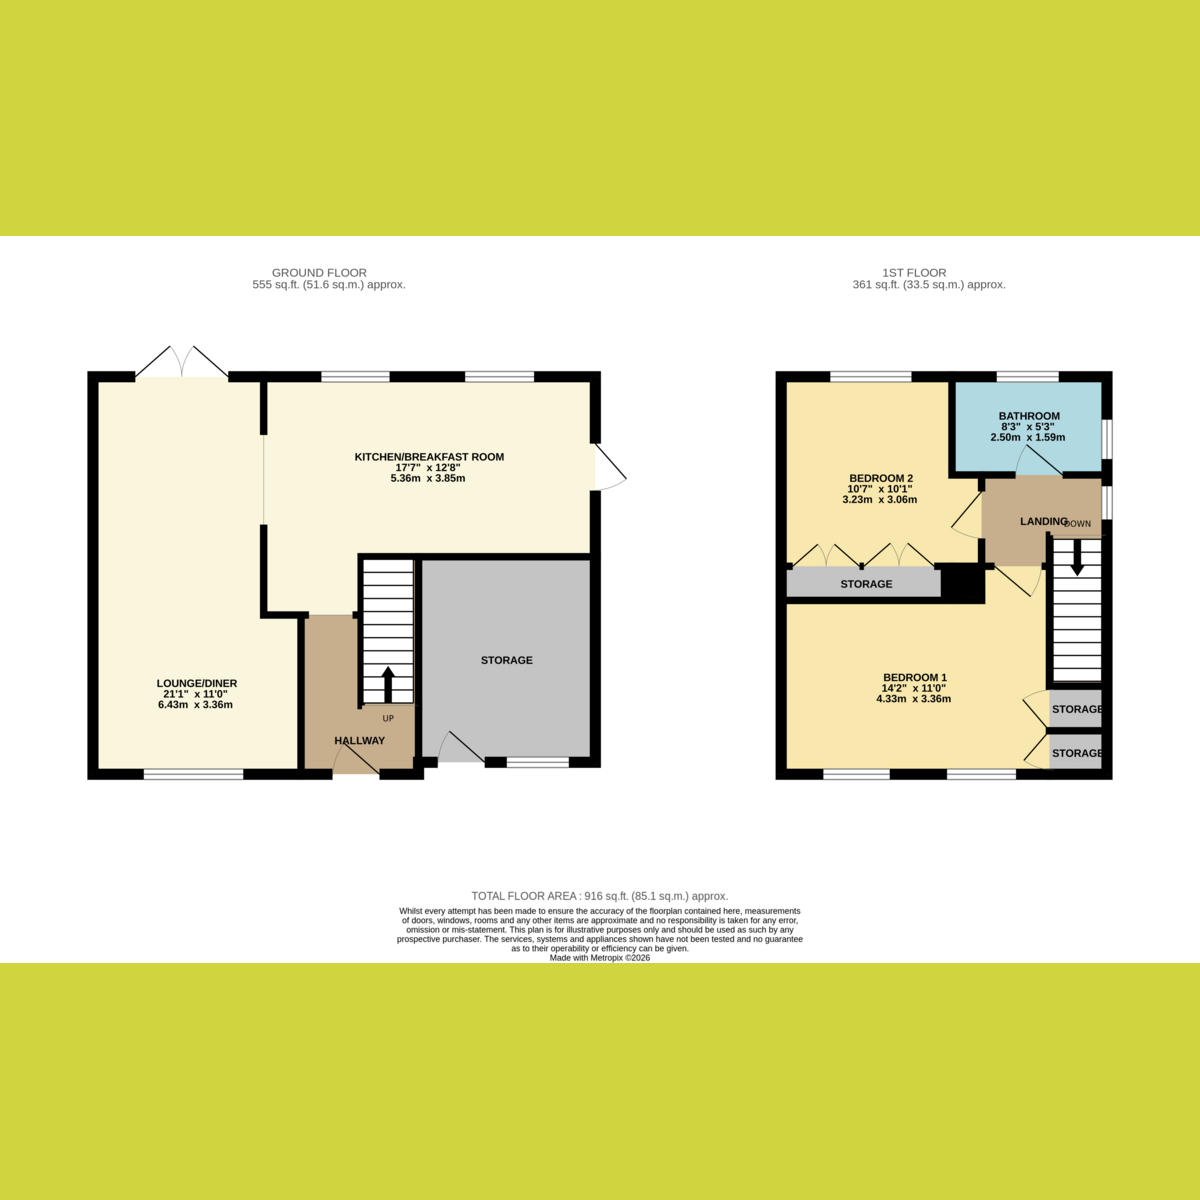
Kitchen Breakfast Room: 17'7 x 12'8
Open plan fitted kitchen with space and plumbing for appliances. Door providing access to garden. Open plan to Lounge.
Lounge: 21'1 x 11'0
French doors to rear garden.
Landing
Bedroom One: 14'2 x 11'0
Over stairs built in storage cupboards.
Bedroom Two: 10'7 x 10'1
Fitted wardrobes.
Bathroom
Modern fitted bathroom suite with shower over bath.
Rear Garden: 60dt x 30ft
Occupying a wider than average plot. Commencing with patio area that leads to garden which is laid to lawn. Gate leading to front
Front
Own driveway providing off street parking for several cars.
Fill in the form below to request more information or to request a viewing.


 Send to a friend

