 Download PDF EPC
 Download PDF Brochure
Arnolds Keys
8 Market Place
Aylsham
Norfolk
NR11 6EH


A beautifully presented home situated within the popular Bure Meadows development, offering modern and practical accommodation in a delightful position. The property is well presented throughout and provides a comfortable and versatile living space.
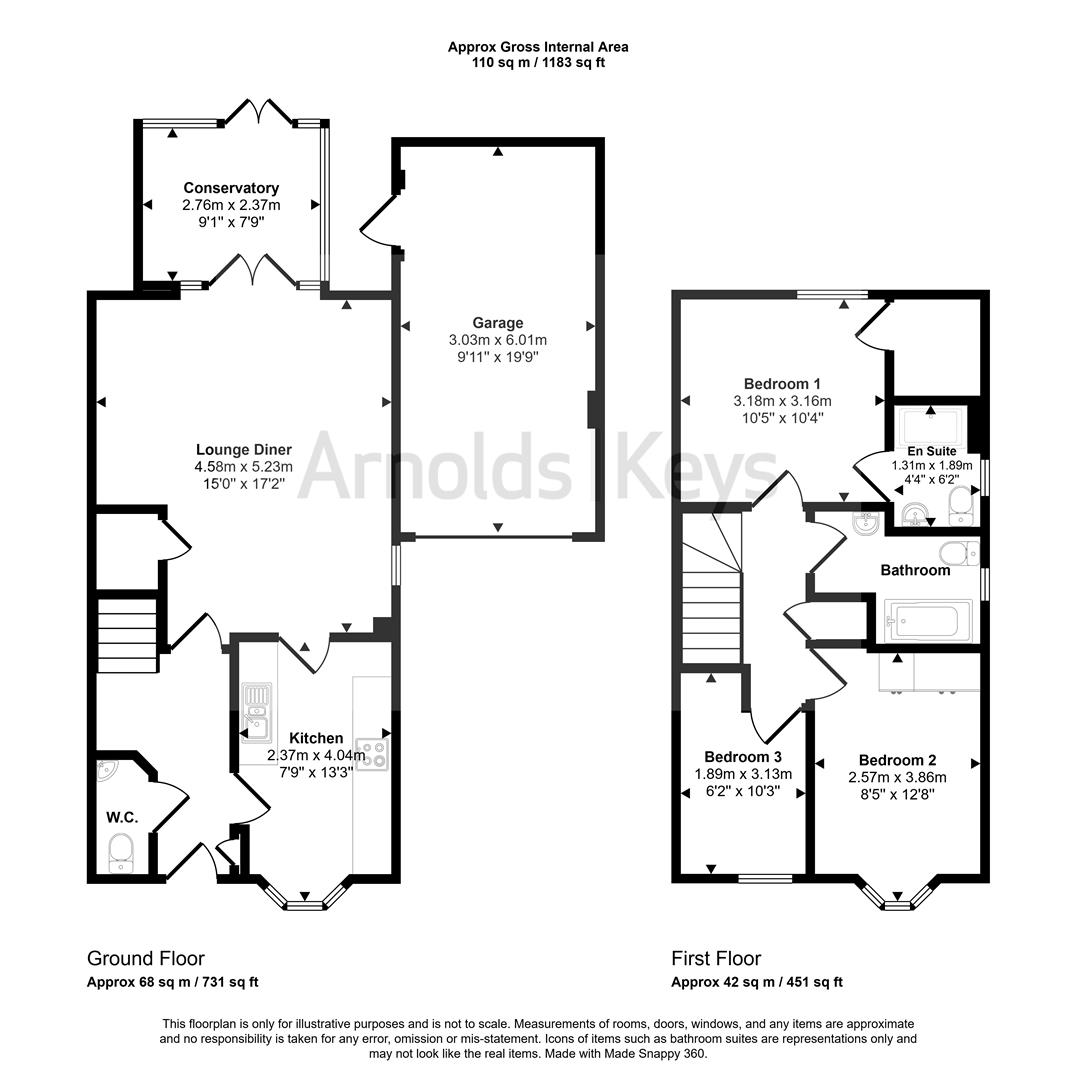
The accommodation comprises an entrance hall leading to the kitchen, a wonderfully bright and spacious lounge/diner, a conservatory providing a peaceful space to enjoy views over the garden, and a ground floor cloakroom. To the first floor are three bedrooms, with the main bedroom benefiting from an en-suite, together with a separate family bathroom. Outside, the property offers off road parking with a driveway for two vehicles, a garage and a delightful rear garden.
A highlight of the property is it's position on the development, over looking the memorial garden to the front and backing onto the carpark, creates a spacious feel around the home.
ENTRANCE HALL
Composite door to front, tiled, stairs to first floor, built in cupboard.
CLOAKROOM
Fitted with a WC, wash hand basin
KITCHEN
Double glazed bay window to front, gas four ring hob with cooker hood over, electric fitted oven, stainless steel sink and drainer, space and plumbing for washing machine and dishwasher, space for free standing fridge freezer, radiator, tiled.
BEDROOM ONE
Double glazed window to rear aspect, built in wardrobe, carpet, radiator, door to:-
ENSUITE
Double glazed window with obscured glass to side aspect, fitted with a WC, shower cubicle with electric shower, wash hand basin, extractor fan, heated towel rail, shaver charging point, vinyl flooring.
BATHROOM
Double glazed obscured window to side aspect, bath with mixer tap, WC, pedestal wash hand basin, heated towel rail, extractor fan.
FIRST FLOOR LANDING
Carpet, airing cupboard.
BEDROOM TWO
Double glazed bay window to front aspect, carpet, radiator, built in wardrobes.
BEDROOM THREE
Double glazed window to front aspect, carpet, radiator.
LOUNGE DINER
A dual aspect room with double glazed window to side aspect and French doors to the conservatory, carpet, radiator, built in understairs cupboard.
CONSERVATORY
Double glazed windows and French doors to rear garden, vinyl flooring.
EXTERNAL
To the front the property features a small front garden with a pathway leading to the front door. There is a brickweave driveway to the side with parking for two vehicles and access to the garage which has an electric door, power and lighting. The rear garden has been beautifully landscaped and is laid to lawn with a purgola seating area patio, shed and borders of mature shrubs.
AGENTS NOTES
This property is Freehold.
Mains drainage, electricity, gas and water connected.
Annual yearly maintenance charge of £148.
Fill in the form below to request more information or to request a viewing.


 Send to a friend
