 Download PDF EPC
 Download PDF EPC
Infinity Property Solutions
335-337 Kenton Road
Harrow
London
HA3 0XS


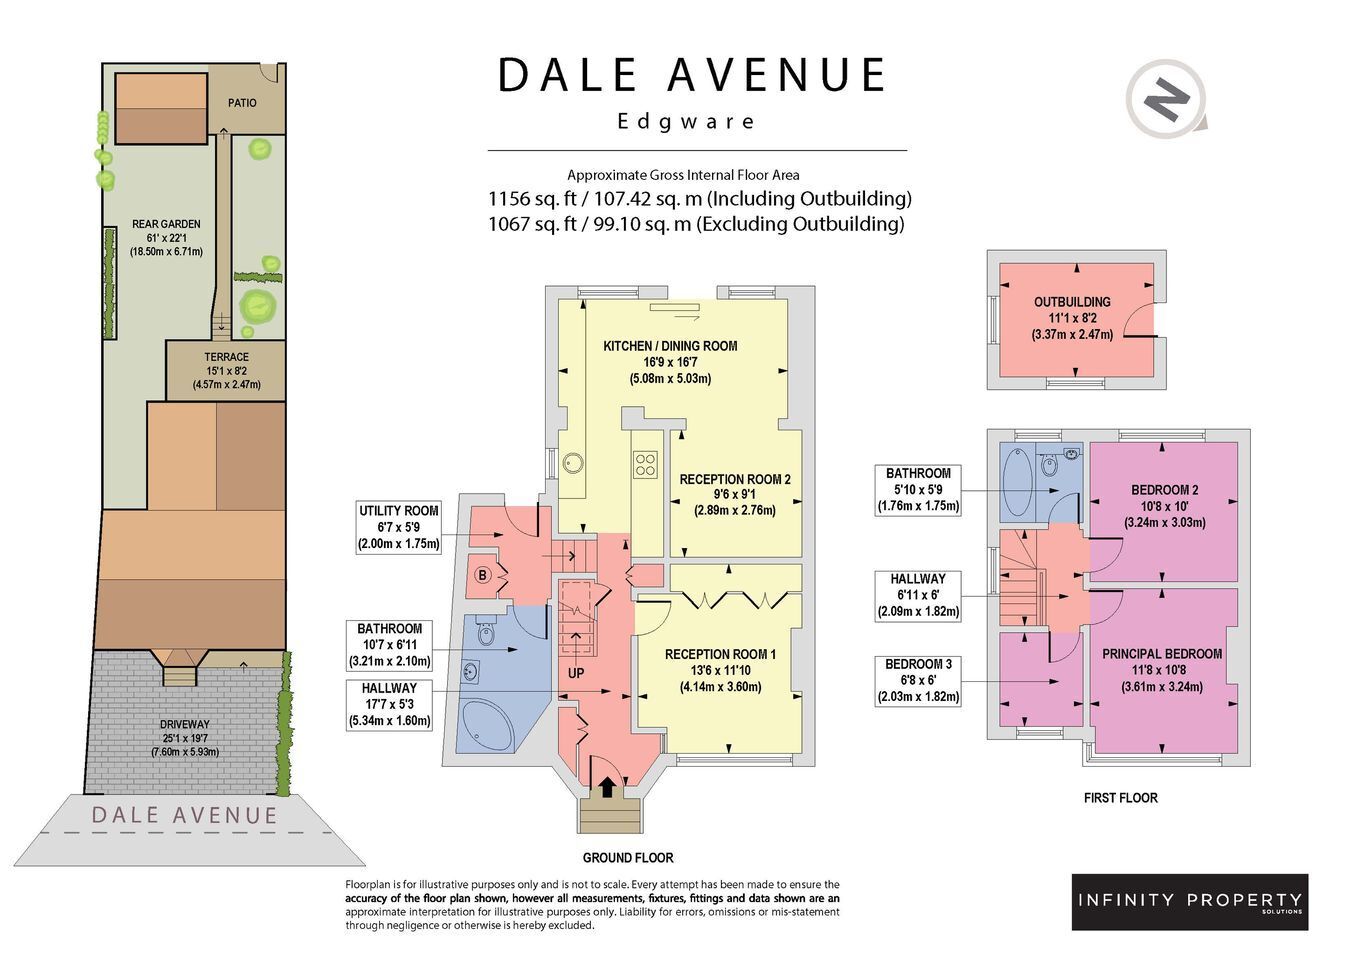
This wonderful 3 bedroom end of terrace house has been fully refurbished and it offers a blend of modern style and practical living. Situated in a desirable location in Edgware, this property is ideal for families seeking space, comfort, and convenience.
Upon entering, you are welcomed by a spacious reception room, ideal for every day living. The heart of the home lies in the open-plan kitchen and dining area and second reception designed for modern family living. The garage has been cleverly converted into a utility room with an additional bathroom, providing practicality for busy household. The ground floor bathroom and WC, comes complete with underfloor heating, adding a touch of luxury. The entire ground floor features durable hardwood flooring, adding elegance and warmth to the home.
The property has been thoughtfully extended, with a 3 metre rear extension and a single-storey side extension that enhance the living space. Upstairs, a family bathroom and WC serve the bright and airy well-proportioned bedrooms, offering convenience for daily routines.
Externally, the property boasts a driveway with space for 2 cars and a garden featuring decking with storage underneath. An outhouse, complete with power and lighting, offers versatile use, whether as a workspace, gym, or additional storage. There is also a small garage storage area at the front, perfect for keeping tools or seasonal items. For added security, the home is equipped with CCTV and a security alarm.
The property’s layout allows for future potential, with scope for a loft conversion (subject to planning permission). Currently rented at £2,350 PCM, this home presents an excellent investment opportunity as well as a fantastic family home.
Don't miss the chance to make this exceptional property your own! For more info, contact INFINITY today.
Fill in the form below to request more information or to request a viewing.
Infinity Property Solutions
335-337 Kenton Road
Harrow
London
HA3 0XS


 Send to a friend

