 Download PDF EPC
 Download PDF Brochure
Sean Heaney
Highstone House,
165 High Street,
Hadley Green
Barnet
Hertfordshire
EN5 5SU




A Much-Loved Family Home with Excellent Potential
A charming and well-maintained three-bedroom semi-detached family home, ideally situated in this popular High Barnet residential location, close to High Barnet Underground Station, New Barnet Mainline, local shopping and a selection of highly regarded schools.
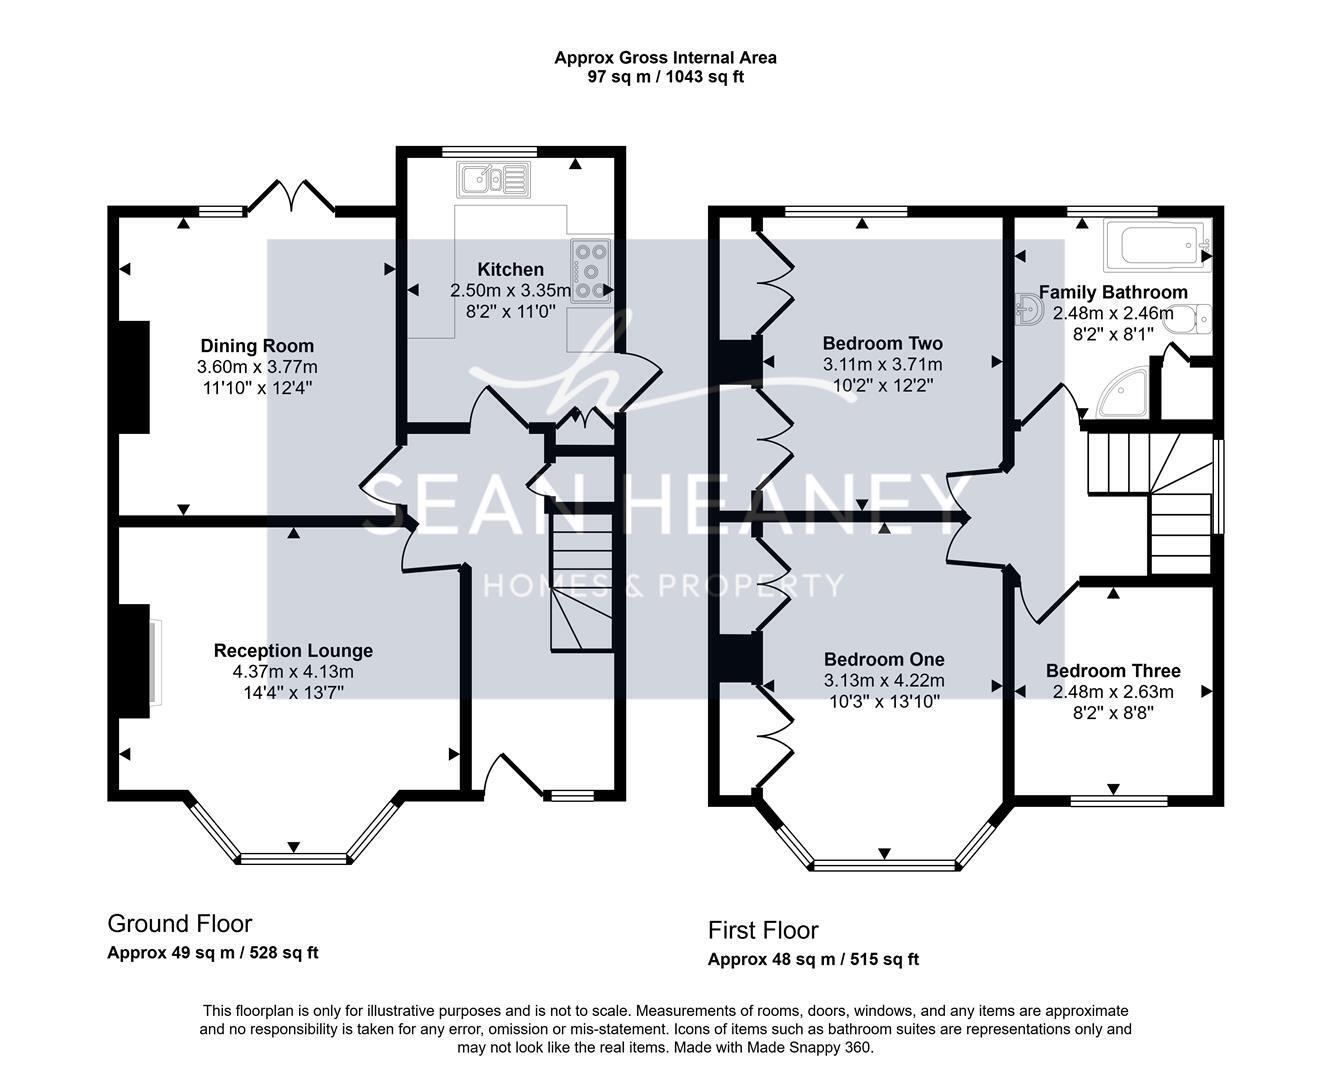
Much-loved by the same family for many years, the endearing accommodation comprises two reception rooms, two double bedrooms, a third bedroom, a kitchen and a good-sized family bathroom with bath and shower. The property is double glazed and well presented, whilst offering excellent scope to modernise, reconfigure and extend subject to the necessary planning permissions (STPP).
A further feature is the fully boarded loft with loft ladders, previously used as a room and workspace, providing excellent additional storage and potential.
The rear garden is mature, established and particularly attractive, with a shed, side access and a separate outbuilding/storage area immediately outside the kitchen, benefitting from power and used as a utility area. The property also has an attractive front garden, with off-street parking and driveway potential (STPP).
The residence is well placed for extensive amenities, with a good choice of cafés, restaurants, independent shops and everyday facilities close by.
For commuters, High Barnet Underground Station provides Northern Line services into central London, whilst New Barnet station offers a mainline connection to Kings Cross & Moorgate. The surrounding area is also popular with families, with a selection of well-regarded schools nearby, including Ark Pioneer Academy and Queen Elizabeth's Girls' School.
EPC : D
BARNET COUNCIL TAX BAND : F
TENURE : Freehold
GROUND FLOOR
Entrance Hallway
Reception Lounge 4.37m x 4.14m (14'4 x 13'7)
Dining Room 3.61m x 3.76m (11'10 x 12'4)
Kitchen 2.49m x 3.35m (8'2 x 11'0)
FIRST FLOOR
Landing
Bedroom One 3.12m x 4.22m (10'3 x 13'10)
Bedroom Two 3.10m x 3.71m (10'2 x 12'2)
Bedroom Three 2.49m x 2.64m (8'2 x 8'8)
Family Bathroom 2.49m x 2.46m (8'2 x 8'1)
Fill in the form below to request more information or to request a viewing.
Sean Heaney
Highstone House,
165 High Street,
Hadley Green
Barnet
Hertfordshire
EN5 5SU


 Send to a friend

