 Download PDF EPC
 Download PDF Brochure
Allan Morris
3/3a Worcester Road
Malvern
Worcestershire
WR14 4QY


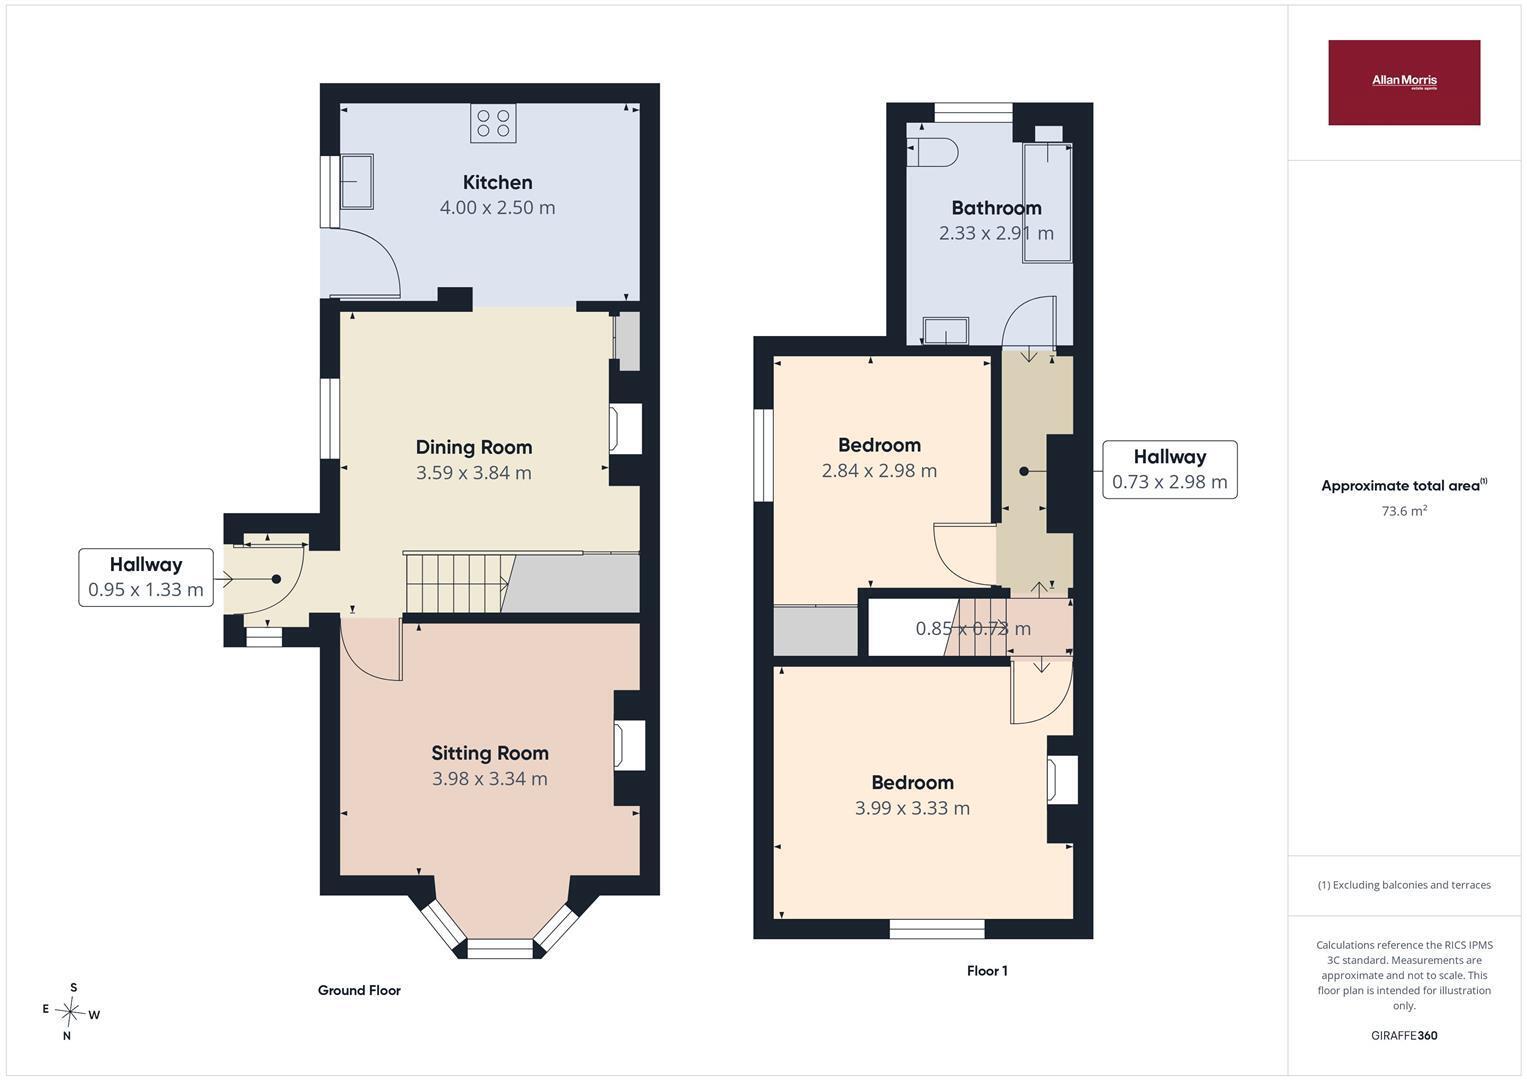
A well presented, characterful, semi-detached house in a popular location, within a short walk of a mainline train station, a French bakery and a good range of shops and facilities in Malvern Link. The property offers accommodation comprising:- entrance hall opening to dining room with large understairs storage cupboard, open to recently refitted kitchen with built in appliances and with door to garden, sitting room with open fireplace and bay window, first floor with two double bedrooms and a large bathroom. Outside there is a secure, rear courtyard with external garden store and steps up to a lawned garden which has long distance views towards Alfrick and Worcestershire countryside.
The property is approached via a gate and path with shrub beds to the side to:-
Solid wood, front door with window over. Opening to :-
HALL
Side aspect window, tiled floor and opening to:-
DINING ROOM
Side aspect sash window, double radiator, painted brick chimney breast, slate hearth with decorative fireplace, door to understairs cupboard, stairs to first floor.
Open to :-
KITCHEN
Side aspect half glazed door to garden, side aspect window. Refitted kitchen with oak work surface with one and a half bowl, single drainer sink unit, 'Cookmaster' cooker with five ring gas hob and three gas and electric ovens with extractor over, built in Bosch slimline dishwasher, plumbing for washing machine, cupboard housing wall mounted, gas central heating boiler, built in fridge and freezer, wall cupboards with underlighting, radiator, chalkboard wall.
SITTING ROOM
Front aspect bay, sash window, double radiator, wood floor, fireplace with open grate, built in alcove shelving, picture rail.
FIRST FLOOR LANDING
With hatch to loft space, alcove shelving.
Doors to :-
BEDROOM ONE
Front aspect sash window with distant views towards Alfrick and Worcestershire countryside, radiator, laminate flooring, decorative fireplace.
BEDROOM TWO
Side aspect sash window, radiator, laminate flooring, built in wardrobe with cupboard over.
BATHROOM
Rear aspect window, bath with tiled surround and shower, wc, wash basin, radiator, extractor fan, Laminate flooring.
OUTSIDE
Secure fencing and gate to front, courtyard area adjoining the door to the kitchen with outside tap, tucked away garden store with power, steps up to two level lawned areas of garden with long distant view of Worcestershire countryside.
AGENT'S NOTE
This property is being sold on behalf of an Allan Morris member of staff.
DIRECTIONS
From the office proceed along Worcester Road towards Link Top, bear right and down alongside the common to the traffic lights. Take the next left into Albert Park Road and take the third left into Quest Hills Road. No 22 can be found on the right hand side.
Fill in the form below to request more information or to request a viewing.


 Send to a friend

