 Download PDF EPC
 Download PDF EPC
Bradleys
114a High Street
Honiton
Devon
EX14 1JP
01404 510555


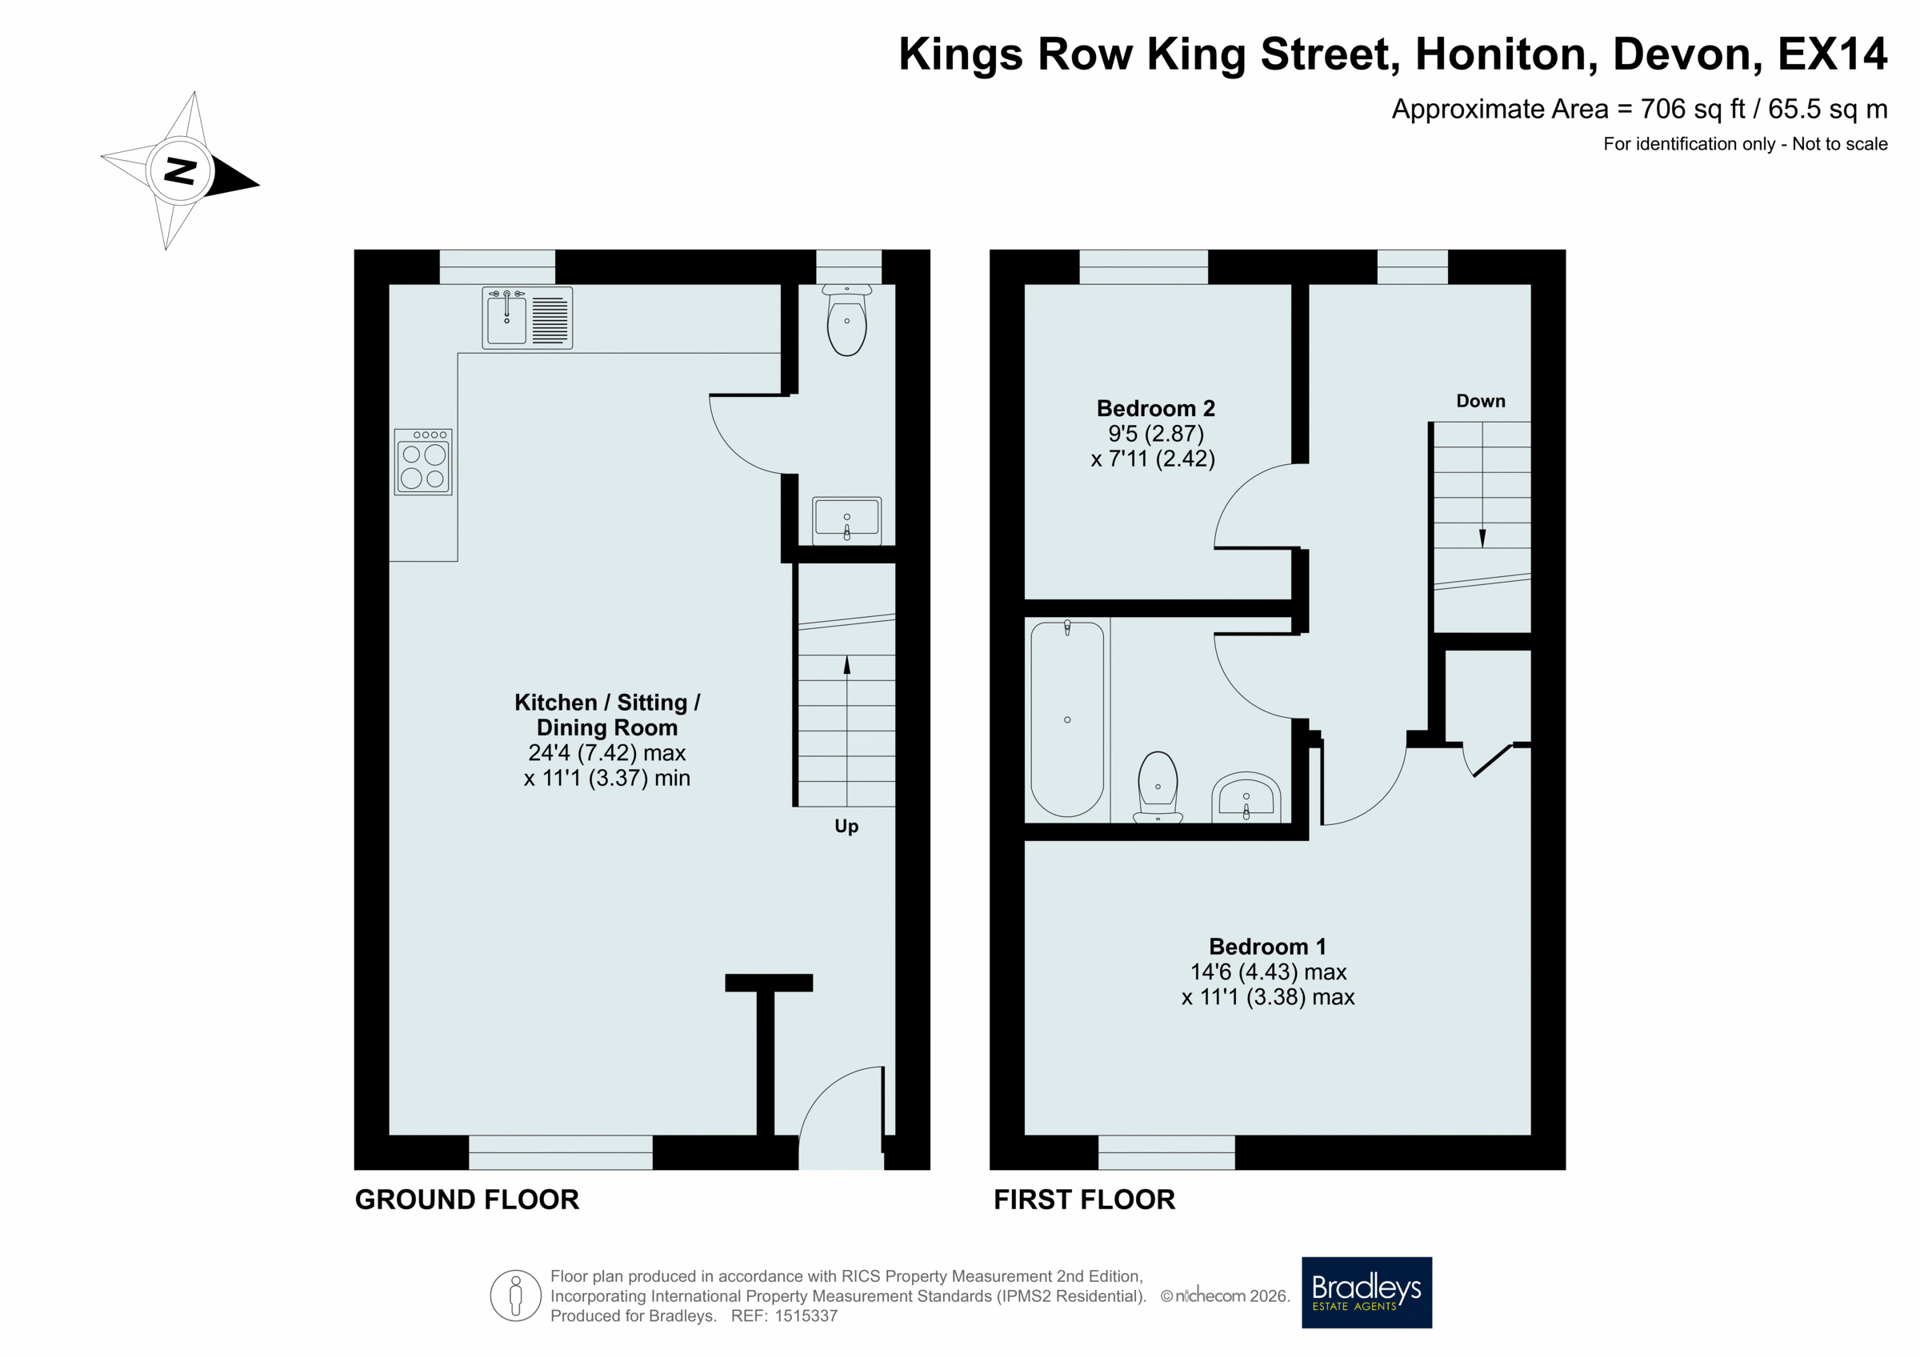
Bradleys are pleased to offer to the market this two bedroom terraced house situated within a tucked away position, convenient for the town centre amenities. Benefitting from an allocated parking space and easy maintenance garden to the front.
Description:
Level access via front path and covered door into the entrance vestibule which in turn gives access into the open plan ground floor accommodation with living room area to the front aspect through to the rear kitchen with space for dining furniture. The kitchen has a modern range of units, work surfaces, built-in oven and hob as well as space for further appliances. Door into the useful ground floor WC. Stairs rise to first floor landing giving access to the family bathroom and the two bedrooms, the master a good size double to the front aspect with built-in cupboard and the second a good size single overlooking the rear aspect. Garden space to the front of the property, being open plan, laid to slate chippings, ideal for potted plants where the current vendor has a storage chest and bench to sit out during fine weather. There is also a communal parking area with one allocated space.
Material Information:
Tenure: Freehold
East Devon District Council. Tax band B
Services: All mains services.
Heating: Gas central heating.
Parking: Communal parking area with allocated space.
Location:
Located off King Street which runs parallel to the main High Street where there is a range of shops, businesses, cafes and regular street market. Honiton also benefits from good local parks and recreational grounds, schools, leisure centre with swimming pool & gym and a health centre. Honiton has good transport links via the A30 and A35 with M5 junctions at Exeter and Cullompton, variety of bus services and railway station with regular services to Exeter and London Waterloo.
Directions:
what3words: ///reject.skirt.sport
Fill in the form below to request more information or to request a viewing.


 Send to a friend

