 Download PDF EPC
 Download PDF Brochure
Castle Dwellings
22 Bank Street
Castleford
West Yorkshire
WF10 1JD


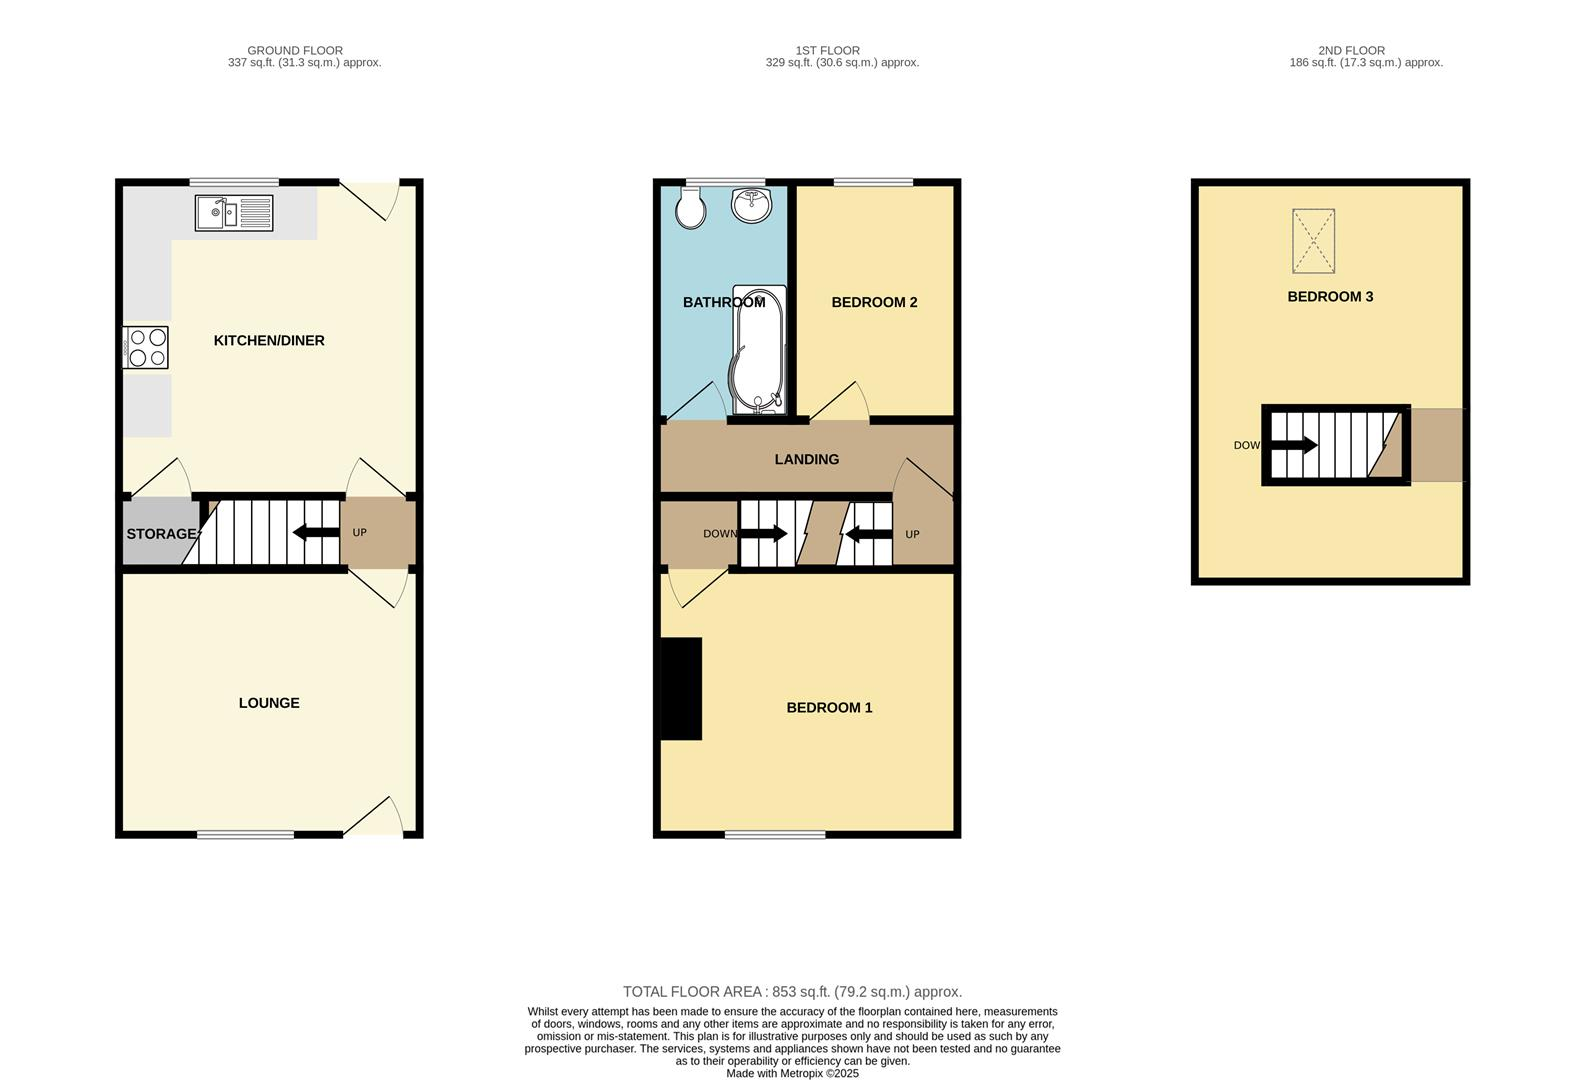
Available immediately is this charming mid-terrace home on Chapel Street, WF4 2AD, offers spacious and versatile living across three floors. Featuring two well-proportioned bedrooms and an additional attic room, the property is ideal for families or professionals seeking extra space. The ground floor boasts a cozy living area and a modern kitchen, while the upper floors provide comfortable bedrooms and a functional attic space. Conveniently located close to local amenities, schools, and transport links, this home blends character with practicality in a sought-after area.
Lounge 12' 6'' x 11' 0'' (3.81m x 3.35m)
PVCu double glazed window to the front, new floor carpet and gas central heating radiator.
Kitchen 12' 9'' x 12' 6'' (3.88m x 3.81m)
Modern units has wall cupboards, cupboards and drawers. Single sink with mixer taps, slot in cooker, part tiled, PVCu double glazed window to the rear, stable style external door, store off and tiled floor.
Bedroom One 12' 6'' x 10' 11'' (3.81m x 3.32m)
PVCu double glazed window to the front, new floor carpet and gas central heating radiator.
Bedroom Two 6' 6'' x 9' 10'' (1.98m x 2.99m)
PVCu double glazed window and new carpet together with a gas central heating radiator.
Bathroom 9' 10'' x 5' 7'' (2.99m x 1.70m)
PVCu frosted window, low flush WC, wash hand basin, bath with screen, plumbed in shower, mainly tiled walls and floor. Gas central heating radiator.
Attic Room 11' 5'' x 16' 8'' (3.48m x 5.08m)
Central PVCu double glazed window, pitched ceiling and gas central heating radiator.
Outside
Yard to the rear.
Disclaimer
1. Money Laundering Regulations: Intending purchasers will be asked to produce identification at a later stage and we would ask for your co-operation to ensure no delay in agreeing the sale.
2. General: While we endeavour to make our sales particulars accurate and reliable, these are a general guide to the property, if there are any further details required please contact our office for further information. All fixtures and fittings are excluded from the sale unless specifically mentioned otherwise.
3. Measurements: All measurements are approximate room sizes and should only be used as a general guide. You must verify the dimensions before ordering carpets or any furniture.
4. Services: We have not tested any of the equipment or appliances in this property, we strongly advise prospective buyers to arrange their own survey or service reports before finalising their offer to purchase.
5. These particulars, whilst believed to be accurate are set out as a guideline and do not constitute any part of an offer or contract, none is to be relied upon as statements of representation or fact. Intending purchasers should not rely on them as statements of representation or fact and must satisfy themselves by inspection.
Fill in the form below to request more information or to request a viewing.
Castle Dwellings
22 Bank Street
Castleford
West Yorkshire
WF10 1JD


 Send to a friend