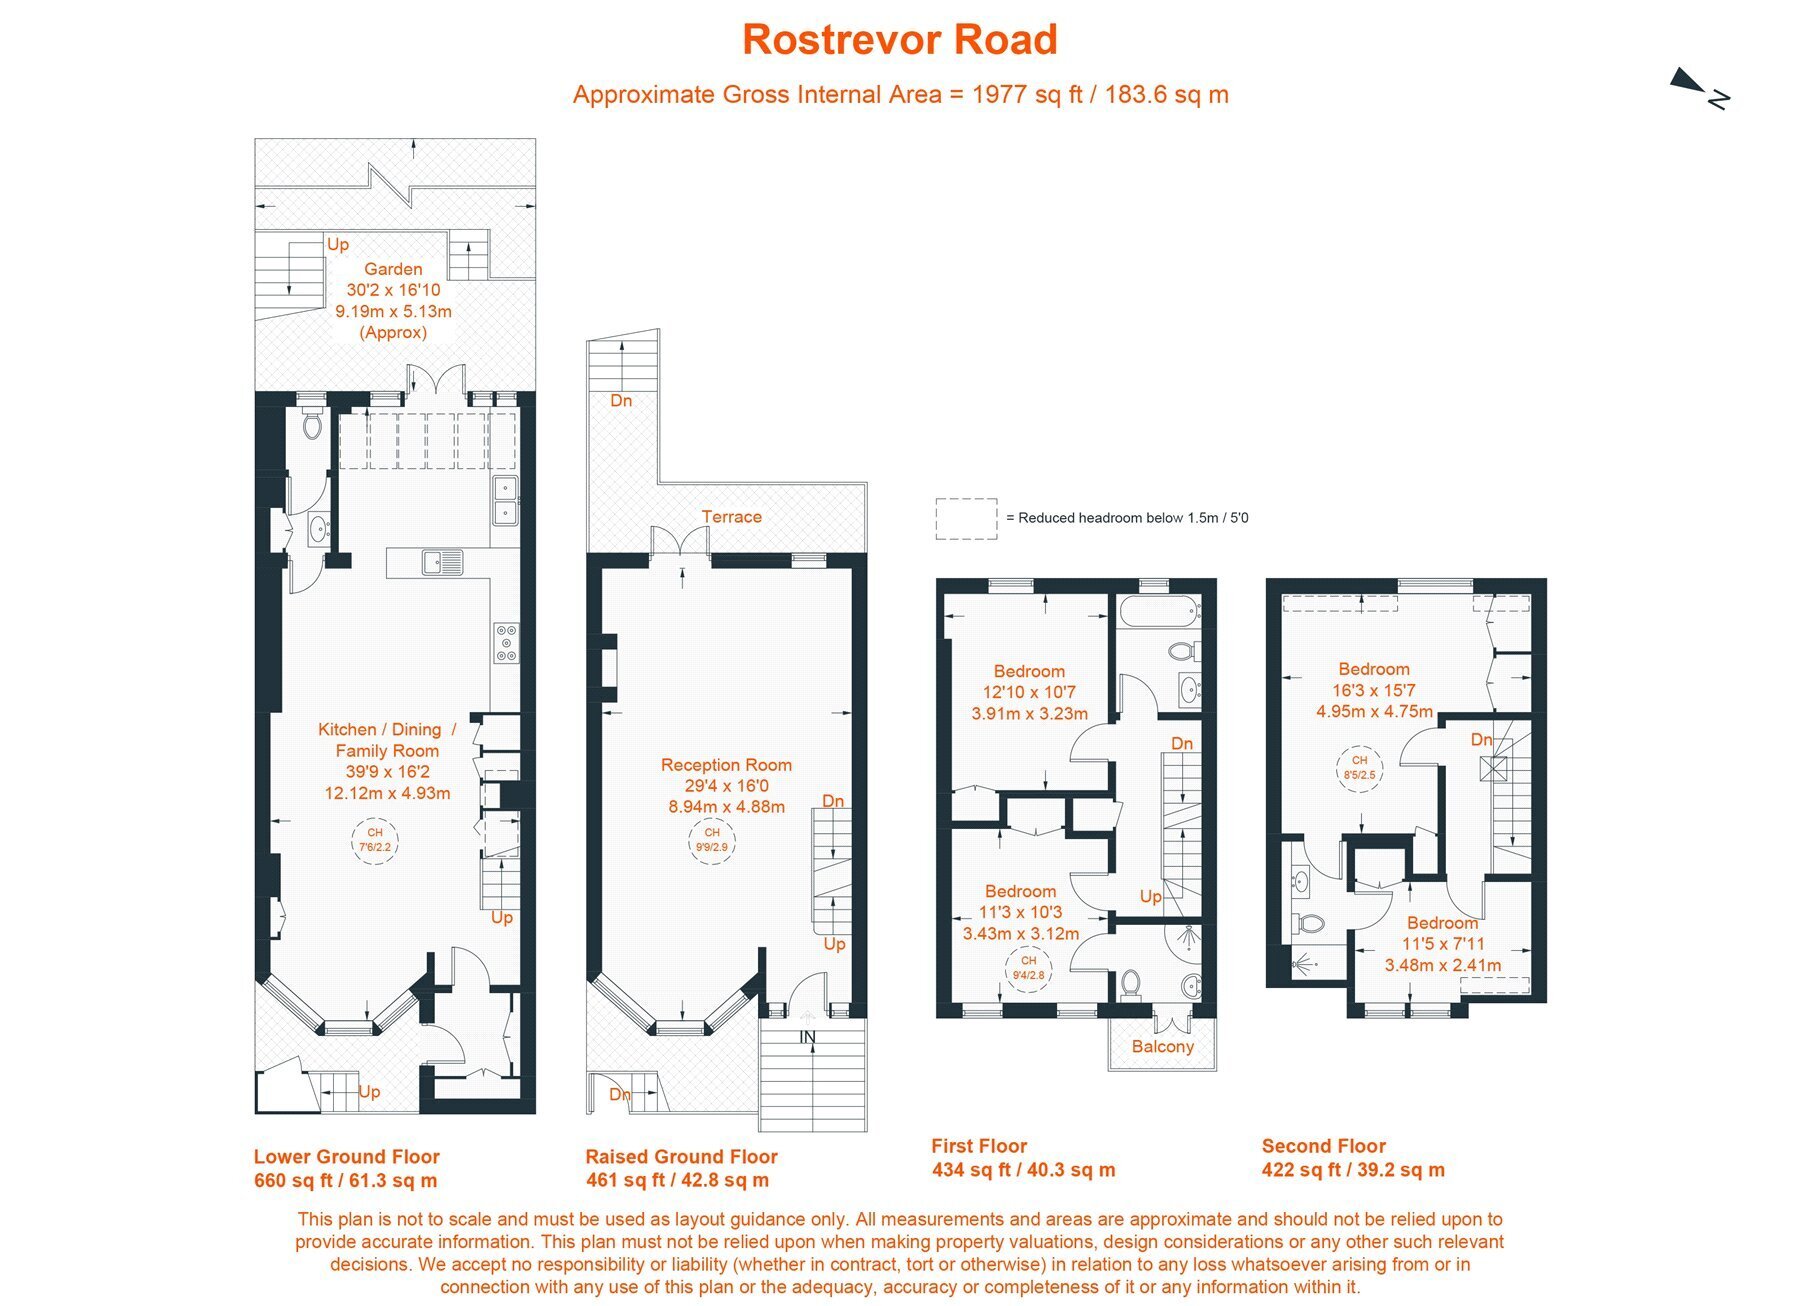
A beautifully presented four-bedroom family home, offering just under 2,000 sq. ft. of elegant living space on a prestigious road close to Parsons Green and Munster Village, complete with a superb south-west facing garden.
The property features a bright and spacious double reception room with oak wood flooring, working fireplace, high ceilings and access to a terrace overlooking the garden. On the lower ground level, you will find a generous, light and stylish kitchen with new parquet flooring and ample dining space. There is also a separate utility room and a guest cloakroom on this floor. French Doors lead to the pretty, low maintenance garden which has been recently walled with London Stock Brick.
There are four-double bedrooms arranged over the first and second floors, all with built-in wardrobes, two serviced by shared access to a Jack-and-Jill bathroom, one with an en-suite shower room (first floor) and a further family bathroom.
Other features include: New, hand cut stone steps up to the impressive main entrance, newly installed Megaflow hot water system and boiler, new Smeg oven and induction hob, outdoor hosepipe connection and double-glazed windows throughout the house.
Furthermore, planning permission has recently been granted to extend the raised ground floor terrace and reconfigure the lower ground floor accommodation beneath, creating a larger outdoor entertaining space. The approved plans also provide the opportunity to remodel the existing layout to create a fifth bedroom, offering valuable flexibility for growing families or those requiring additional guest or home office space. Plans are available for review.
Ideally located on Rostrevor Road, the house is moments from the boutiques, cafés, shops and restaurants of Fulham Road, New Kings Road and Parsons Green, with excellent transport links including Putney Bridge and Parsons Green Underground stations nearby.